
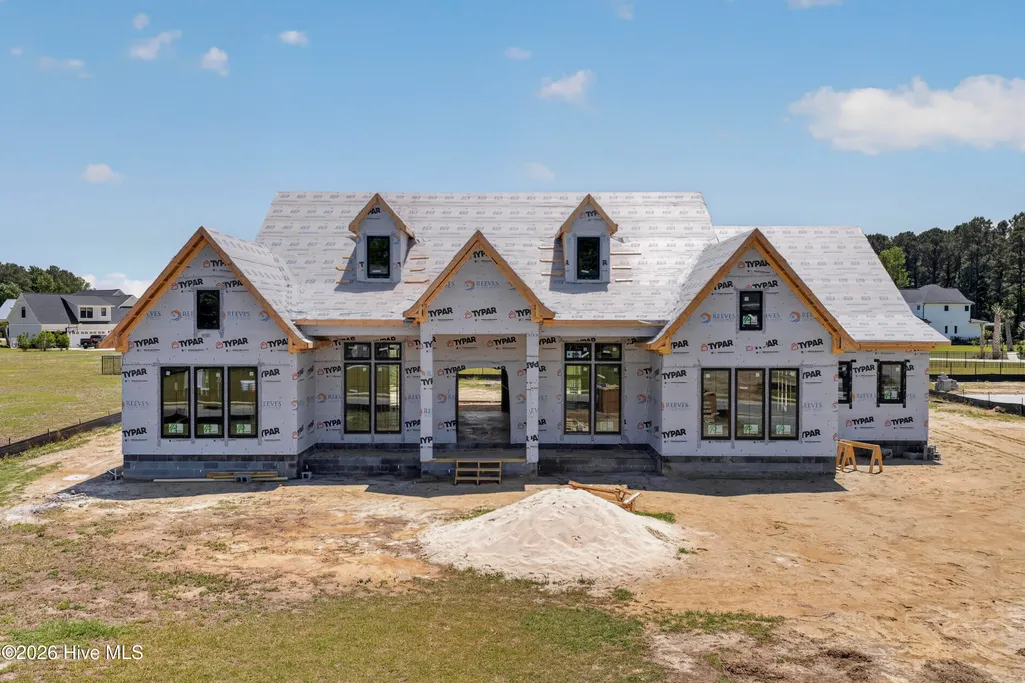
New Construction - Primary on Main



Address
109 Dragonfly Ln Lane, Hampstead, NC
Price
$ 1,549,000
Property Attributes
- MLS#100573998
- TypeSingle Family
- Listing Status Active
- CountyPENDER
- CityHampstead
- AreaPecan Grove Plantation
- NeighborhoodHampstead
- Zip28443
- StyleSingle Family Residence
- Year Built2026
- Taxes$ 794
- Price$ 1,549,000
- Bedrooms4
- Full Bathrooms4
- Half Bathrooms1
- Sqr Footage3634
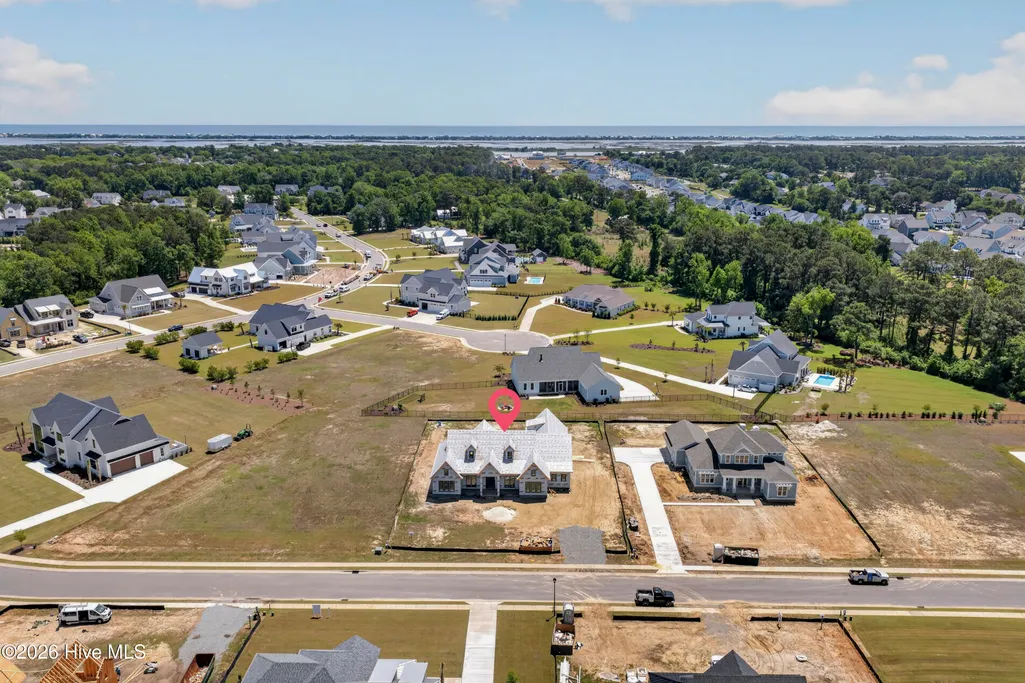
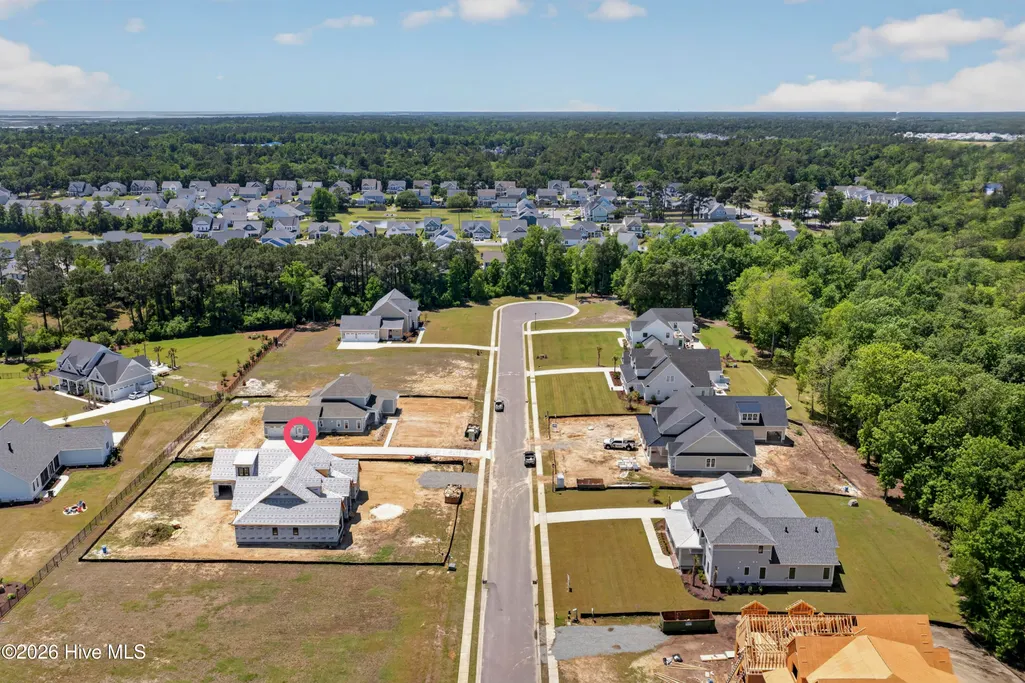
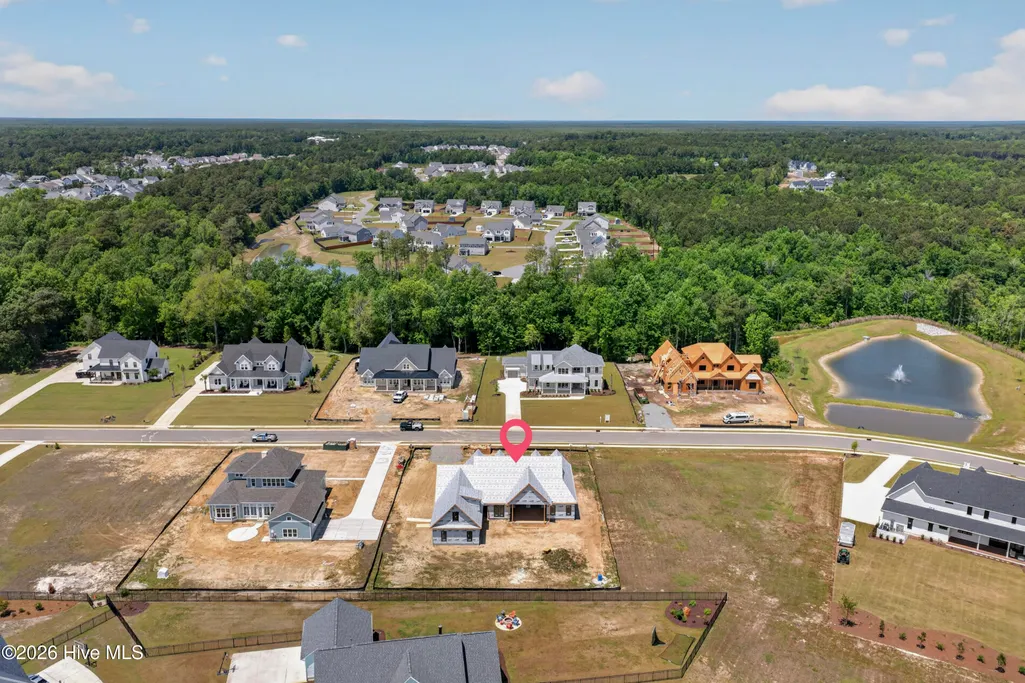
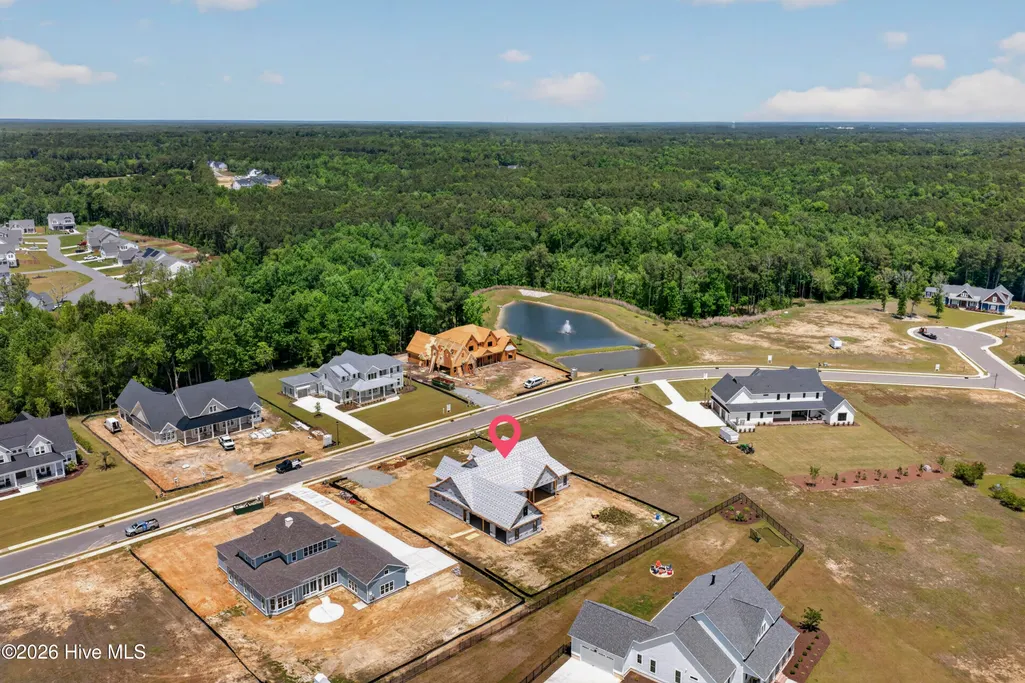
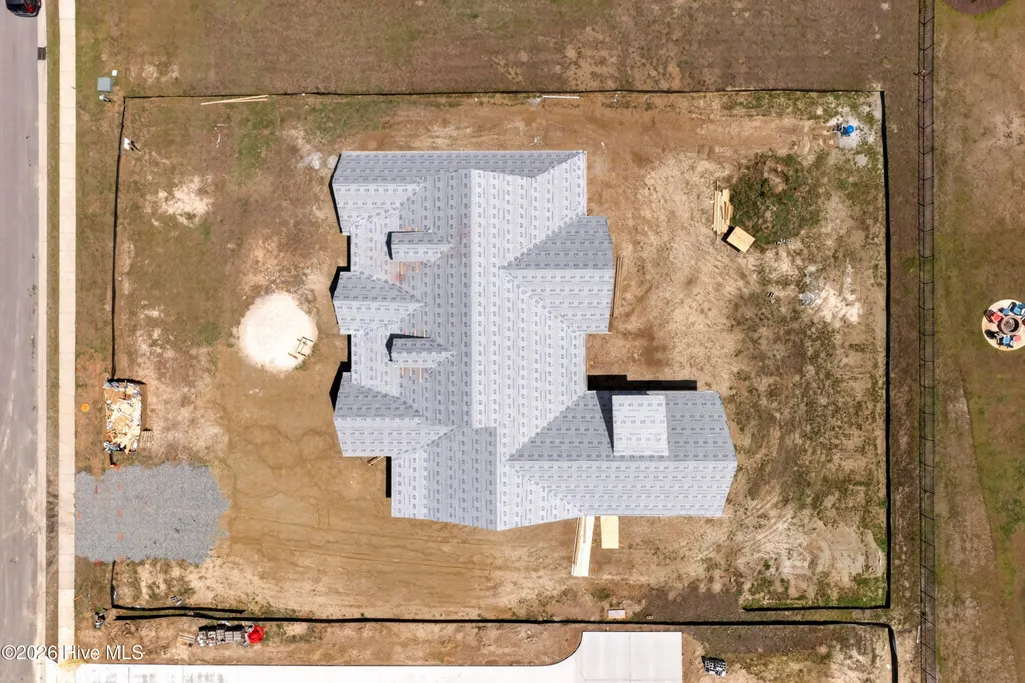
- Lot Size0.57 Acres
Data Source:
Cape Fear REALTORS® - NCRMLS
Property Description
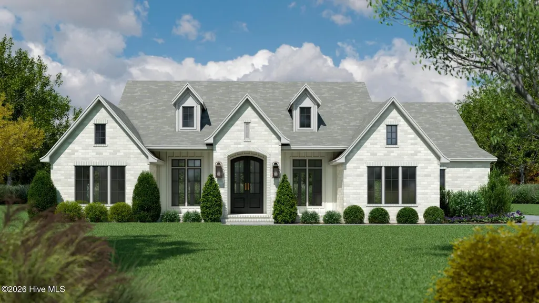
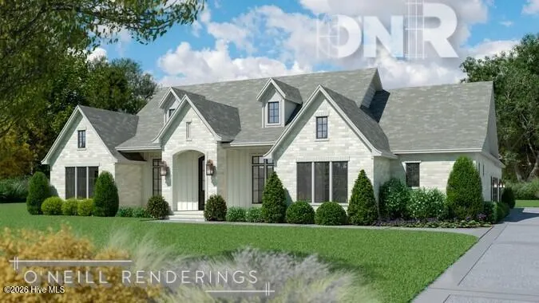
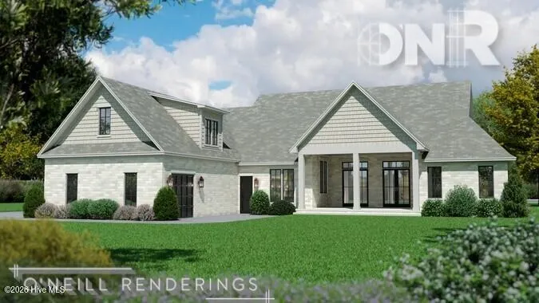
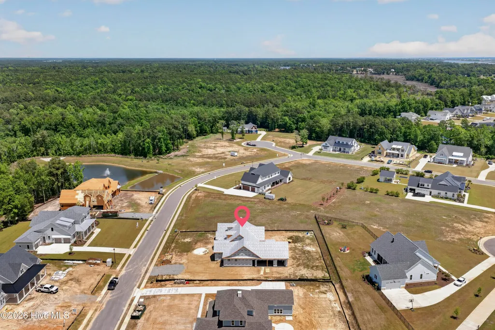
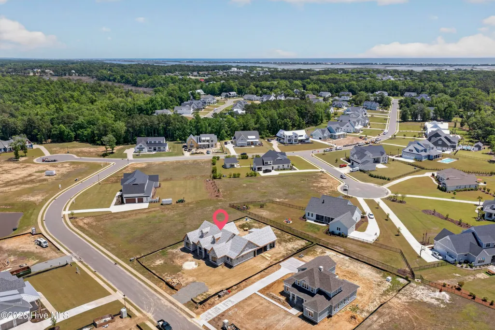
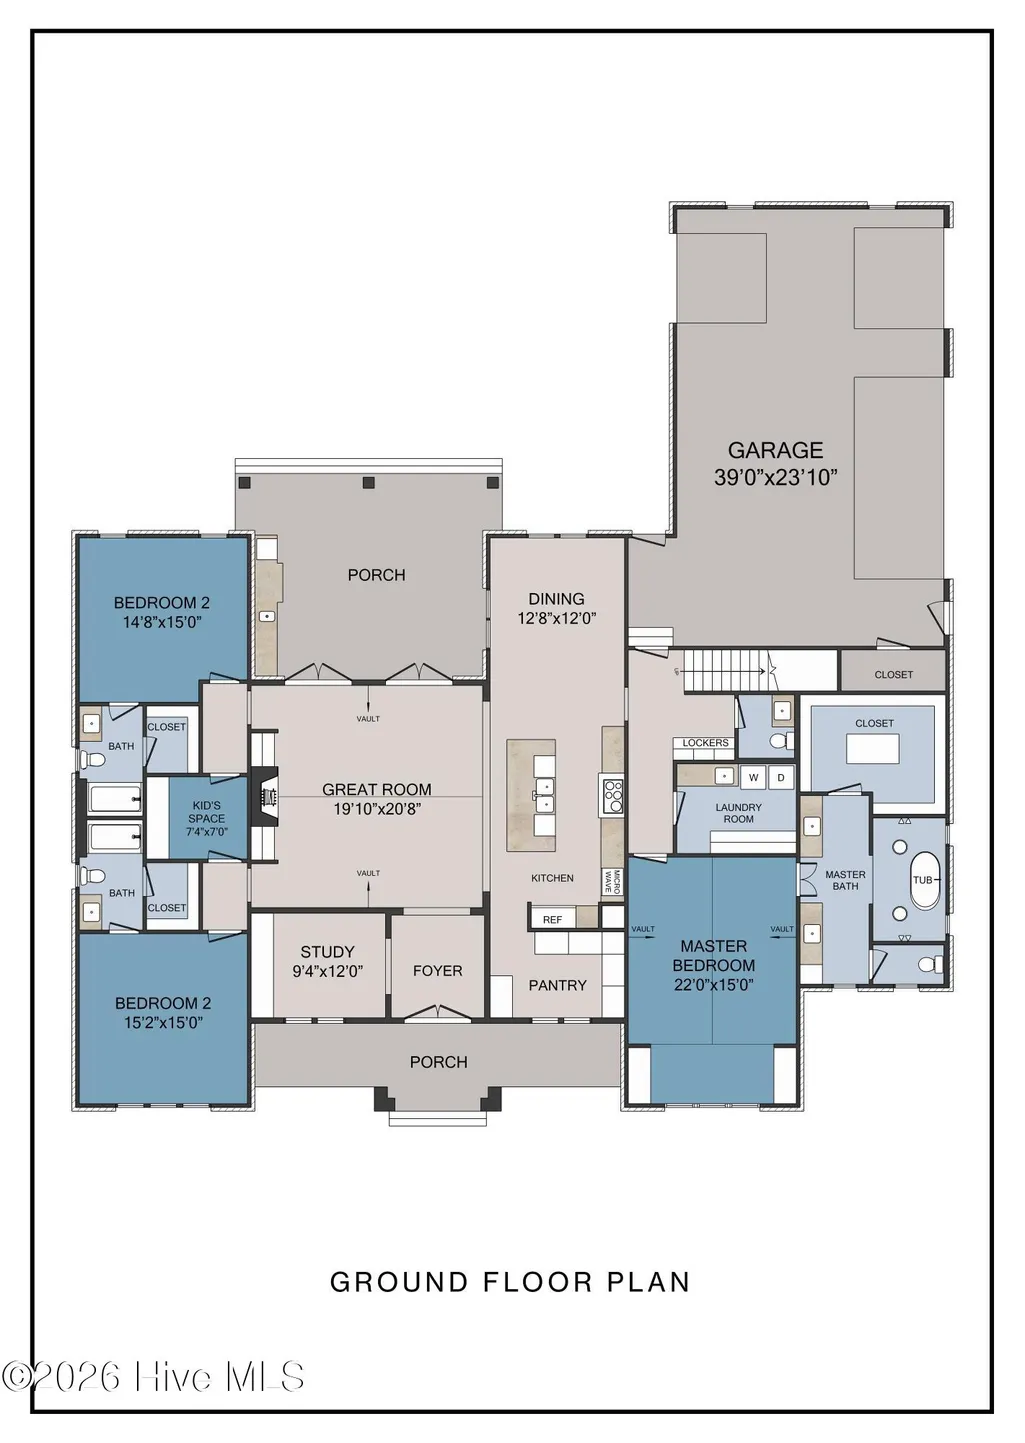
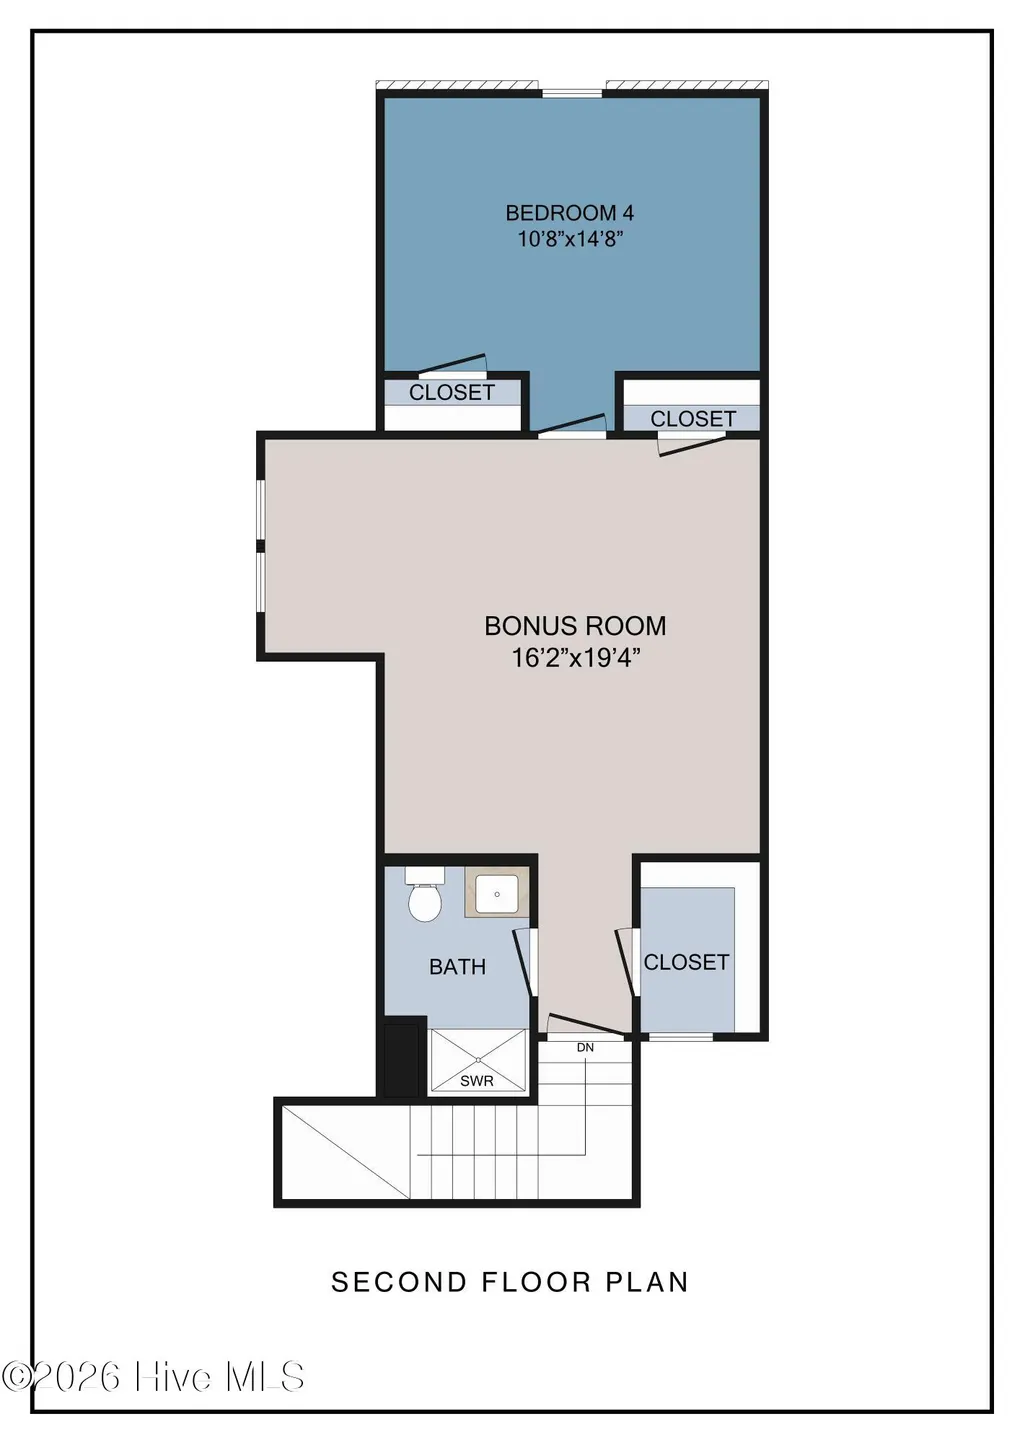
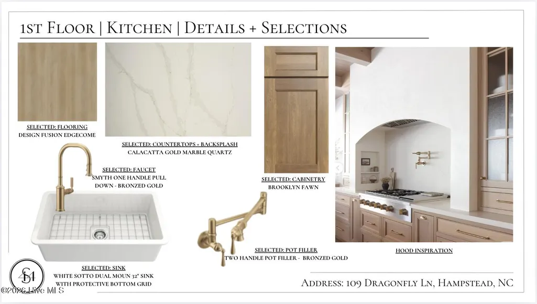
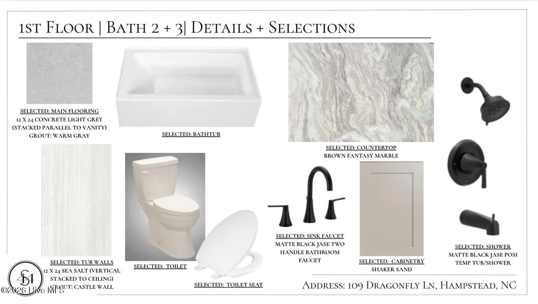
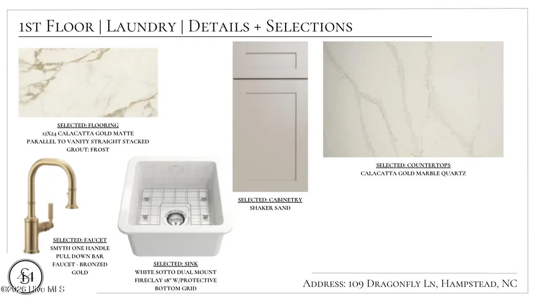
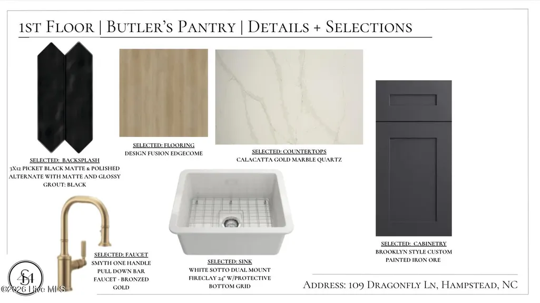
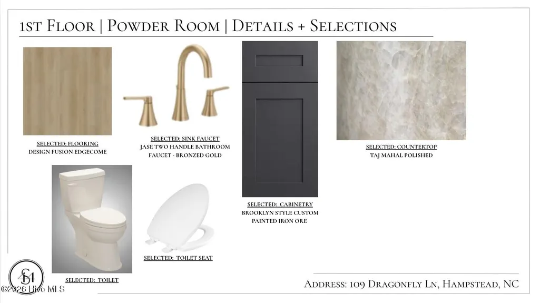
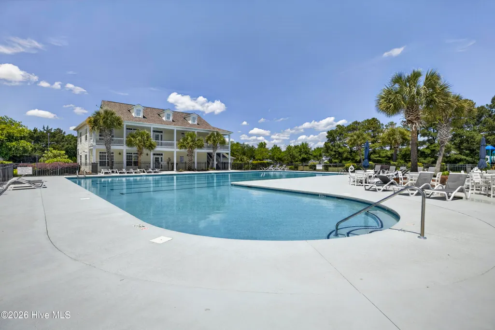
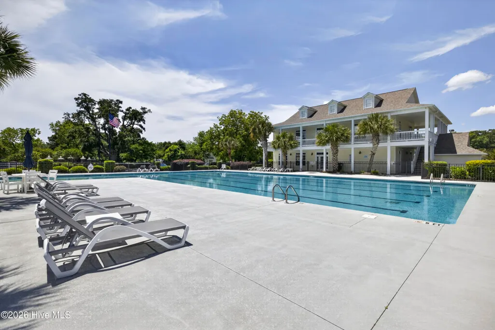
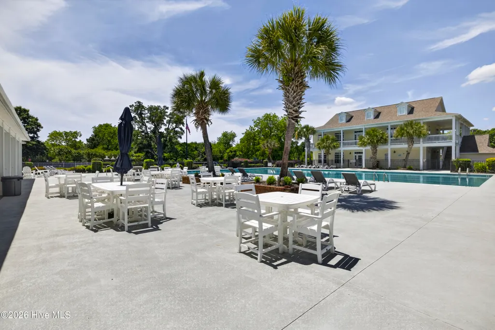
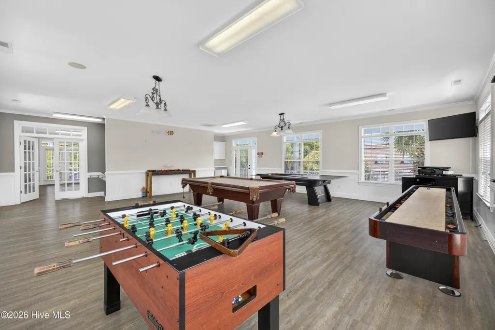
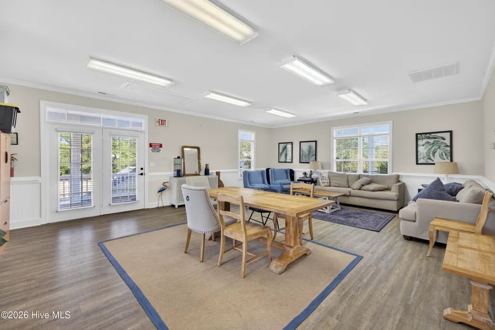
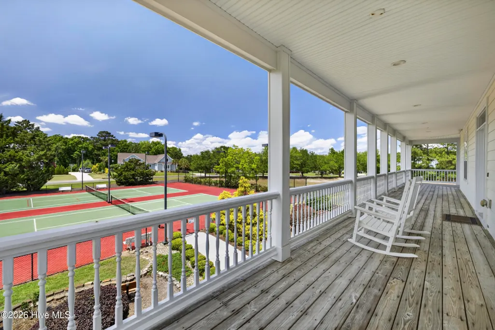
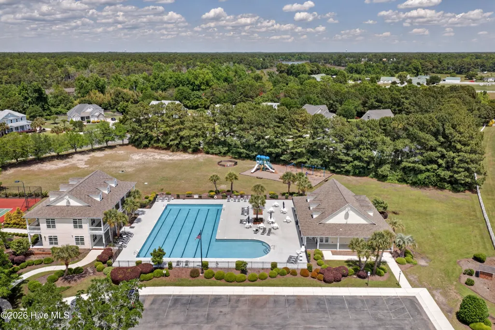
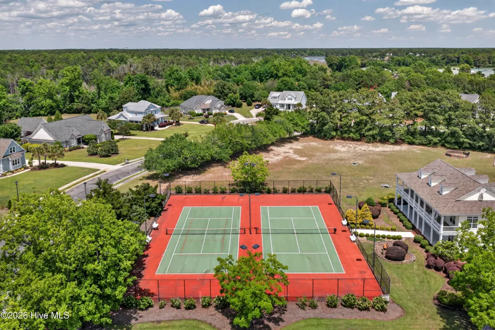
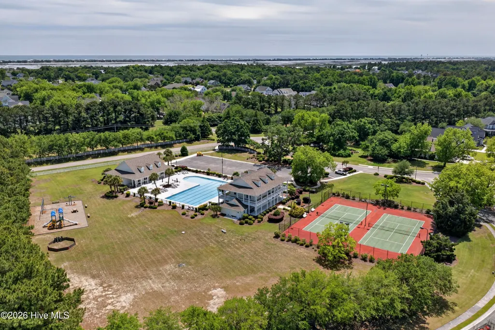
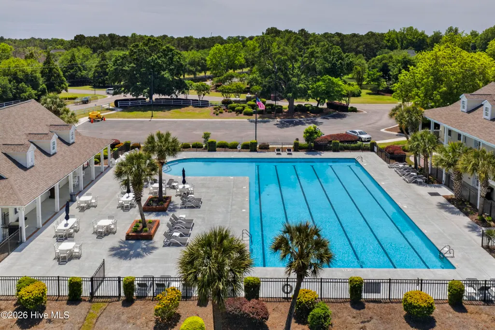
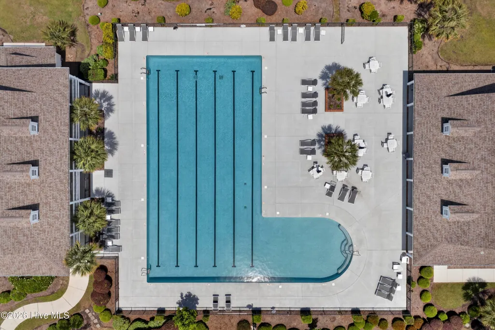
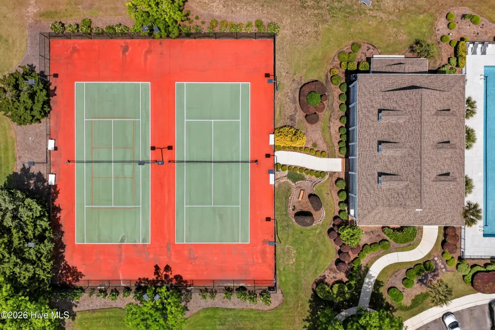
Welcome to refined coastal living in the sought-after Pecan Grove Plantation community of Hampstead. This exceptional luxury residence offers 4 spacious bedrooms, 4.5 baths, and over 3,600 square feet of thoughtfully designed living space on a beautifully situated .57-acre homesite. Designed with both sophistication and functionality in mind, the home showcases expansive open-concept living areas, elevated finishes, and custom details throughout. Vaulted ceilings in both the main living room and primary suite create a bright, airy atmosphere and add to the home's impressive sense of scale. The chef's kitchen serves as the centerpiece of the home, complete with premium appliances, a built-in coffee maker, oversized gathering island, and a hidden walk-in pantry that seamlessly blends style with convenience. A dedicated private office provides the ideal work-from-home space or quiet retreat. The luxurious primary suite offers a spa-inspired bath and an extraordinary oversized walk-in closet featuring a center island and custom built-in cabinetry throughout, creating both elegance and exceptional storage. Each additional bedroom offers comfort and privacy, making the layout ideal for everyday living and hosting guests alike. Outdoor living is equally impressive, featuring a screened-in patio with a fully equipped outdoor kitchen designed for year-round entertaining and relaxed coastal evenings Residents of Pecan Grove Plantation enjoy access to exceptional amenities including a clubhouse, pool, tennis courts, and scenic surroundings just minutes from the beaches of Surf City and convenient access to Wilmington. Blending luxury, comfort, and thoughtful design, this remarkable home offers an exceptional opportunity to experience the very best of coastal North Carolina living.
| Elementary School | Middle School | High School |
|---|---|---|
| North Topsail Elementary School | Surf City Middle School | Topsail High School |
| Price History | |
|---|---|
| 5/15/2026 | Listed $1,549,000 |
General Features
| Living Area | 3634.0 |
|---|---|
| Heating | Heat Pump,Natural Gas |
| Cooling | Central Air |
| Utilities | Natural Gas Available |
| Possession | Close Of Escrow,At Closing |
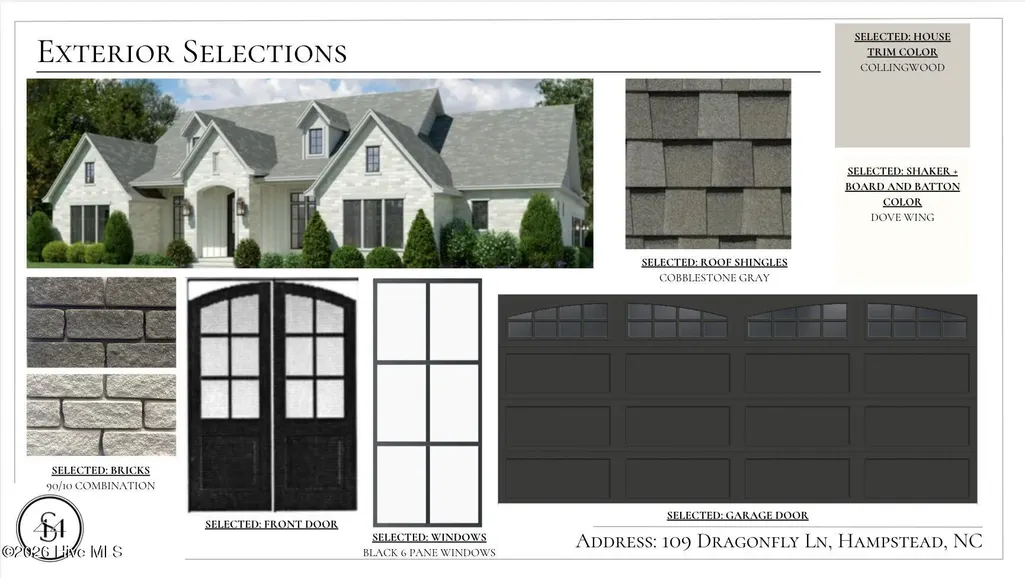
| Roof | Shingle |
| Zoning | RP |
| HOA Fee | 2200.0 |
| Garage Spaces | 3.0 |
| Patio/Porch Features | Covered,Patio,Porch |
| Construction Materials | Brick,Stone,Wood Frame |
| Year Built | 2026 |
| View | None |
| Levels | One and One Half |
| Property Subtype | Single Family Residence |
| Tax Year | 2024 |
| Taxes | 794.85 |
| Parcel Number | 4214-32-6926-0000 |
| Assoc Fee Paid Per | Annually |
| County | Pender |
| Operating Expense | 0.0 |
| New Construction | Yes |
| Property Type | Residential |
| In City Limits? (Y/N) | No |
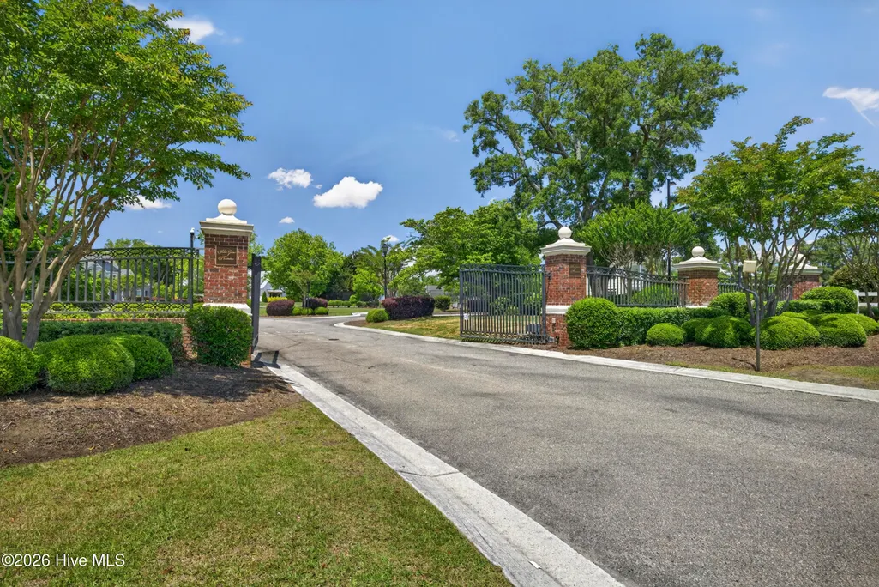
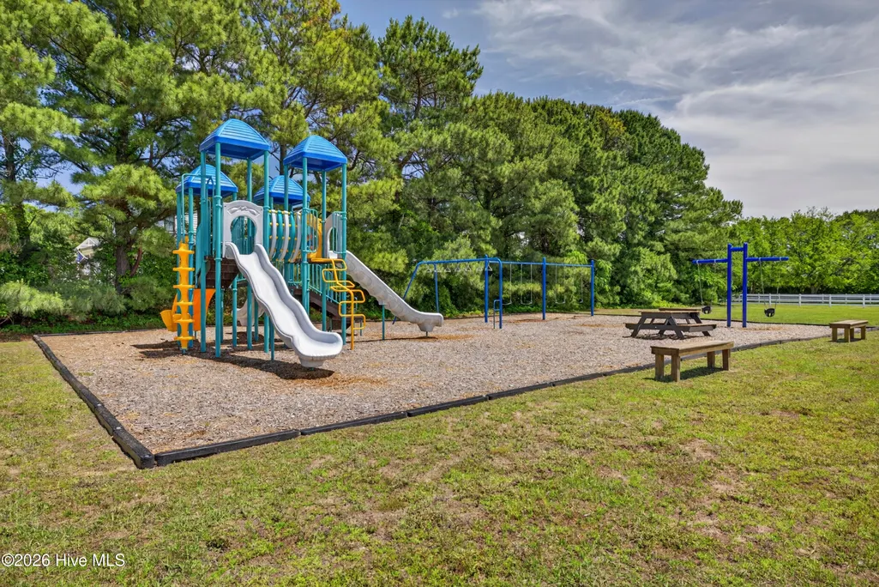
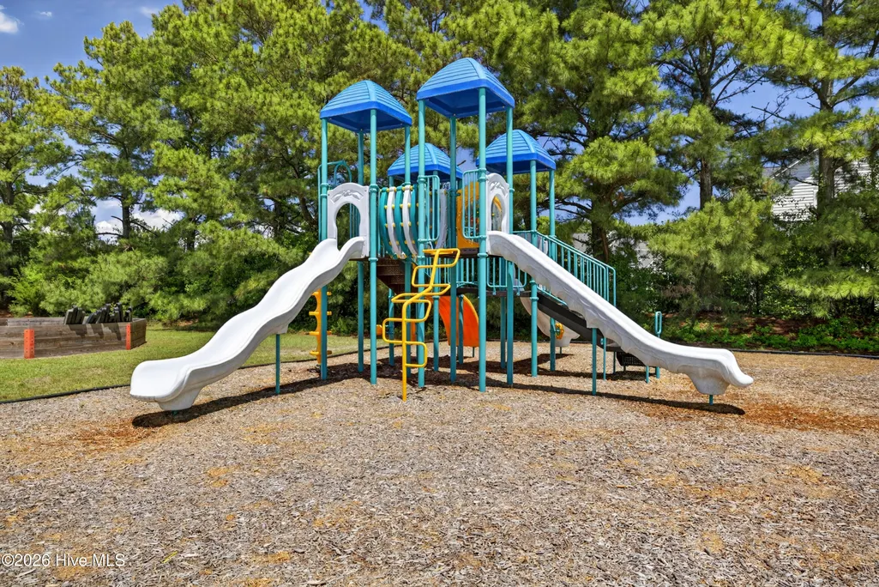
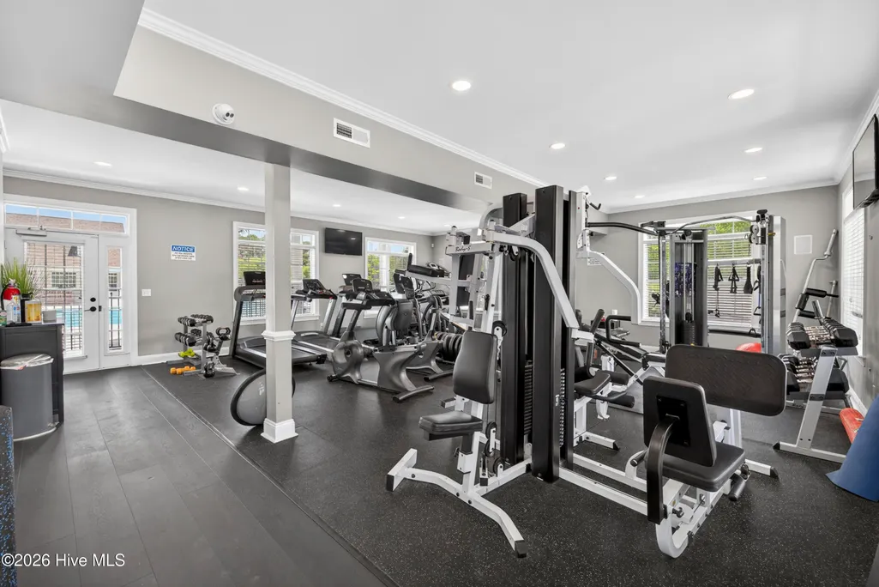
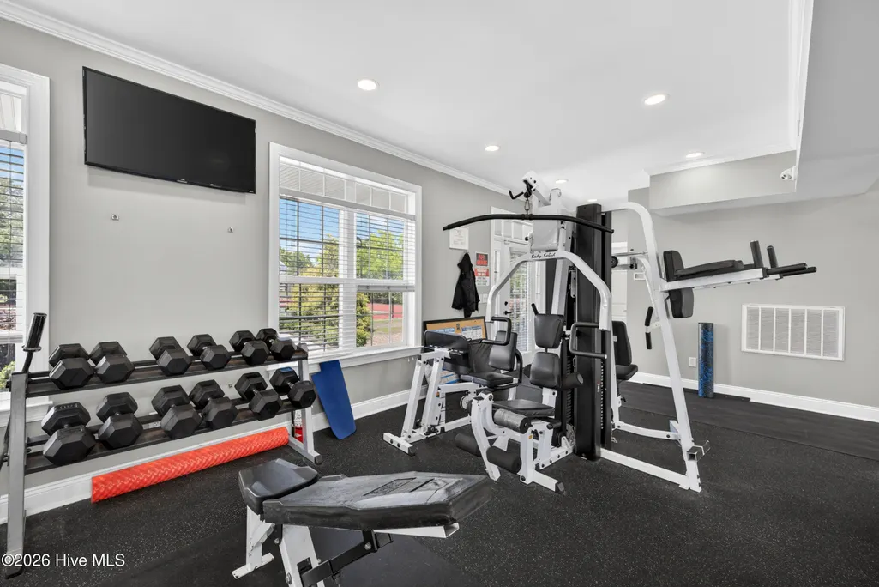
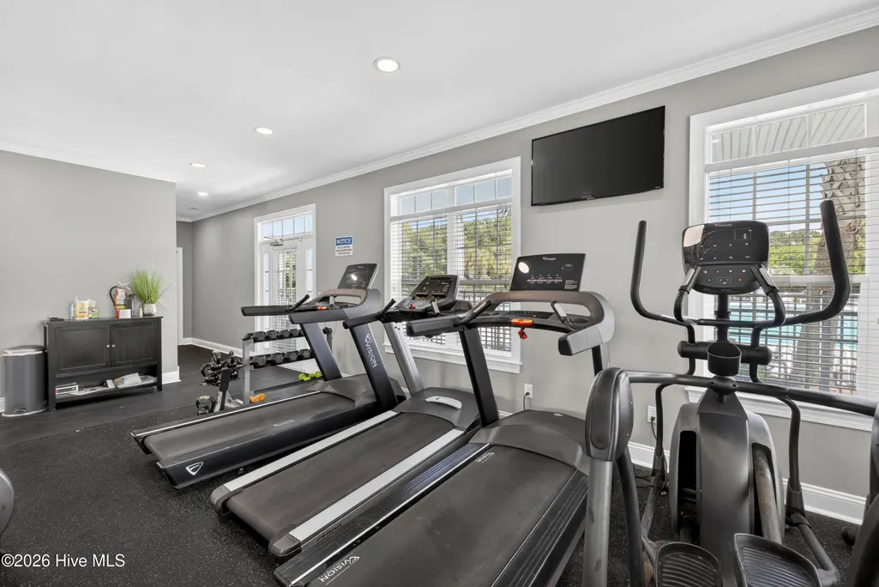
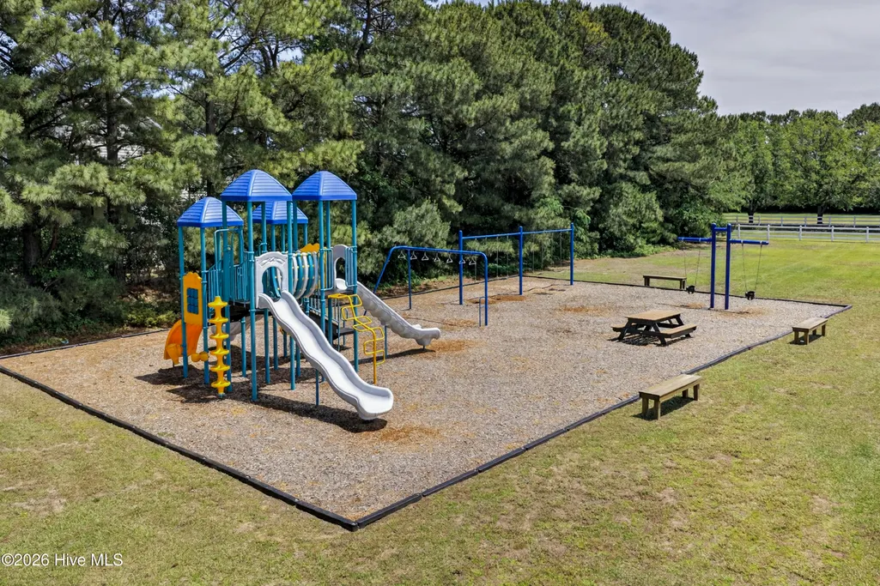
| Association Amenities | Boat Dock,Clubhouse,Community Pool,Fitness Center,Game Room,Gated,Playground,RV/Boat Storage,Sidewalks,Street Lights,Tennis Court(s) |
| HOA | Yes |
| Attached Garage | Yes |
| Subdivision Name | Pecan Grove Plantation |
| Garage Y/N | Yes |
| Total Rooms | 10 |
| Full Baths | 4 |
| Status | Active |
| Directions | Take Hwy 17 N to Hampstead. Turn Right onto Sloop Point Loop Rd. Turn Left onto W Colonnade Dr and then Left onto Cottage Walk. Turn Right onto W Scarborough Ct and then Left onto Dragonfly Ln and th |
| High School | Topsail |
| City | Hampstead |
| Association Name | Priestly Management |
| Lot Size Units | Acres |
| Lot Size Square Feet | 24829.0 |
| Carport Spaces | 0.0 |
| Carport Y/N | No |
| Elementary School | North Topsail |
| Property Attached Y/N | No |
| Land Lease Y/N | No |
| Home Warranty Y/N | No |
| Middle/Junior High School | Surf City |
| Property Condition | New Construction,Under Construction |
| Lease Considered Y/N | No |
| Virtual Tour | https://app.sketchup.com/share/tc/northAmerica/S4GRhy2Nyns?source=web&stoken=OAET5GLOkknxeeVB1xu9ULiPD-O5_TY2fBMisopYGnuzCzLtlMUi3Y1HRdKPMDBw |
| Structure Type | Wood Frame,Stick Built |
| Living Area Units | Square Feet |
| Standard Status | Active |
| Tax Assessed Value | 85930 |
| Legal Description | Lt 40 Pb 67/146 Pecan Grove Ph 6B |
Interior Features
| Interior Amenities | Master Downstairs,Walk-in Closet(s),Vaulted Ceiling(s),High Ceilings,Mud Room,Kitchen Island,Ceiling Fan(s),Pantry,Walk-in Shower,Walk-In Closet(s) |
|---|---|
| Basement | None |
| Total Fireplaces | 1 |
| Master Bed Level | Primary Living Area |
| Total Stories | 2 |
| Basement (Y/N) | No |
| Air Conditioning Y/N | Yes |
| Heating Y/N | Yes |
| Fireplace Y/N | Yes |
| Half Baths | 1 |
| Total Bedrooms | 4 |
| Attic Features | Walk-In |
| Entry Level | 1 |
| Room Type | Master Bedroom,Bedroom 2,Bedroom 3,Bedroom 4,Living Room,Dining Room,Dining Area,Laundry,Bonus Room,Office |
| Total Baths | 5 |
| Living Area Range | 3500 - 3999 |
| SmokingYN | No |
Exterior Features
| Exterior Finish | Brick,Stone |
|---|---|
| Fencing | None |
| Parking Features | Garage Faces Side,Garage Faces Rear,Concrete,Golf Cart Garage |
| Total Parking | 3.0 |
| Lot Size Area | 0.57 |
| Foundation Details | Raised,Slab |
| Spa | No |
| Building Area Total | 3634.0 |
| Lot Dimensions | 125x200x125x200 |
| Lot Size Acres | 0.57 |
| Frontage Type | See Remarks |
| Waterfront Y/N | No |
| Road Frontage Type | Private Road,Maintained |
| Crops Included Y/N | No |
| Horse Y/N | No |
Amenities
- Foreclosure
- Views
- Short Sale
- New Construction
- Adult 55+
- Lease To Own
- No HOA Fees
- Furnished
- Primary On Main
- Air Conditioning
- Seller Finance
- Green
- Fixer Upper
- Horse
- Golf
- Fireplace
- Deck
- Garage
- Basement
- Pool
Property vs Single Family Average in 28443
Price
Taxes
Year Built
Visits
 All information deemed reliable but not guaranteed. All properties are subject to prior sale, change or withdrawal. Neither listing broker(s) or information provider(s) shall be responsible for any typographical errors, misinformation, misprints and shall be held totally harmless. Listing(s) information is provided for consumer's personal, non-commercial use and may not be used for any purpose other than to identify prospective properties consumers may be interested in purchasing. The data relating
 The data relating to real estate on this web site comes in part from the Internet Data Exchange program of Hive MLS LLC, and is updated as of September 13, 2026 4:20 PM UTC All information is deemed reliable but not guaranteed and should be independently verified. All properties are subject to prior sale, change, or withdrawal. Neither listing broker(s) nor NextHome Cape Fear shall be responsible for any typographical errors, misinformation, or misprints, and shall be held totally harmless from any
