
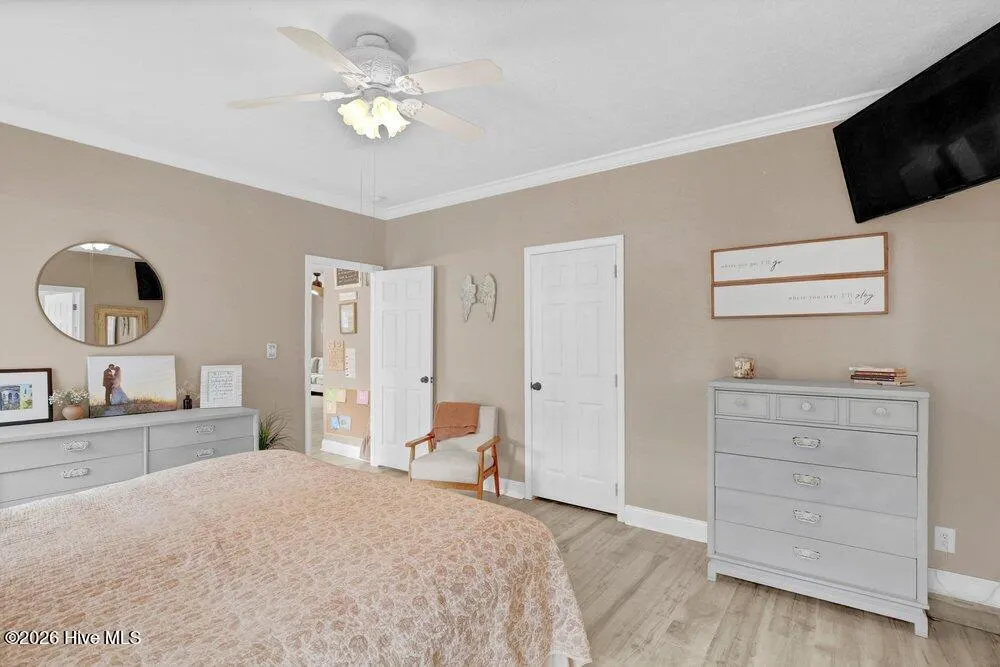
Price Reduction - Primary on Main
Address
635 Cross Creek Drive, Hampstead, NC
Price
$ 549,000
Property Attributes
- MLS#100577239
- TypeSingle Family
- Listing Status Active
- CountyPENDER
- CityHampstead
- AreaGodfrey Creek Estate
- NeighborhoodHampstead
- Zip28443
- StyleSingle Family Residence
- Year Built2006
- Taxes$ 1931
- Price$ 549,000
- Bedrooms3
- Full Bathrooms2
- Half Bathrooms0
- Sqr Footage1890
- Lot Size3.08 Acres
Data Source:
Cape Fear REALTORS® - NCRMLS
Property Description
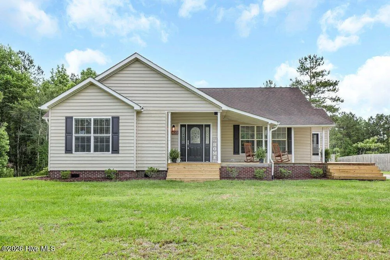
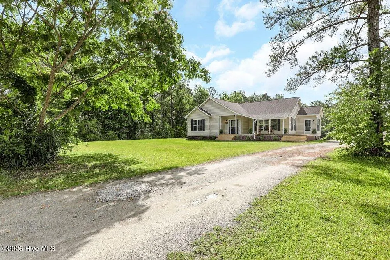
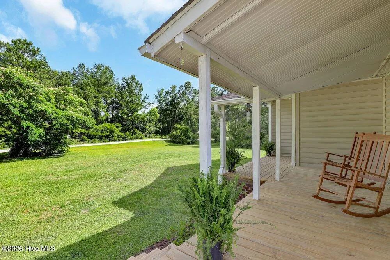
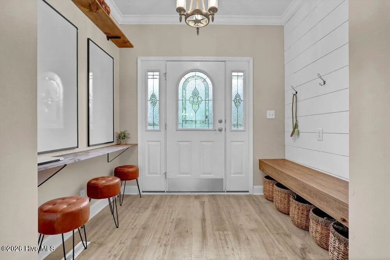
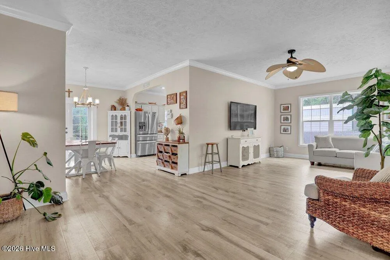
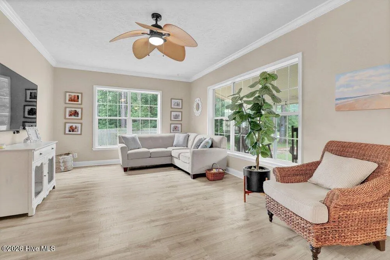
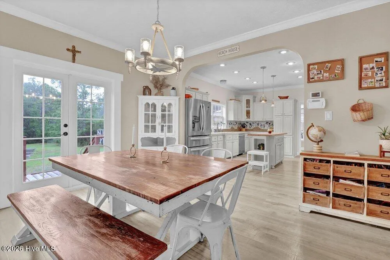
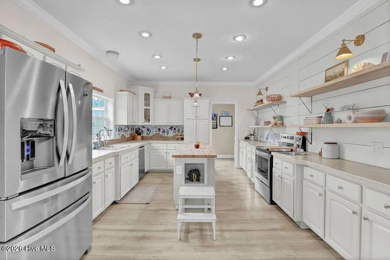
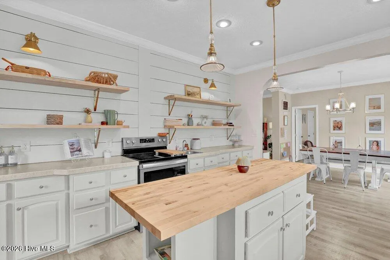
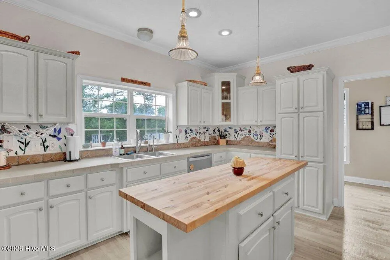
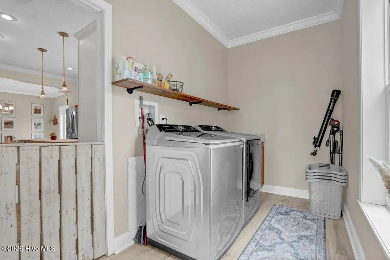
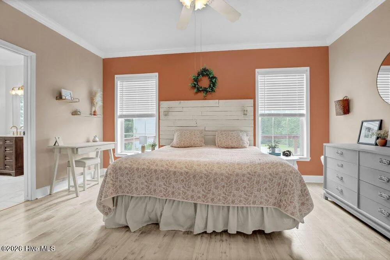
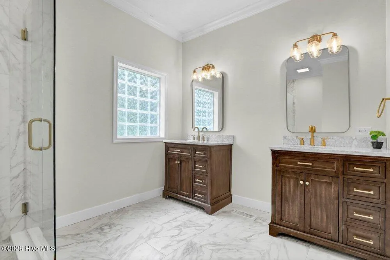
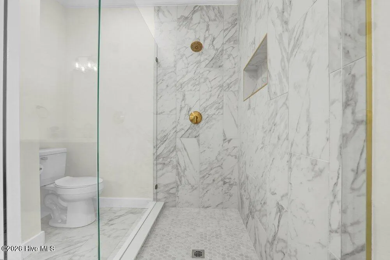
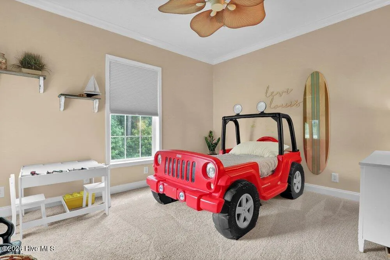
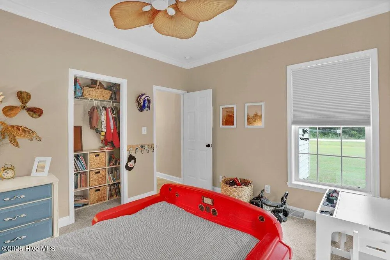
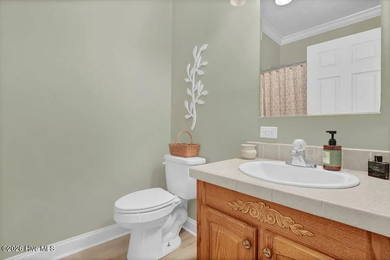
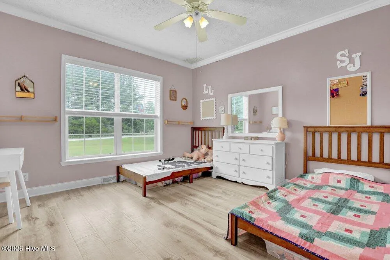
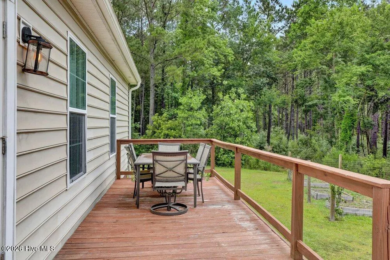
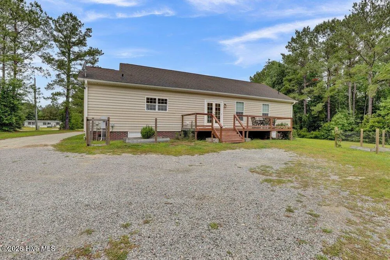
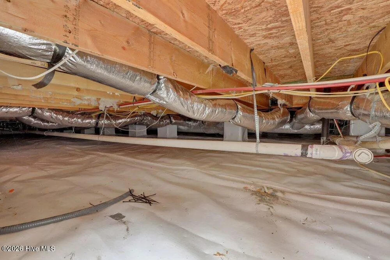
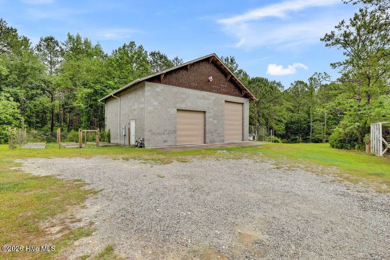
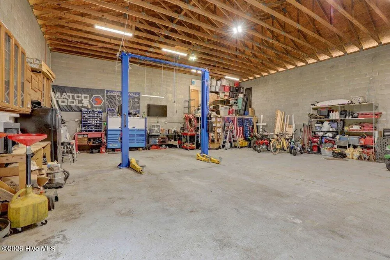
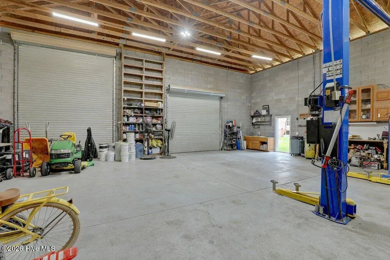
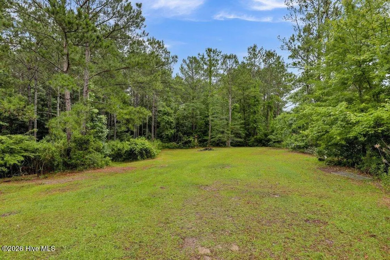
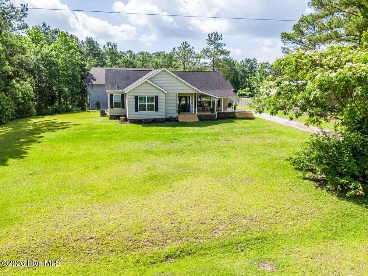
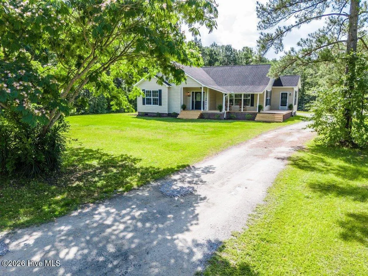
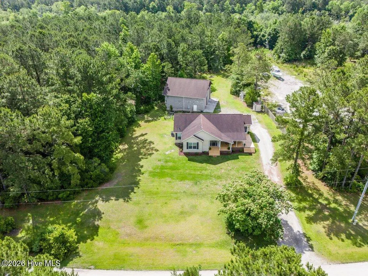
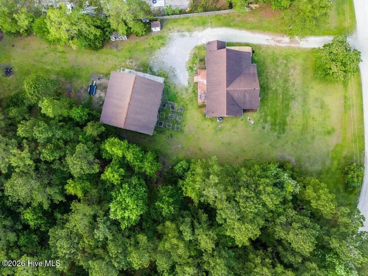
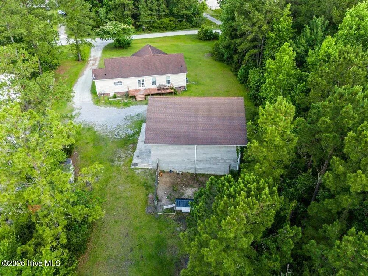
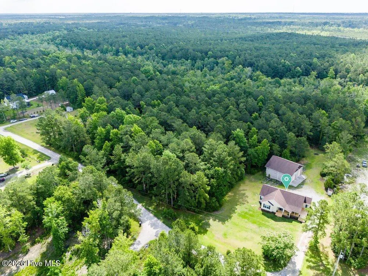
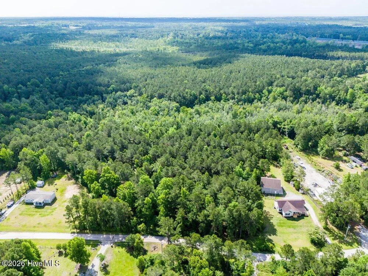
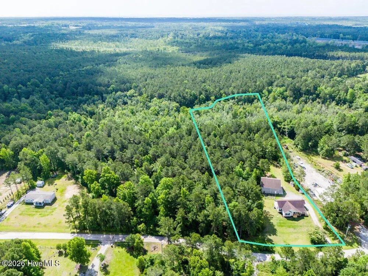
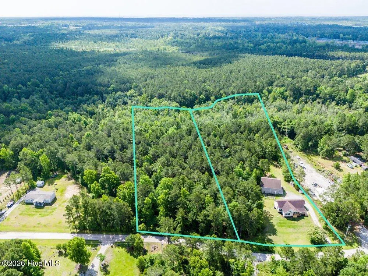
Tucked away at the end of a quiet road in Hampstead, this peaceful country retreat offers the kind of privacy and quiet that's becoming harder and harder to find. Situated on 3.09 (option to purchase second parcel with an additional 2.9 acres) beautiful acres surrounded by trees and open sky, this property feels like a hidden sanctuary -- the kind of place where mornings begin slowly on the porch with coffee in hand and evenings end under the stars in complete stillness. Inside, the thoughtfully updated 3-bedroom, 2-bath home blends warmth, comfort, and modern upgrades. The open floor plan features 9-foot ceilings, a spacious living area, and a welcoming kitchen with shiplap detail, butcher block island, stainless steel appliances, and adjoining dining space designed for gathering. New custom flooring runs throughout the home, adding a fresh and cohesive feel. The private owner's suite features a walk-in closet, and a beautifully renovated bathroom with double granite vanities, tile flooring, and a large glass walk-in shower. This home has been lovingly maintained with major upgrades including a new Trane HVAC system with updated ductwork, encapsulated crawlspace with dehumidifier, and a top-of-the-line $14,000 custom Kinetico water filtration and reverse osmosis system providing exceptional water quality throughout the home. Outside, the property truly shines with raised garden beds, fenced growing areas, wooded surroundings, and plenty of room to breathe. The impressive 40x40 workshop with 100-amp electrical service, storage loft, work benches, and oversized bays offers endless possibilities for hobbies, projects, business use, or RV storage. For those wanting even more space and privacy, an additional adjoining 2.9-acre wooded parcel with trails is also available for purchase. This is more than just a home -- it's a slower, quieter way of living that feels worlds away while still being close to everything Hampstead has to offer.
| Elementary School | Middle School | High School |
|---|---|---|
| South Topsail Elementary School | Topsail Middle School | Topsail High School |
| Price History | |
|---|---|
| 5/28/2026 | Listed $629,900 |
| 6/26/2026 | 11$565,000 |
| 9/8/2026 | 3$549,000 |
General Features
| Living Area | 1890.0 |
|---|---|
| Heating | Electric,Heat Pump |
| Cooling | Central Air |
| Utilities | Other |
| Possession | Close Of Escrow,At Closing |
| Roof | Shingle |
| Appliances | Washer,Refrigerator,Dryer,Dishwasher,Electric Range,Water Purifier |
| Zoning | RA |
| Garage Spaces | 4.0 |
| Patio/Porch Features | Covered,Deck,Porch |
| Construction Materials | Vinyl Siding,Wood Frame |
| Year Built | 2006 |
| View | See Remarks |
| Levels | One |
| Property Subtype | Single Family Residence |
| Taxes | 1931.93 |
| Parcel Number | 3273-96-4693-0000 |
| County | Pender |
| Operating Expense | 0.0 |
| New Construction | No |
| Property Type | Residential |
| In City Limits? (Y/N) | No |
| Association Amenities | None |
| HOA | No |
| Attached Garage | No |
| Subdivision Name | Godfrey Creek Estate |
| Garage Y/N | Yes |
| Other Structures | Storage,Workshop |
| Total Rooms | 7 |
| Full Baths | 2 |
| Status | Active |
| Directions | From Hwy 17,West on Hoover Rd,Left on Godfrey Creek Rd,Left on Cross Creek Dr. home on Left. |
| High School | Topsail |
| City | Hampstead |
| Lot Size Units | Acres |
| Lot Size Square Feet | 134165.0 |
| Carport Spaces | 0.0 |
| Carport Y/N | No |
| Elementary School | South Topsail |
| Property Attached Y/N | No |
| Land Lease Y/N | No |
| Home Warranty Y/N | No |
| Middle/Junior High School | Topsail |
| Lease Considered Y/N | No |
| Structure Type | Wood Frame,Stick Built |
| Living Area Units | Square Feet |
| Standard Status | Active |
| Tax Assessed Value | 440936 |
| Tax Lot | Lot 27 |
| Legal Description | L27,Pb 30/35 Godfrey Creek Est |
Interior Features
| Interior Amenities | Master Downstairs,Walk-in Closet(s),High Ceilings,Entrance Foyer,Ceiling Fan(s),Walk-in Shower,Walk-In Closet(s) |
|---|---|
| Flooring | LVT/LVP,Tile |
| Water Heater | Electric |
| Master Bed Level | Primary Living Area |
| Total Stories | 1 |
| Basement (Y/N) | No |
| Air Conditioning Y/N | Yes |
| Heating Y/N | Yes |
| Fireplace Y/N | No |
| Laundry Features | Laundry Room |
| Total Bedrooms | 3 |
| Attic Features | Scuttle |
| Entry Level | 1 |
| Room Type | Master Bedroom,Bedroom 2,Bedroom 3,Living Room,Dining Area,Dining Room,Laundry |
| Total Baths | 2 |
| Living Area Range | 1800 - 1999 |
| SmokingYN | No |
Exterior Features
| Exterior Finish | Vinyl Siding |
|---|---|
| Fencing | Partial |
| Parking Features | Gravel,On Site,Unpaved |
| Lot Features | Open Lot,Wooded |
| Water Source | Well |
| Total Parking | 4.0 |
| Lot Size Area | 3.08 |
| Foundation Details | Crawl Space |
| Spa | No |
| Building Area Total | 1890.0 |
| Lot Dimensions | irregular |
| Lot Size Acres | 3.08 |
| Frontage Type | See Remarks |
| Waterfront Y/N | No |
| Road Frontage Type | Private Road,Unpaved |
| Crops Included Y/N | No |
| Horse Y/N | No |
Amenities
- Foreclosure
- Views
- Short Sale
- New Construction
- Adult 55+
- Lease To Own
- No HOA Fees
- Furnished
- Primary On Main
- Air Conditioning
- Seller Finance
- Green
- Fixer Upper
- Horse
- Golf
- Fireplace
- Deck
- Garage
- Basement
- Pool
Property vs Single Family Average in 28443
Price
Taxes
Year Built
Visits
 All information deemed reliable but not guaranteed. All properties are subject to prior sale, change or withdrawal. Neither listing broker(s) or information provider(s) shall be responsible for any typographical errors, misinformation, misprints and shall be held totally harmless. Listing(s) information is provided for consumer's personal, non-commercial use and may not be used for any purpose other than to identify prospective properties consumers may be interested in purchasing. The data relating
 The data relating to real estate on this web site comes in part from the Internet Data Exchange program of Hive MLS LLC, and is updated as of September 13, 2026 4:20 PM UTC All information is deemed reliable but not guaranteed and should be independently verified. All properties are subject to prior sale, change, or withdrawal. Neither listing broker(s) nor NextHome Cape Fear shall be responsible for any typographical errors, misinformation, or misprints, and shall be held totally harmless from any
