
Waterfront - Primary on Main
Address
613 Hughes Road, Hampstead, NC
Price
$ 1,750,000
Property Attributes
- MLS#100585893
- TypeSingle Family
- Listing Status Active
- CountyPENDER
- CityHampstead
- AreaWashington Acres
- NeighborhoodHampstead
- Zip28443
- StyleSingle Family Residence
- Year Built1995
- Taxes$ 3127
- Price$ 1,750,000
- Bedrooms3
- Full Bathrooms3
- Half Bathrooms3
- Sqr Footage3201
- Lot Size1.43 Acres
Data Source:
Cape Fear REALTORS® - NCRMLS
Property Description
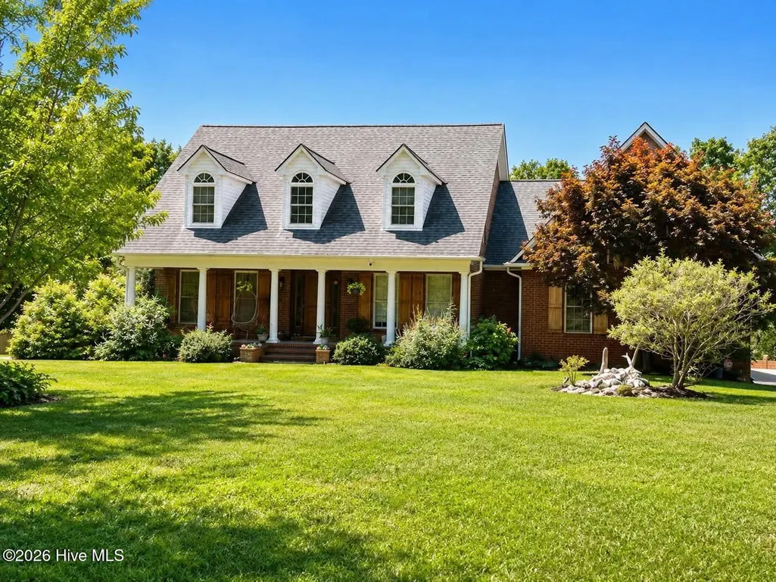
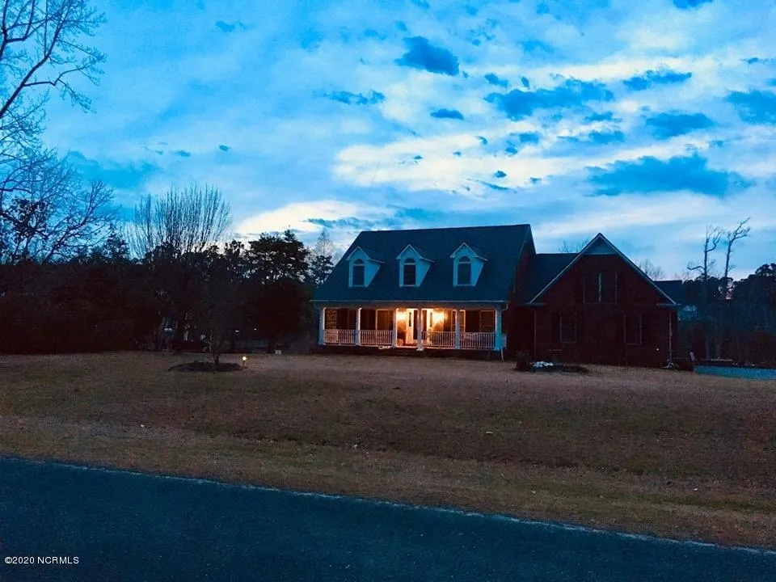
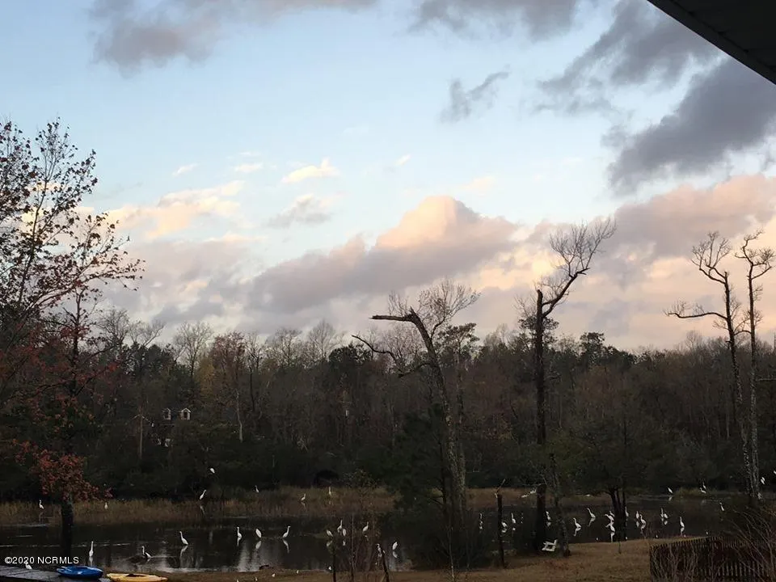
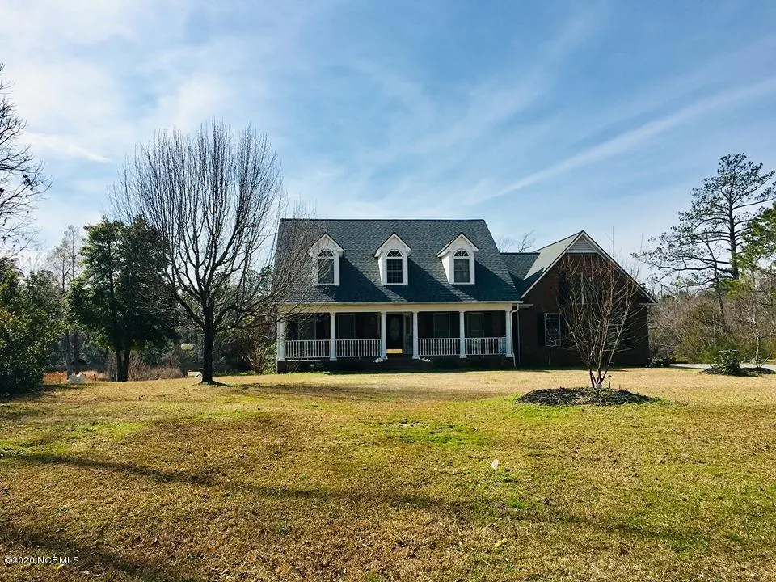
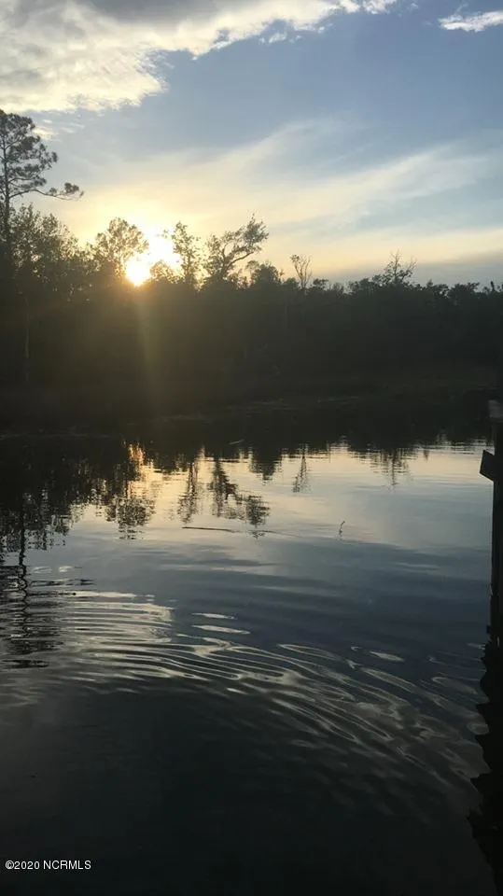
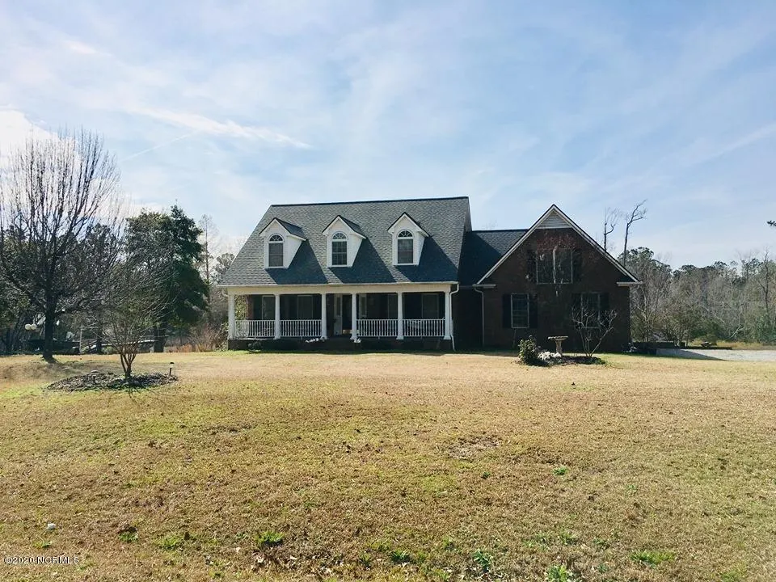
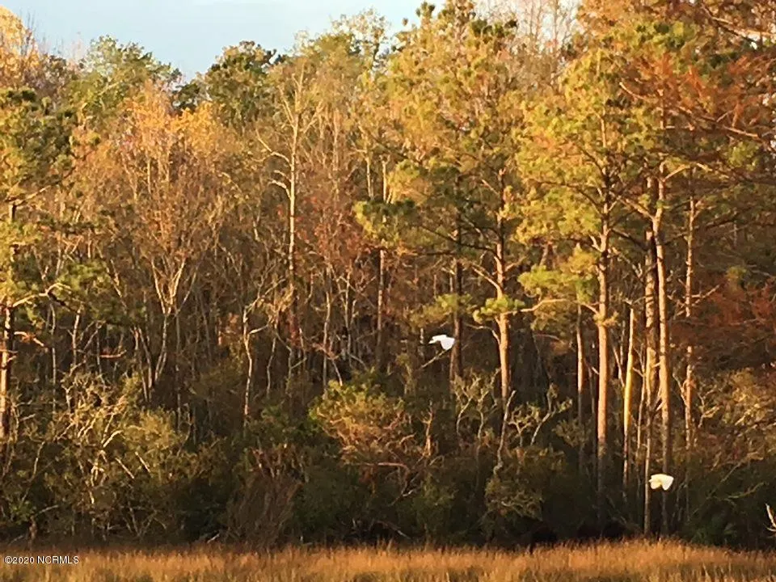
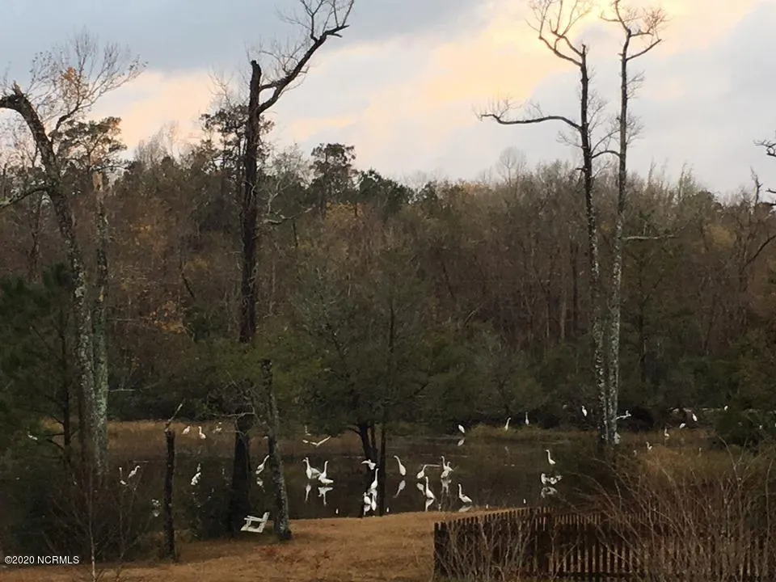
Waterfront-All Brick Stately Home with a Dock. Properties' Creekfront is tidal but boating is possible. 3 Bedrooms including the Primary on the Main floor plus an over-sized (FROG) Bonus Room and two additional rooms (not bedrooms) upstairs. Volume Ceilings in the foyer and living room. Watch waterfowl and deer in your backyard. Very private as it also includes a 1.97 acre lot directly behind the house and across the creek. (pin: 3282-80-0095-0000) The Homeowner will enjoy a natural, private and pristine view behind their residence. It is like having your own waterfront nature preserve in the heart of Hampstead. The additional lot has permanent restrictions to continually stay a natural habitat. Birds often roost in the branches of the trees in the evenings. Lovely covered front porch and great sunset views off of the back deck. This waterfront home offers space both inside and out and is in close proximity to the by-pass for easy commuting. The bustling nightlife of the historic district in Wilmington and the ocean and beach activities offered by Topsail Island are easily accessible from this property. The Community of Washington Acres has its own well-maintained boat ramp for easy launching. Subdivision of the creekfront lot on which the house sits may be possible.
| Elementary School | Middle School | High School |
|---|---|---|
| Topsail Elementary School | Topsail Middle School | Topsail High School |
| Price History | |
|---|---|
| 7/2/2026 | Listed $1,750,000 |
General Features
| Living Area | 3201.0 |
|---|---|
| Heating | Electric,Forced Air,Heat Pump |
| Cooling | Central Air,Ceiling Fan(s) |
| Utilities | Cable Available |
| Possession | Close Of Escrow,At Closing |
| Roof | Architectural Shingle |
| Appliances | Electric Oven,Built-In Microwave,Disposal,Dishwasher |
| Zoning | RP |
| HOA Fee | 200.0 |
| Garage Spaces | 2.0 |
| Patio/Porch Features | Covered,Deck,Porch |
| Pool Features | Hot Tub |
| Construction Materials | Brick,Wood Frame |
| Pets Allowed | Yes |
| Year Built | 1995 |
| View | Canal,Creek,Marsh,Sound,Water,Creek/Stream |
| Levels | Two |
| Property Subtype | Single Family Residence |
| Tax Year | 2025 |
| Taxes | 3127.6 |
| Parcel Number | 3282-80-2383-0000 |
| Waterfront Features | Pier,Canal Front,Deeded Water Access,Deeded Water Rights,Salt Marsh,Water Access Comm |
| Assoc Fee Paid Per | Annually |
| County | Pender |
| Operating Expense | 0.0 |
| New Construction | No |
| Property Type | Residential |
| In City Limits? (Y/N) | No |
| Association Amenities | Waterfront Community,Boat Dock,Picnic Area,Ramp |
| HOA | No |
| Attached Garage | Yes |
| Subdivision Name | Washington Acres |
| Garage Y/N | Yes |
| Total Rooms | 9 |
| Full Baths | 3 |
| Status | Active |
| Directions | HWY 17 into Hampstead. Right onto Hughes Road. House is down on the left. No sign on the property. |
| High School | Topsail |
| City | Hampstead |
| Association Name | Washington Acres |
| Lot Size Units | Acres |
| Lot Size Square Feet | 62291.0 |
| Carport Spaces | 0.0 |
| Carport Y/N | No |
| Elementary School | Topsail |
| Property Attached Y/N | No |
| Land Lease Y/N | No |
| Home Warranty Y/N | No |
| Middle/Junior High School | Topsail |
| Property Condition | Completed |
| Lease Considered Y/N | No |
| Structure Type | Wood Frame,Stick Built |
| Living Area Units | Square Feet |
| Standard Status | Active |
| Tax Assessed Value | 316497 |
| Tax Lot | 174R |
| Legal Description | LT 173 & PT LT 174 PB 49/35 |
Interior Features
| Interior Amenities | Master Downstairs,Vaulted Ceiling(s),Entrance Foyer,Whole-Home Generator,Ceiling Fan(s),Pantry,Blinds/Shades,Gas Log |
|---|---|
| Basement | None |
| Flooring | Carpet,Vinyl,Wood |
| Furnished Y/N | Unfurnished |
| Water Heater | Electric |
| Total Fireplaces | 1 |
| Fireplace Features | Gas Log |
| Master Bed Level | Primary Living Area |
| Total Stories | 2 |
| Basement (Y/N) | No |
| Air Conditioning Y/N | Yes |
| Heating Y/N | Yes |
| Fireplace Y/N | Yes |
| Half Baths | 3 |
| Total Bedrooms | 3 |
| Attic Features | Floored - Partial |
| Entry Level | 1 |
| Room Type | Dining Room,Living Room,Dining Area,Master Bedroom,Bedroom 1,Bedroom 2,Other,Fnshd Room over Garage |
| Total Baths | 6 |
| Living Area Range | 3000 - 3499 |
| SmokingYN | No |
Exterior Features
| Exterior Amenities | None |
|---|---|
| Exterior Finish | Brick |
| Fencing | Back Yard,Wood |
| Parking Features | Gravel,Off Street,Garage |
| Lot Features | Boat Dock,Deeded Water Access,Deeded Water Rights,Pier,Salt Marsh,Water Access Comm,Gentle Sloping |
| Water Source | Well |
| Total Parking | 6.0 |
| Lot Size Area | 1.43 |
| Foundation Details | Crawl Space |
| Spa | No |
| Building Area Total | 3201.0 |
| Lot Dimensions | Irregular |
| Lot Size Acres | 1.43 |
| Road Surface Type | Paved |
| Frontage Type | Creek,Marsh Front,Sound Front,Canal Front |
| Waterfront Y/N | Yes |
| Road Frontage Type | City Street,State Road,Paved |
| Crops Included Y/N | No |
| Horse Y/N | No |
Amenities
- Foreclosure
- Views
- Short Sale
- New Construction
- Adult 55+
- Lease To Own
- No HOA Fees
- Furnished
- Primary On Main
- Air Conditioning
- Seller Finance
- Green
- Fixer Upper
- Horse
- Golf
- Fireplace
- Deck
- Garage
- Basement
- Pool
Property vs Single Family Average in 28443
Price
Taxes
Year Built
Visits
 All information deemed reliable but not guaranteed. All properties are subject to prior sale, change or withdrawal. Neither listing broker(s) or information provider(s) shall be responsible for any typographical errors, misinformation, misprints and shall be held totally harmless. Listing(s) information is provided for consumer's personal, non-commercial use and may not be used for any purpose other than to identify prospective properties consumers may be interested in purchasing. The data relating
 The data relating to real estate on this web site comes in part from the Internet Data Exchange program of Hive MLS LLC, and is updated as of September 12, 2026 4:23 PM UTC All information is deemed reliable but not guaranteed and should be independently verified. All properties are subject to prior sale, change, or withdrawal. Neither listing broker(s) nor NextHome Cape Fear shall be responsible for any typographical errors, misinformation, or misprints, and shall be held totally harmless from any
