
Open House Sun, Sep 13th 2:00 PM - 4:00 PM - Primary on Main
Address
5018 Walton Street, Shallotte, NC
Price
$ 449,000
Property Attributes
- MLS#100587667
- TypeSingle Family
- Listing Status Active
- CountyBRUNSWICK
- CityShallotte
- AreaThe Village of Woodsong
- NeighborhoodShallotte
- Zip28470
- StyleSingle Family Residence
- Year Built2017
- Taxes$ 2768
- Price$ 449,000
- Bedrooms3
- Full Bathrooms2
- Half Bathrooms1
- Sqr Footage1720
- Lot Size0.21 Acres
Data Source:
Cape Fear REALTORS® - NCRMLS
Property Description
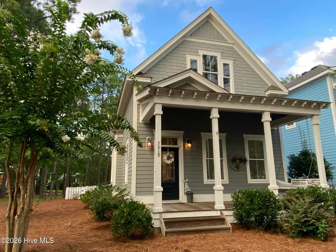
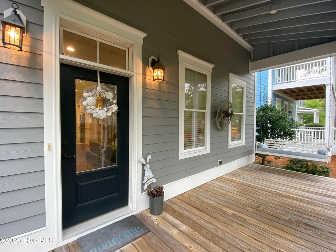
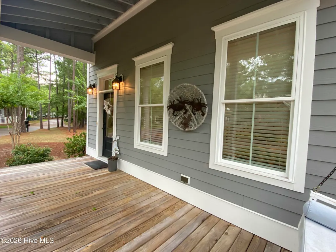
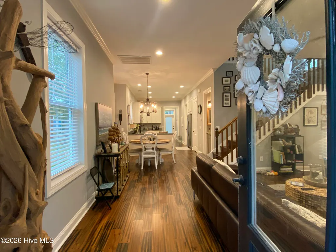
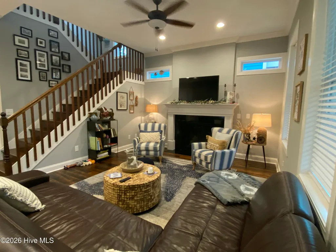
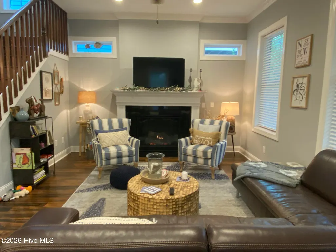
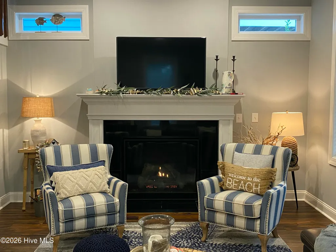
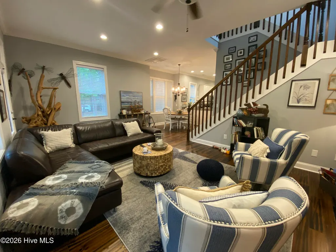
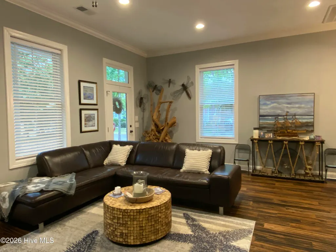
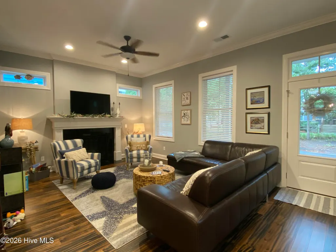
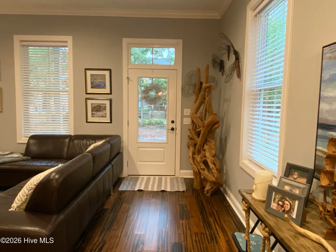
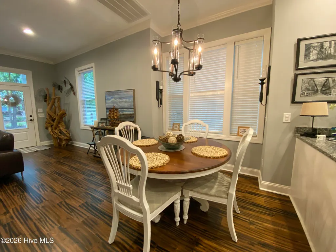
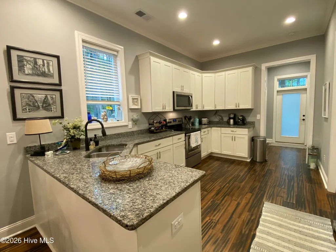
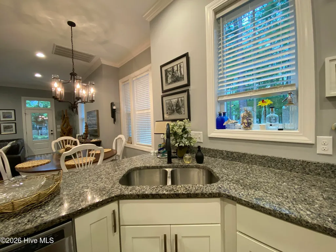
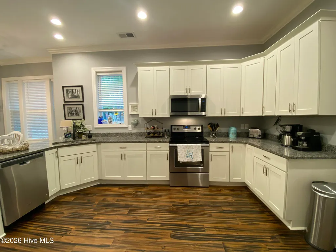
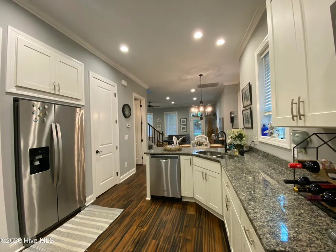
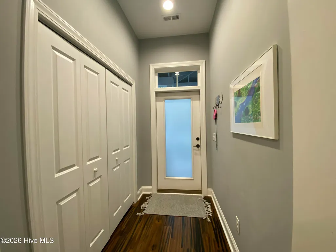
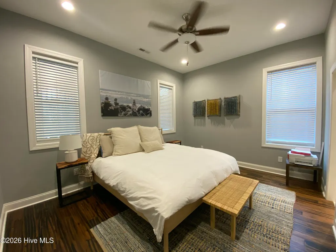
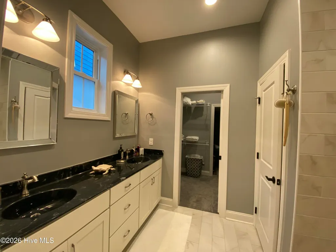
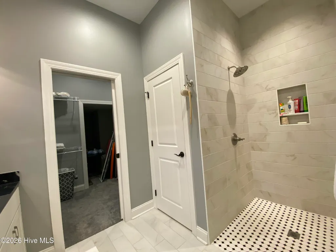
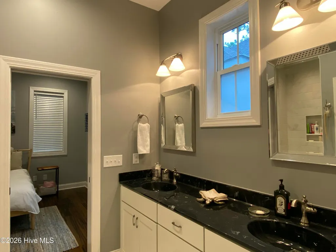
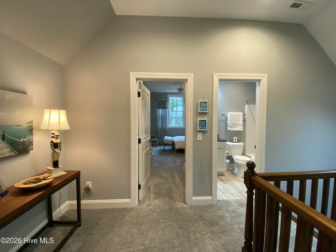
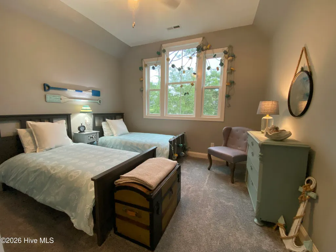
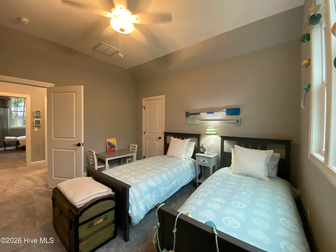
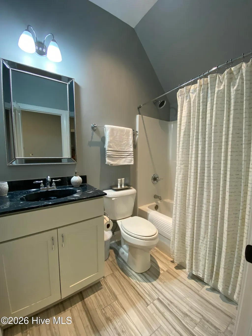
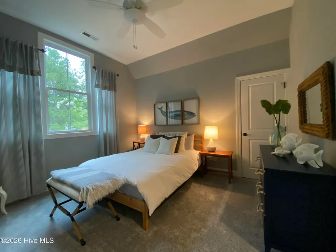
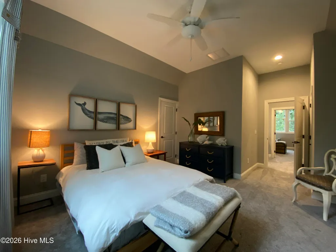
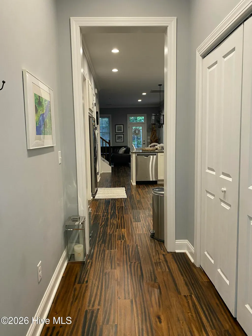
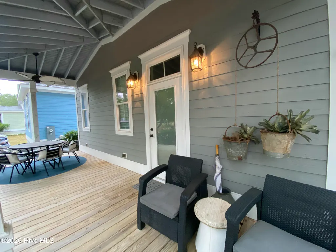
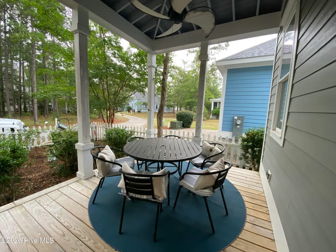
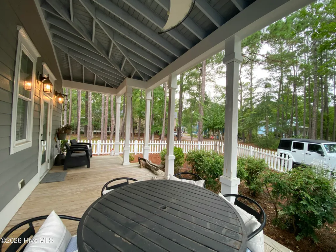
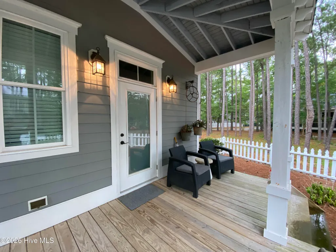
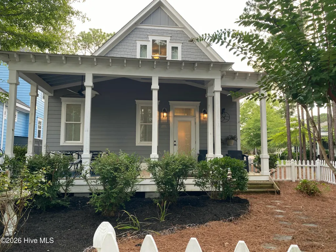
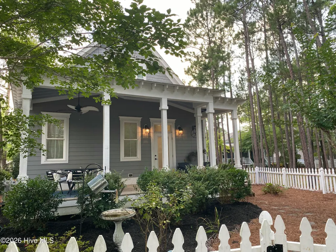
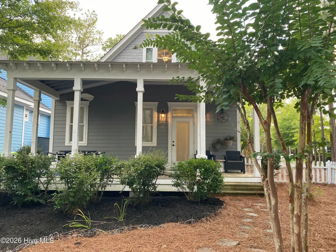
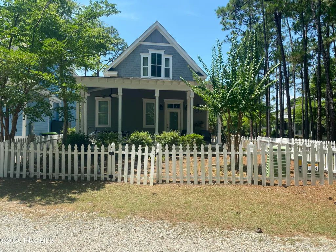
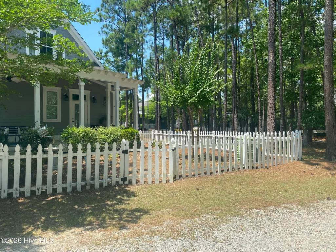
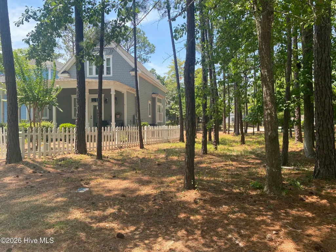
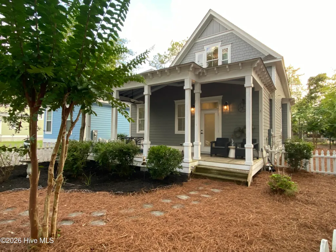
Storybook home in the Quaint ''Hallmark-style'' Village of Woodsong. This home offers a spacious living area that flows through the dining area and into the custom kitchen. The primary bedroom is on the main level and features a huge closet and walkin shower. There are 2 lovely guest bedrooms upstairs that share a full bath. Upgraded features including 10' ceilings, gas fireplace, hardwood flooring, granite counters & tiled backsplash. Stainless Steel appliances. Front & back porches provide ample outdoor space for relaxing or entertaining. Enjoy friendly chats with neighbors as they meander the numerous nature paths & community gardens. The community has a lovely community pool for residents to enjoy. It is close to shopping, medical facilities, places of worship & just minutes from the beaches of Ocean Isle and Holden Beach. Calabash Seafood Restaurants, Wilmington and Myrtle Beach are a short drive away. There's alot to explore and enjoy. The home has only had one owner and was lightly used as a second home. A portion of the backyard is fenced for puppies. The Double lot is perfect for additional parking, building a detached garage or simply your own woods. This home was decorated by a professional Interior Designer and it shows! Call now to schedule your own private showing.
| Elementary School | Middle School | High School |
|---|---|---|
| Union Elementary School | Shallotte Middle | West Brunswick High School |
| Price History | |
|---|---|
| 7/9/2026 | Listed $449,000 |
General Features
| Living Area | 1720.0 |
|---|---|
| Heating | Propane,Heat Pump,Fireplace(s),Electric,Forced Air |
| Cooling | Central Air,Ceiling Fan(s),Heat Pump |
| Utilities | Sewer Connected,Water Connected |
| Possession | Close Of Escrow,At Closing |
| Roof | Architectural Shingle |
| Appliances | Electric Oven,Built-In Microwave,Refrigerator,Disposal,Dishwasher,ENERGY STAR Qualified Appliances |
| Zoning | Sh-R-10 |
| HOA Fee | 1000.0 |
| Patio/Porch Features | Covered,Front Porch,Rear Porch |
| Pool Features | In Ground,See Remarks |
| Security Features | Security Lights,Smoke Detector(s) |
| Construction Materials | Composition,Wood Siding,Fiber Cement,Wood Frame |
| Year Built | 2017 |
| View | See Remarks |
| Levels | Two |
| Property Subtype | Single Family Residence |
| Tax Year | 2025 |
| Taxes | 2768.23 |
| Parcel Number | 197md006 |
| Assoc Fee Paid Per | Annually |
| County | Brunswick |
| Operating Expense | 0.0 |
| New Construction | No |
| Property Type | Residential |
| In City Limits? (Y/N) | Yes |
| Association Amenities | Clubhouse,Comm Garden,Community Pool,Maintenance Common Areas,Maintenance Roads,Management,Picnic Area,Street Lights,Trail(s) |
| HOA | Yes |
| Attached Garage | No |
| Energy Efficient | Thermostat |
| Subdivision Name | The Village of Woodsong |
| Garage Y/N | No |
| Total Rooms | 7 |
| Full Baths | 2 |
| Status | Active |
| Directions | From business 17 through Shallotte take Village Rd SW south toward Ocean Isle. Take a left onto Pender Rd then another left onto Sylvan St,right onto Walton St,home will be on your left. |
| High School | West Brunswick |
| City | Shallotte |
| Association Name | Woodsong Neighbors |
| High School District | Brunswick County Schools |
| Lot Size Units | Acres |
| Lot Size Square Feet | 9148.0 |
| Carport Spaces | 0.0 |
| Carport Y/N | No |
| Elementary School | Union |
| Property Attached Y/N | No |
| Land Lease Y/N | No |
| Home Warranty Y/N | No |
| Middle/Junior High School | Shallotte Middle |
| Property Condition | Completed |
| Lease Considered Y/N | No |
| Structure Type | Wood Frame,Stick Built |
| Living Area Units | Square Feet |
| Standard Status | Active |
| Tax Assessed Value | 393900 |
| Tax Lot | 25 & 26A |
| Legal Description | 25 & 26A-R VILLAGE OF WOODSONG PL 107/46 |
Interior Features
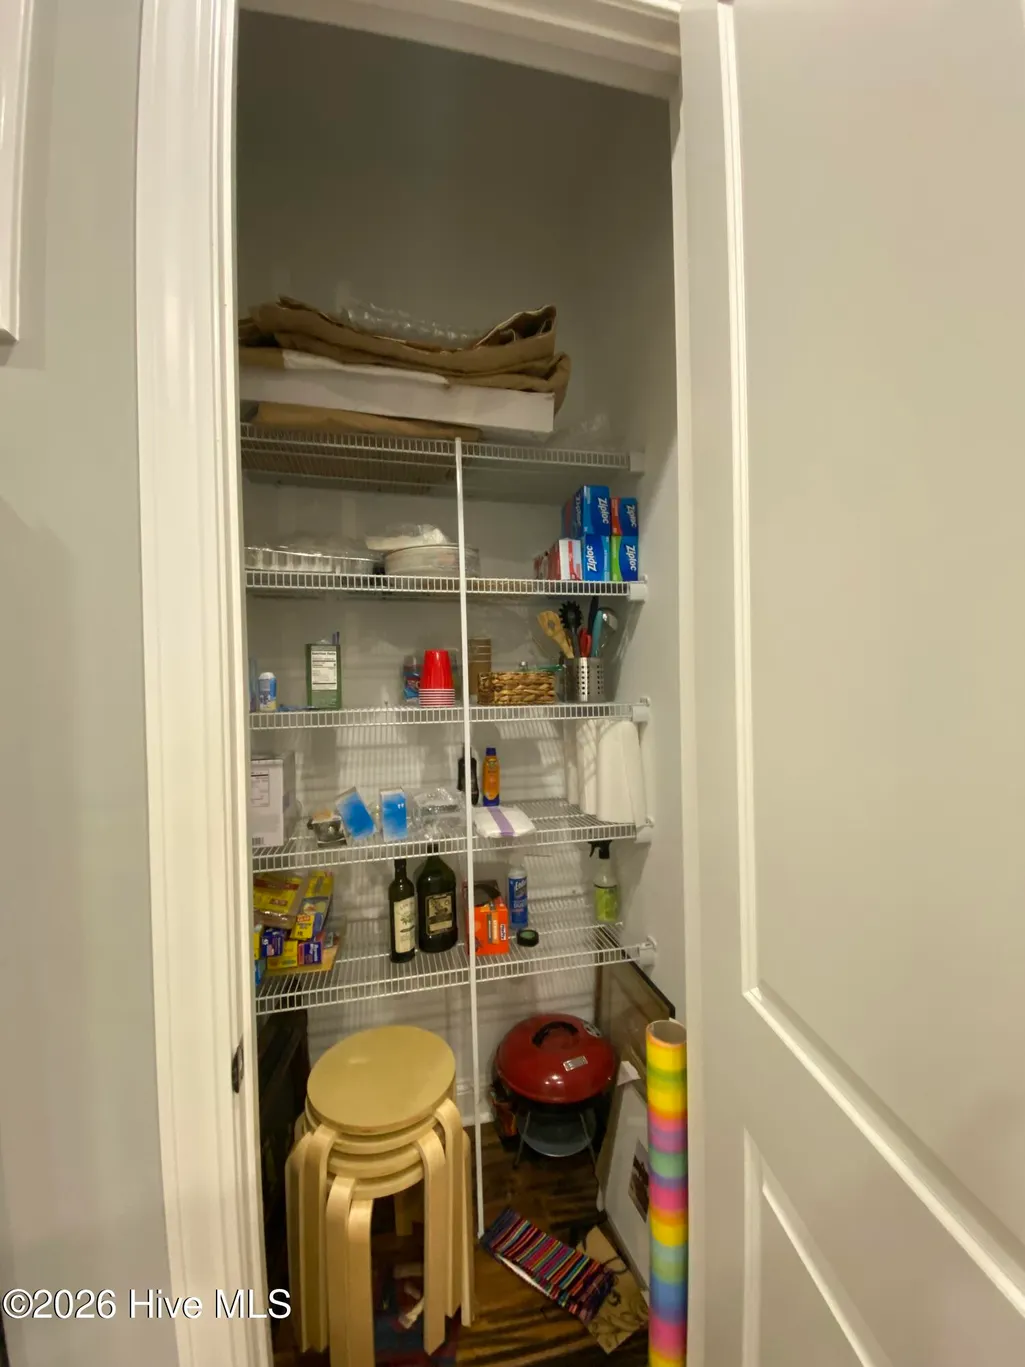
| Interior Amenities | Master Downstairs,Walk-in Closet(s),High Ceilings,Ceiling Fan(s),Pantry,Walk-in Shower,Blinds/Shades,Gas Log,Walk-In Closet(s) |
|---|---|
| Basement | None |
| Flooring | Carpet,Tile,Wood |
| Furnished Y/N | Negotiable |
| Water Heater | Electric |
| Total Fireplaces | 1 |
| Fireplace Features | Gas Log |
| Master Bed Level | Primary Living Area |
| Total Stories | 2 |
| Basement (Y/N) | No |
| Air Conditioning Y/N | Yes |
| Heating Y/N | Yes |
| Window Features | Thermal Windows |
| Fireplace Y/N | Yes |
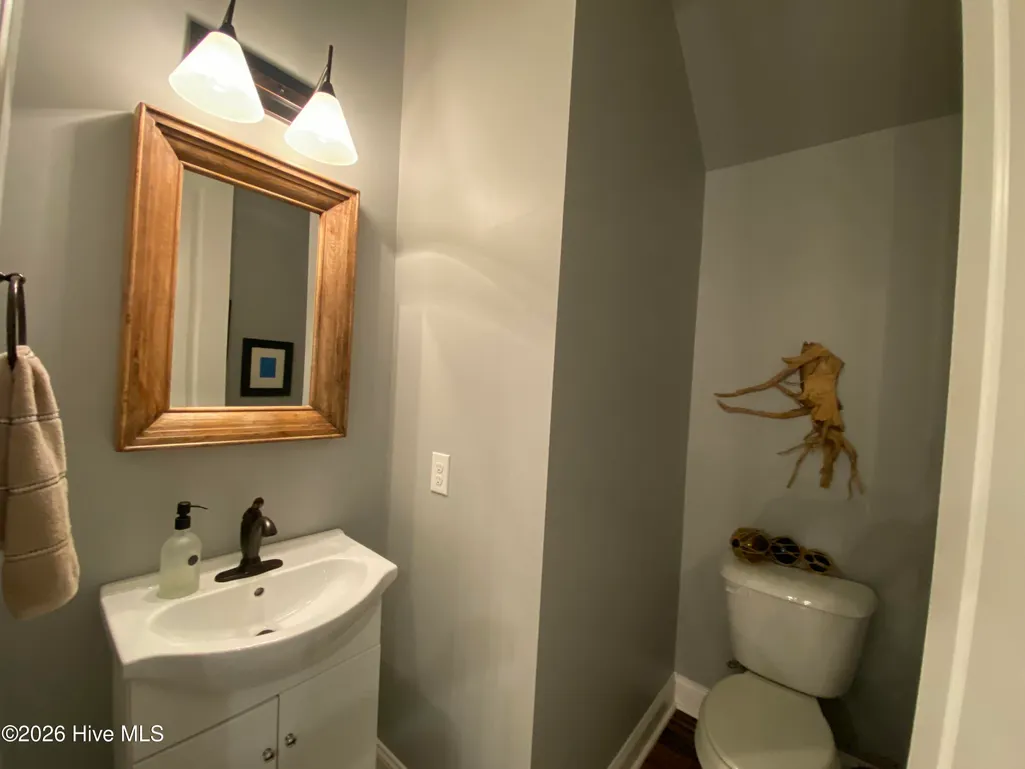
| Half Baths | 1 |
| Laundry Features | Dryer Hookup,Washer Hookup,In Hall,Laundry Closet,Laundry Room |
| Total Bedrooms | 3 |
| Entry Level | 1 |
| Room Type | Living Room,Dining Area,Dining Room,Laundry,Master Bedroom,Bedroom 2,Bedroom 3,Bathroom 1,Bathroom 2,Bathroom 3 |
| Total Baths | 3 |
| Living Area Range | 1600 - 1799 |
| SmokingYN | No |
Exterior Features
| Exterior Finish | Composition,Fiber Cement,Wood Siding |
|---|---|
| Fencing | Back Yard,None |
| Parking Features | On Site,Unpaved |
| Lot Features | Corner Lot,Wooded,Landscaped |
| Water Source | Public |
| Total Parking | 0.0 |
| Lot Size Area | 0.21 |
| Foundation Details | Raised,Slab |
| Spa | No |
| Building Area Total | 1720.0 |
| Lot Dimensions | xxxx |
| Lot Size Acres | 0.21 |
| Road Surface Type | Paved |
| Other Parking | Additional lot |
| Frontage Type | See Remarks |
| Waterfront Y/N | No |
| Road Frontage Type | Private Road,Maintained,Alley,City Street,State Road,Paved,Unpaved |
| Crops Included Y/N | No |
| Horse Y/N | No |
Amenities
- Foreclosure
- Views
- Short Sale
- New Construction
- Adult 55+
- Lease To Own
- No HOA Fees
- Furnished
- Primary On Main
- Air Conditioning
- Seller Finance
- Green
- Fixer Upper
- Horse
- Golf
- Fireplace
- Deck
- Garage
- Basement
- Pool
Property vs Single Family Average in 28470
Price
Taxes
Year Built
Visits
 All information deemed reliable but not guaranteed. All properties are subject to prior sale, change or withdrawal. Neither listing broker(s) or information provider(s) shall be responsible for any typographical errors, misinformation, misprints and shall be held totally harmless. Listing(s) information is provided for consumer's personal, non-commercial use and may not be used for any purpose other than to identify prospective properties consumers may be interested in purchasing. The data relating
 The data relating to real estate on this web site comes in part from the Internet Data Exchange program of Hive MLS LLC, and is updated as of September 12, 2026 4:23 PM UTC All information is deemed reliable but not guaranteed and should be independently verified. All properties are subject to prior sale, change, or withdrawal. Neither listing broker(s) nor NextHome Cape Fear shall be responsible for any typographical errors, misinformation, or misprints, and shall be held totally harmless from any
