
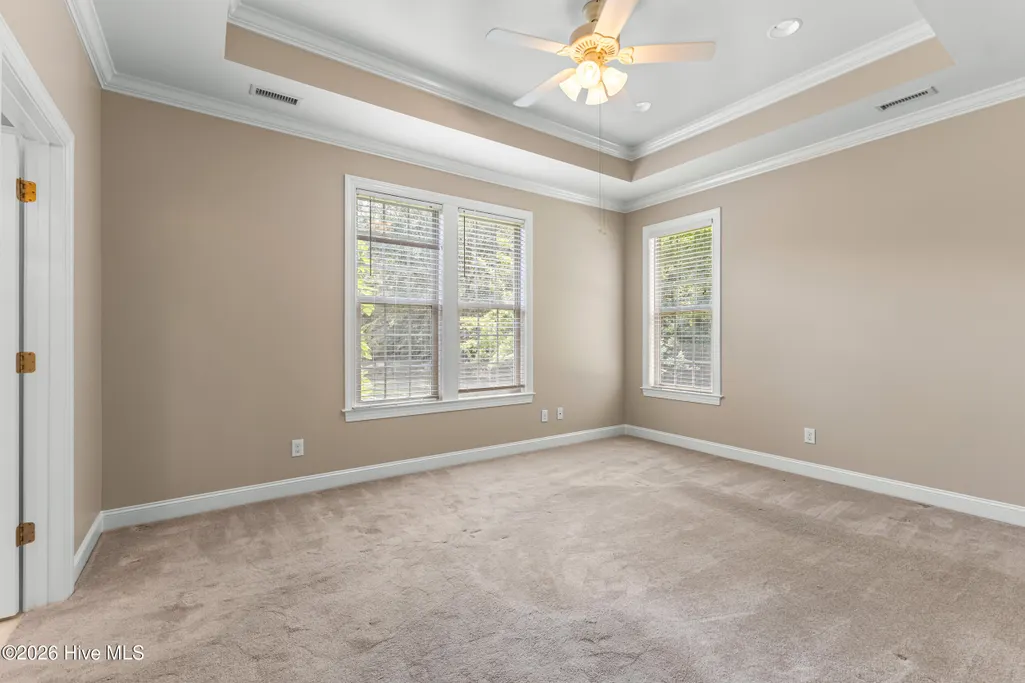
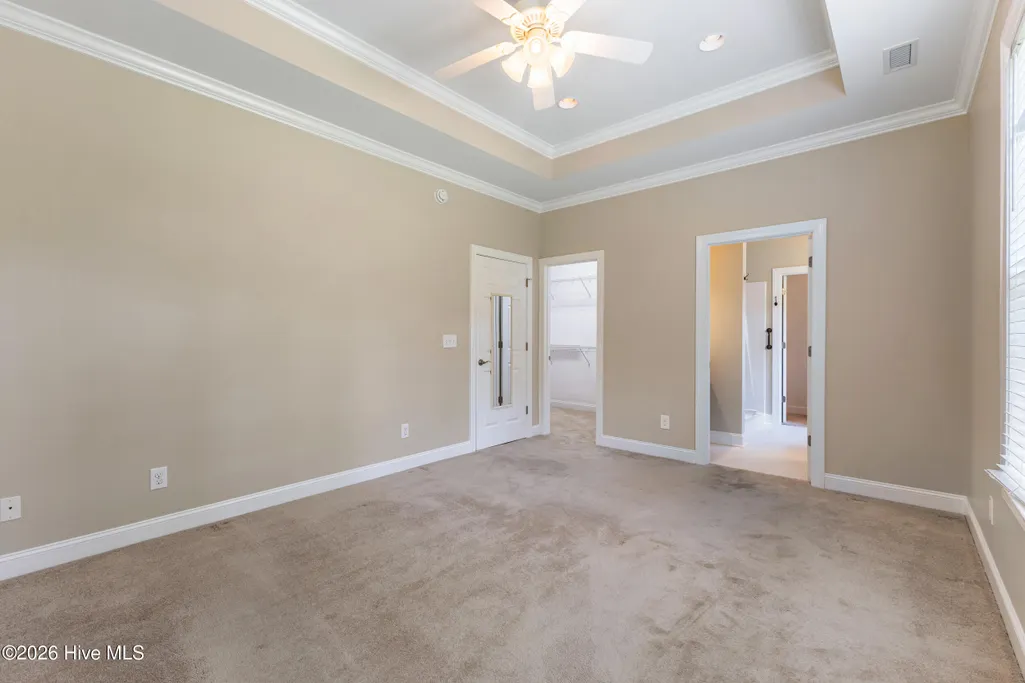
Open House Sun, Sep 13th 1:00 PM - 3:00 PM - Primary on Main
Address
439 Whitebridge Road, Hampstead, NC
Price
$ 2,675,000
Property Attributes
- MLS#100593979
- TypeSingle Family
- Listing Status Active
- CountyPENDER
- CityHampstead
- AreaWhitebridge
- NeighborhoodHampstead
- Zip28443
- StyleSingle Family Residence
- Year Built2009
- Taxes$ 10356
- Price$ 2,675,000
- Bedrooms5
- Full Bathrooms5
- Half Bathrooms3
- Sqr Footage8120
- Lot Size5 Acres
Data Source:
Cape Fear REALTORS® - NCRMLS
Property Description
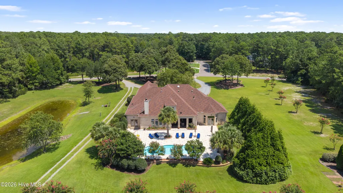
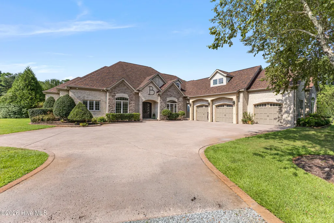
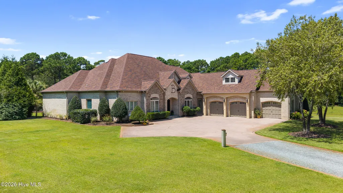
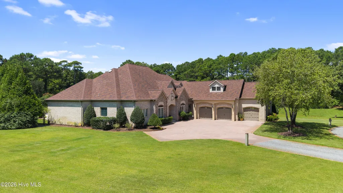
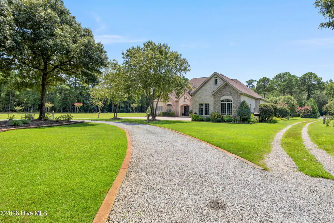
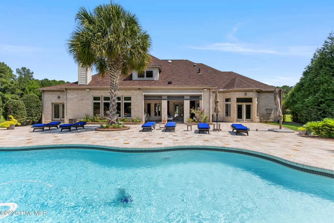
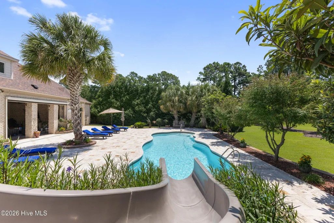
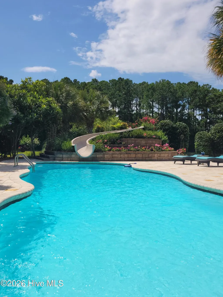
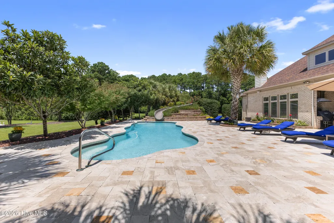
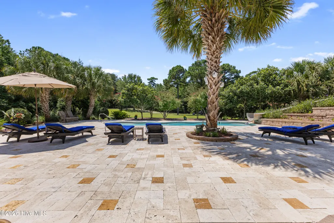
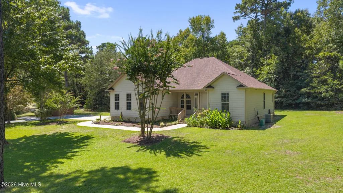
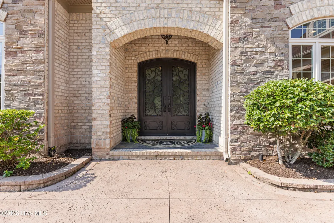
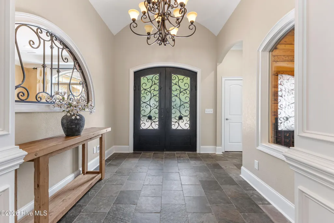
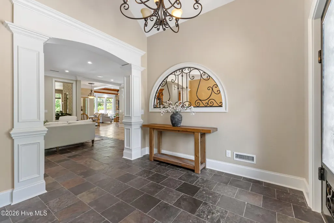
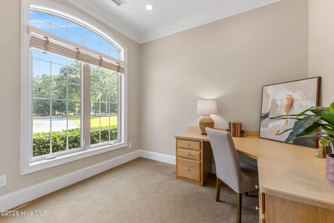
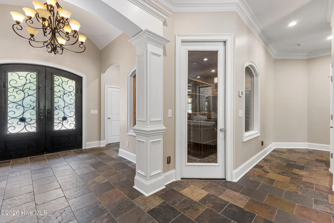
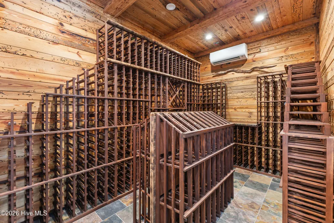
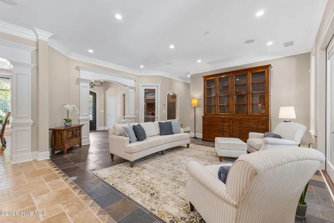
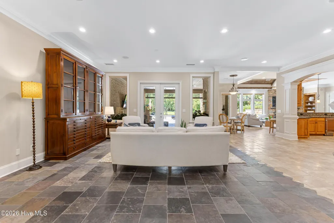
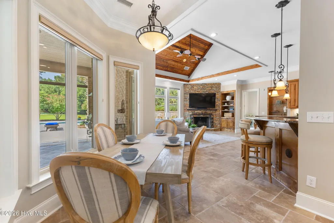
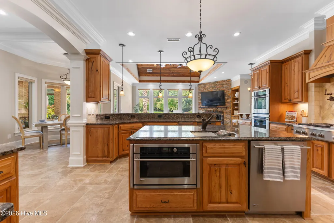
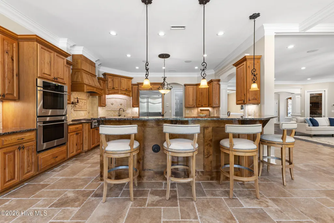
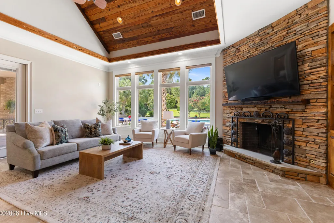
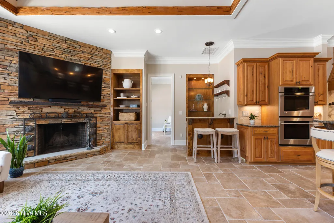
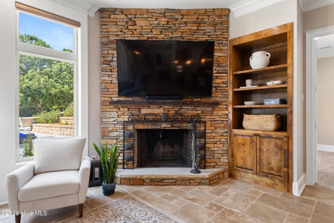
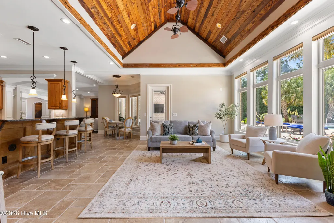
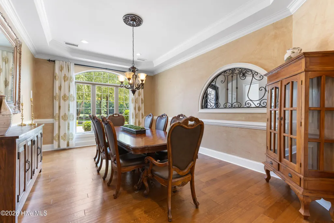
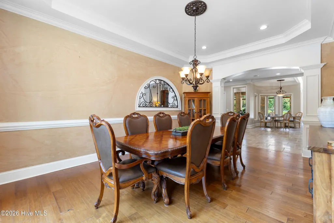
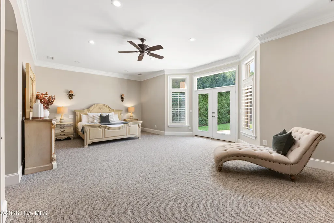
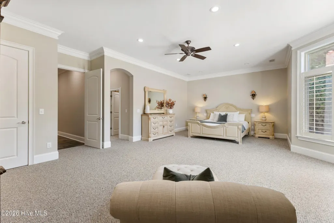
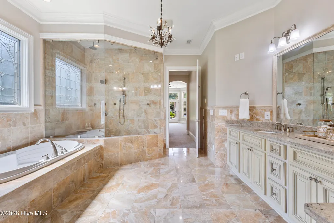
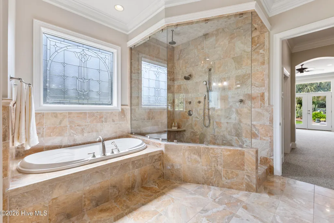
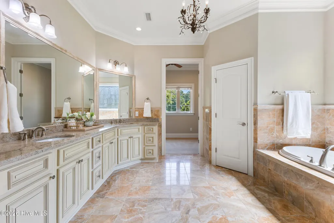
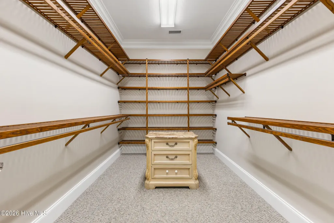
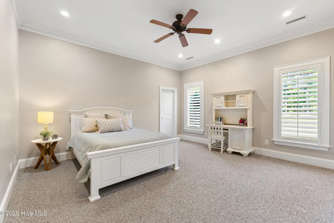
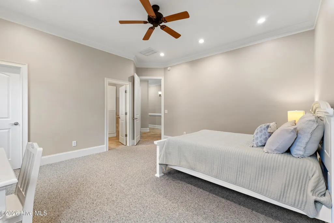
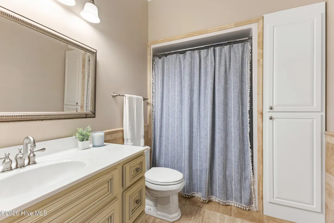
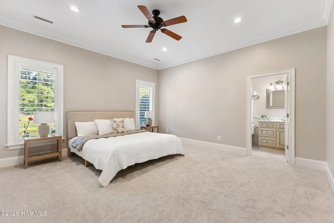
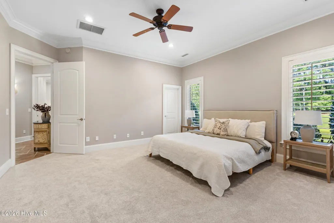
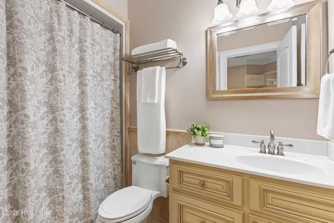
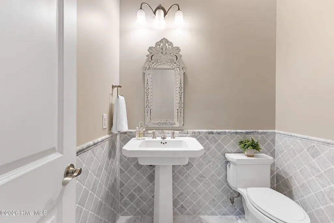
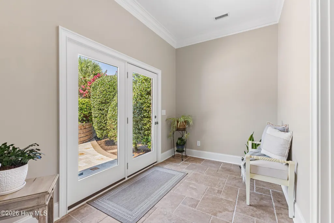
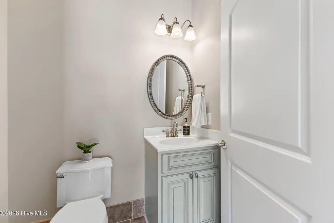
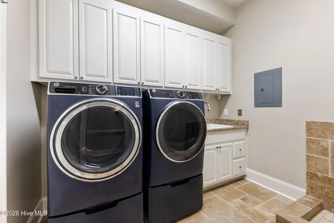
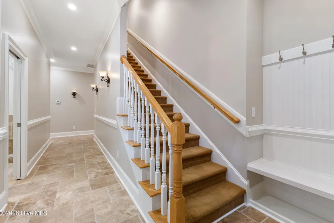
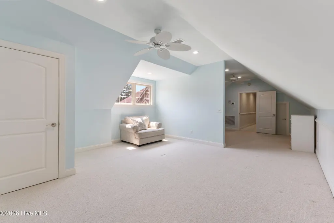
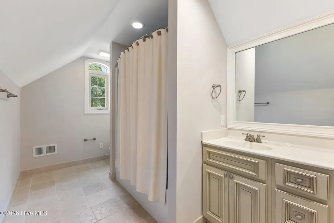
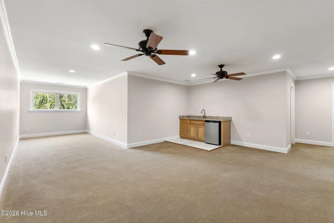
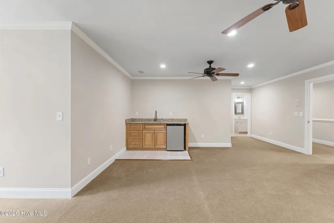
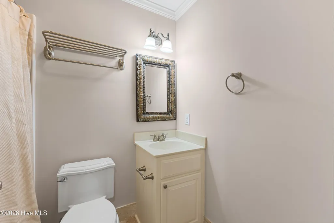
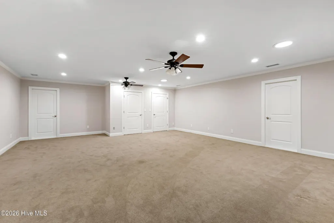
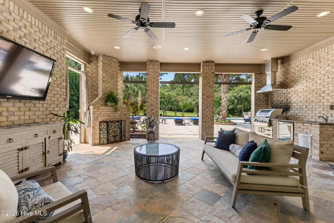
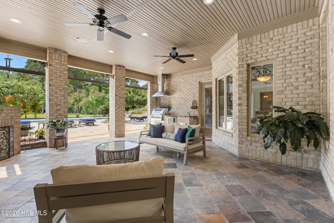
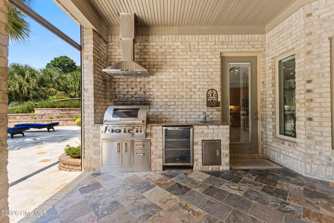
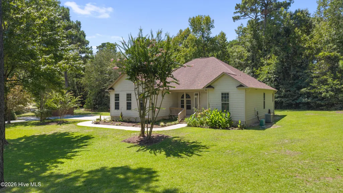
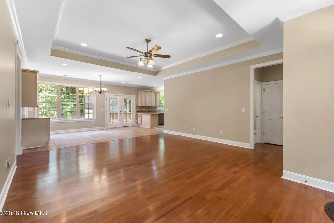
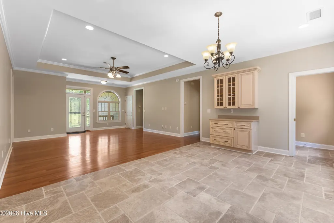
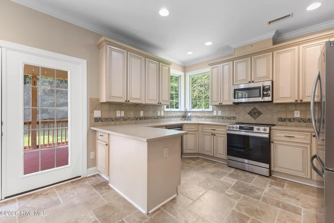
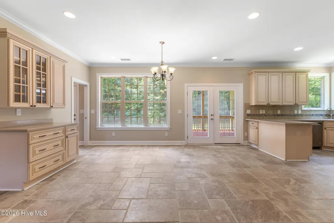
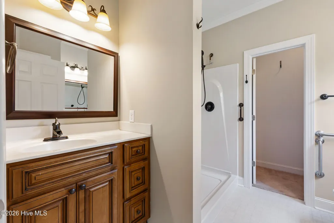
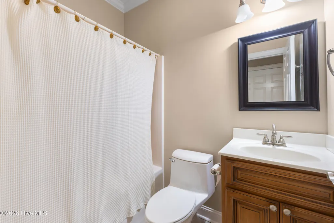
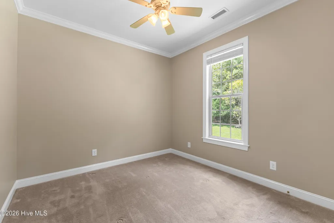
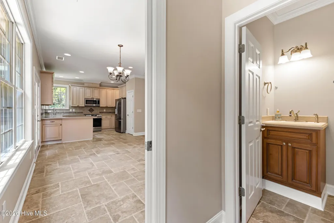
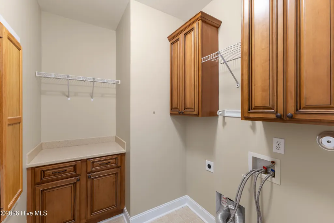
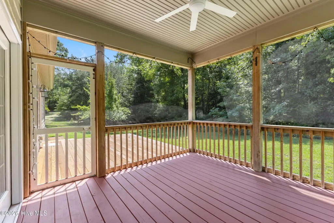
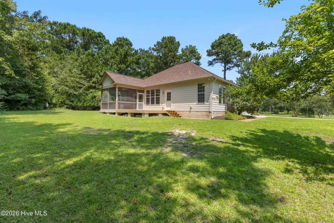
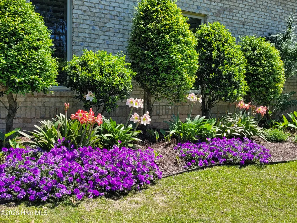
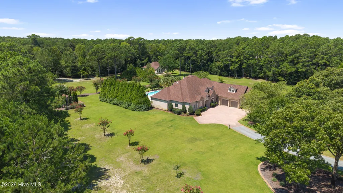
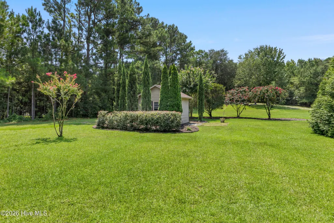
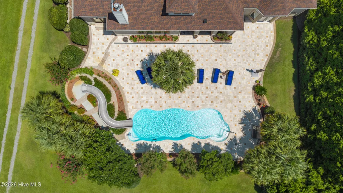
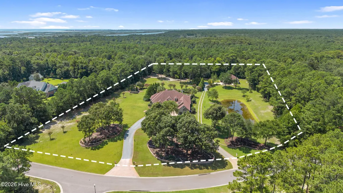
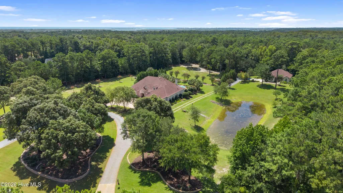
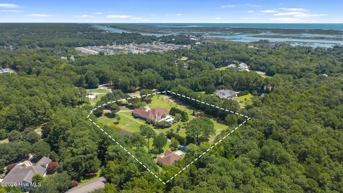
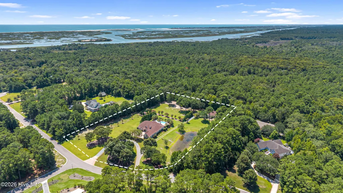
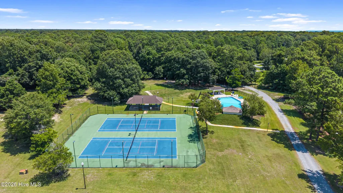
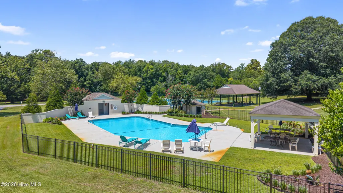
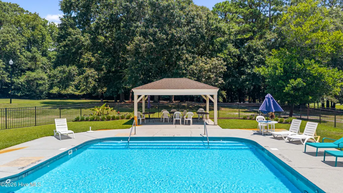
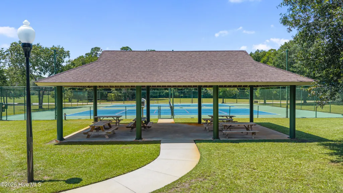
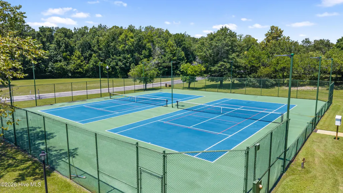
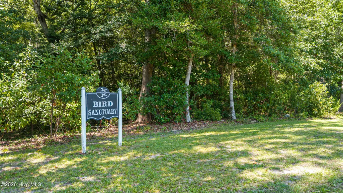
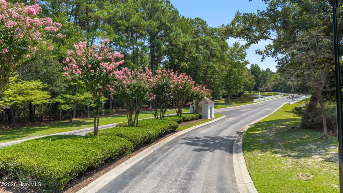
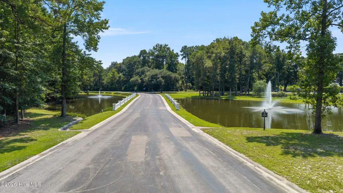
Welcome to an extraordinary estate in the prestigious equestrian community of Whitebridge, where luxury, privacy, and timeless elegance come together on 5 pristine acres. Offering an exceptional combination of refined living and resort-style amenities, this one-of-a-kind property features a magnificent 6,549-square-foot main residence and a beautifully appointed 1,571-square-foot guest house. The main residence offers 5 spacious bedrooms and 8 bathrooms, with every bedroom featuring its own private en-suite bath, creating an ideal layout for both family and guests. Thoughtfully designed with exceptional craftsmanship and tasteful finishes throughout, the home includes a 13x8 conditioned wine room, designated home office, expansive living spaces, and an effortless flow for entertaining. Step outside to your own private resort, where a covered outdoor living area serves as the centerpiece of the estate. Complete with a fully equipped outdoor kitchen, outdoor grill and gas fireplace, this inviting space overlooks the spectacular saltwater in-ground pool with a beautiful 2800 sq ft. travertine patio and a 32 ft. waterslide, creating the perfect setting for year-round entertaining. Surrounded by lush landscaping, tropical palms, and mature crepe myrtles, the pool area offers a true resort-like atmosphere. Located just off the pool, the cabana room--an extension of the main residence--includes a half bath and enhances the seamless connection between indoor and outdoor living. Beyond the pool, beautifully landscaped grounds unfold to reveal a tranquil pond and five private acres of exceptional beauty and serenity. The expansive acreage also offers a rare opportunity to design and create your own private equestrian retreat, with the flexibility to add a custom barn, fenced pastures, and other amenities tailored to your vision while embracing the equestrian lifestyle that defines Whitebridge. The detached 1,571-square-foot guest house includes 3 bedrooms and 2.5 bathrooms, providing exceptional accommodations for extended family, guests, or multigenerational living. Complete with its own private driveway and garage, nice-sized back deck, and screened-in porch, the guest house offers comfort, privacy, and additional versatility within the estate. Additional features include all new paint throughout, an oversized whole-house generator, two irrigation wells on the property, and a three-bay garage with epoxy flooring, a mini-split system, and half bath. In this premier equestrian community, residents enjoy amenities including tennis, pickleball, a community pool, scenic bridle trails and a 26-acre bird sanctuary and nature preserve. Whitebridge also offers a private, established setting with convenient access to Wilmington for shopping, dining, medical facilities, and the beautiful beaches of southeastern North Carolina. Rarely does an estate of this caliber become available. This is a unique opportunity to own a distinguished property in Whitebridge, one of Hampstead's most sought-after communities.
| Elementary School | Middle School | High School |
|---|---|---|
| South Topsail Elementary School | Topsail Middle School | Topsail High School |
| Price History | |
|---|---|
| 8/5/2026 | Listed $2,675,000 |
General Features
| Living Area | 8120.0 |
|---|---|
| Heating | Fireplace(s),Electric,Heat Pump |
| Cooling | Central Air,Ceiling Fan(s) |
| Utilities | Water Connected |
| Possession | Close Of Escrow,At Closing |
| Roof | Architectural Shingle |
| Appliances | Gas Cooktop,Built-In Microwave,Washer,Self Cleaning Oven,Refrigerator,Range,Ice Maker,Dryer,Double Oven,Dishwasher,Generator,Intercom |
| Zoning | RP |
| HOA Fee | 1800.0 |
| Garage Spaces | 3.0 |
| Patio/Porch Features | Open,Covered,Deck,Porch,Screened,Rear Porch |
| Pool Features | In Ground,Private |
| Security Features | Security System |
| Construction Materials | Brick,Stone,Wood Frame |
| Pets Allowed | Yes |
| Year Built | 2009 |
| View | Pond |
| Levels | Two |
| Property Subtype | Single Family Residence |
| Tax Year | 2025 |
| Taxes | 10356.33 |
| Parcel Number | 3281-65-3602-0000 |
| Waterfront Features | None |
| Accessibility | None |
| Assoc Fee Paid Per | Annually |
| County | Pender |
| Operating Expense | 0.0 |
| New Construction | No |
| Property Type | Residential |
| In City Limits? (Y/N) | No |
| Association Amenities | Community Pool,Maintenance Common Areas,Pickleball,Tennis Court(s),Trail(s) |
| HOA | Yes |
| Attached Garage | Yes |
| Energy Efficient | Lighting,LED Lighting |
| Subdivision Name | Whitebridge |
| Garage Y/N | Yes |
| Other Structures | Guest House,Pool House,Shed(s),Storage |
| Total Rooms | 16 |
| Full Baths | 5 |
| Status | Active |
| Directions | Heading North on 17,turn right into Whitebridge,home is down on the right. |
| High School | Topsail |
| City | Hampstead |
| Association Name | Whitebridge HOA |
| Lot Size Units | Acres |
| Lot Size Square Feet | 217800.0 |
| Carport Spaces | 0.0 |
| Carport Y/N | No |
| Elementary School | South Topsail |
| Property Attached Y/N | No |
| Land Lease Y/N | No |
| Home Warranty Y/N | No |
| Middle/Junior High School | Topsail |
| Lease Considered Y/N | No |
| Structure Type | Wood Frame,Stick Built |
| Living Area Units | Square Feet |
| Standard Status | Active |
| Tax Assessed Value | 1097982 |
| Tax Lot | 63 |
| Legal Description | L63 Pb 46/23 Sec 111 White Bridge See also 36/58,45/55 & 46/58 |
Interior Features
| Interior Amenities | Master Downstairs,Central Vacuum,Walk-in Closet(s),High Ceilings,Entrance Foyer,Whole-Home Generator,Generator Plug,Kitchen Island,Ceiling Fan(s),Pantry,Walk-in Shower,Wet Bar,Blinds/Shades,Gas Log,W |
|---|---|
| Basement | None |
| Flooring | Carpet,Slate,Tile,Wood |
| Furnished Y/N | Unfurnished |
| Water Heater | Electric,Propane,Tankless |
| Total Fireplaces | 2 |
| Fireplace Features | Gas Log |
| Master Bed Level | Primary Living Area |
| Total Stories | 2 |
| Basement (Y/N) | No |
| Air Conditioning Y/N | Yes |
| Heating Y/N | Yes |
| Window Features | Thermal Windows |
| Fireplace Y/N | Yes |
| Half Baths | 3 |
| Laundry Features | Laundry Room |
| Total Bedrooms | 5 |
| Attic Features | Floored,Storage,Walk-In |
| Entry Level | 1 |
| Room Type | Master Bedroom,Living Room,Dining Room,Family Room,Dining Area,Breakfast Room,Bedroom 2,Bedroom 3,Laundry,Other,Office,Bedroom 4,Bedroom 5,Bonus Room |
| Total Baths | 8 |
| Living Area Range | 6500 - 6999 |
| SmokingYN | No |
Exterior Features
| Exterior Amenities | Irrigation System,Gas Grill,Outdoor Kitchen,Gas Log,Outdoor Grill |
|---|---|
| Exterior Finish | Brick,Stone |
| Fencing | None |
| Parking Features | Shared Driveway,Gravel,Concrete,On Site,Paved,Garage |
| Lot Features | Pond on Lot,Open Lot,Interior Lot,Pasture,Landscaped,Sprinklers in Front,Sprinklers in Rear |
| Water Source | County Water |
| Total Parking | 3.0 |
| Lot Size Area | 5.0 |
| Foundation Details | Slab |
| Spa | No |
| Building Area Total | 6549.0 |
| Lot Dimensions | Irregular |
| Lot Size Acres | 5.0 |
| Other Parking | Guest House 2 car |
| Frontage Type | Pond Front |
| Waterfront Y/N | No |
| Road Frontage Type | Private Road,Maintained |
| Other Equipment | Generator |
| Crops Included Y/N | No |
| Horse Y/N | Yes |
| Horse Amenities | Riding Trail |
Amenities
- Foreclosure
- Views
- Short Sale
- New Construction
- Adult 55+
- Lease To Own
- No HOA Fees
- Furnished
- Primary On Main
- Air Conditioning
- Seller Finance
- Green
- Fixer Upper
- Horse
- Golf
- Fireplace
- Deck
- Garage
- Basement
- Pool
Property vs Single Family Average in 28443
Price
Taxes
Year Built
Visits
 All information deemed reliable but not guaranteed. All properties are subject to prior sale, change or withdrawal. Neither listing broker(s) or information provider(s) shall be responsible for any typographical errors, misinformation, misprints and shall be held totally harmless. Listing(s) information is provided for consumer's personal, non-commercial use and may not be used for any purpose other than to identify prospective properties consumers may be interested in purchasing. The data relating
 The data relating to real estate on this web site comes in part from the Internet Data Exchange program of Hive MLS LLC, and is updated as of September 11, 2026 4:03 PM UTC All information is deemed reliable but not guaranteed and should be independently verified. All properties are subject to prior sale, change, or withdrawal. Neither listing broker(s) nor NextHome Cape Fear shall be responsible for any typographical errors, misinformation, or misprints, and shall be held totally harmless from any
