
Waterfront - New Construction - Primary on Main
Address
15 Shipyard Lane, Hampstead, NC
Price
$ 2,900,000
Property Attributes
- MLS#100600199
- TypeSingle Family
- Listing Status Active
- CountyPENDER
- CityHampstead
- AreaSloop Point Plantation
- NeighborhoodHampstead
- Zip28443
- StyleSingle Family Residence
- Year Built2027
- Taxes$ 5294
- Price$ 2,900,000
- Bedrooms4
- Full Bathrooms4
- Half Bathrooms1
- Sqr Footage3224
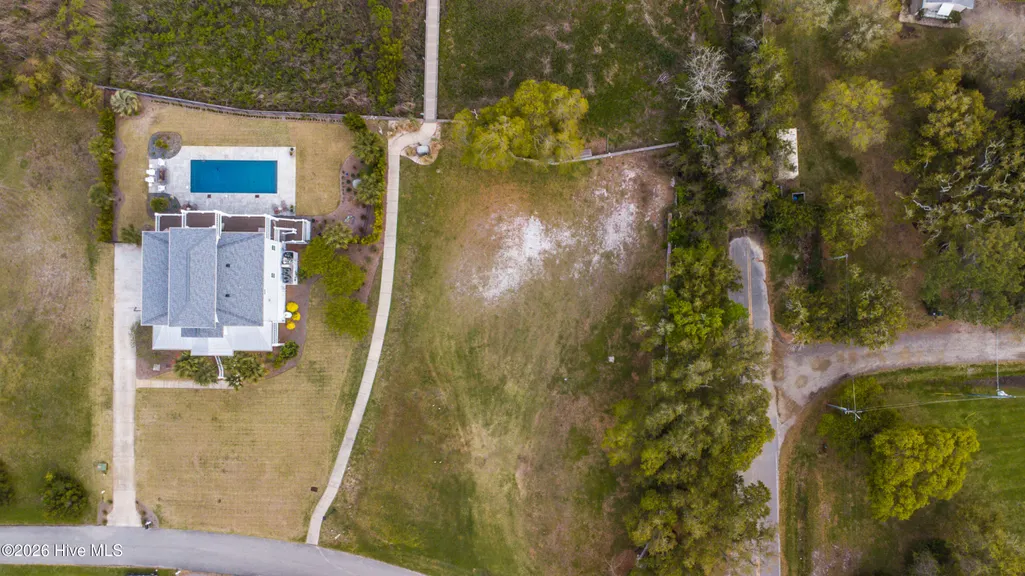
- Lot Size1.05 Acres
Data Source:
Cape Fear REALTORS® - NCRMLS
Property Description
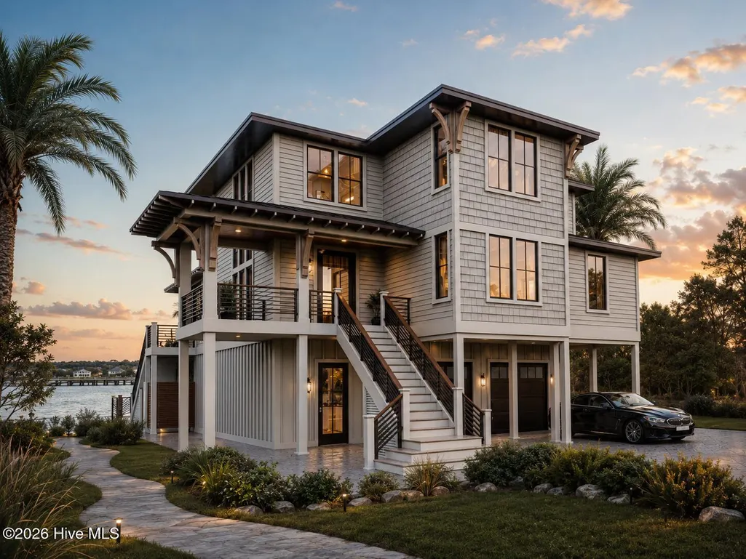
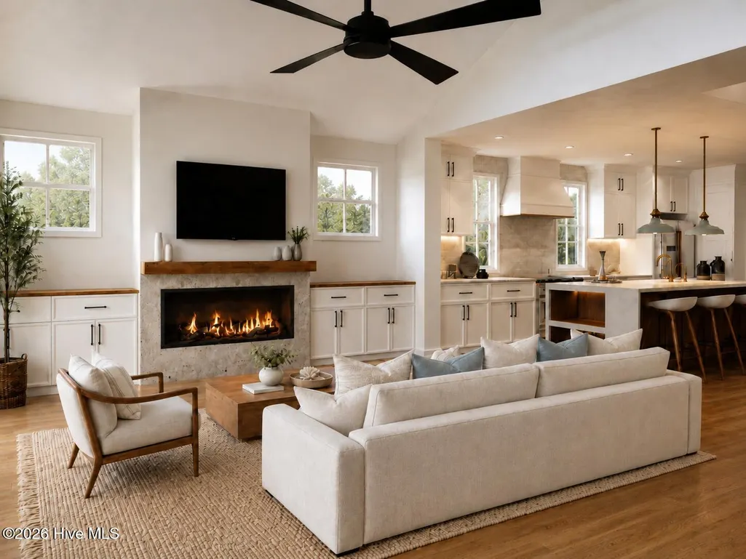
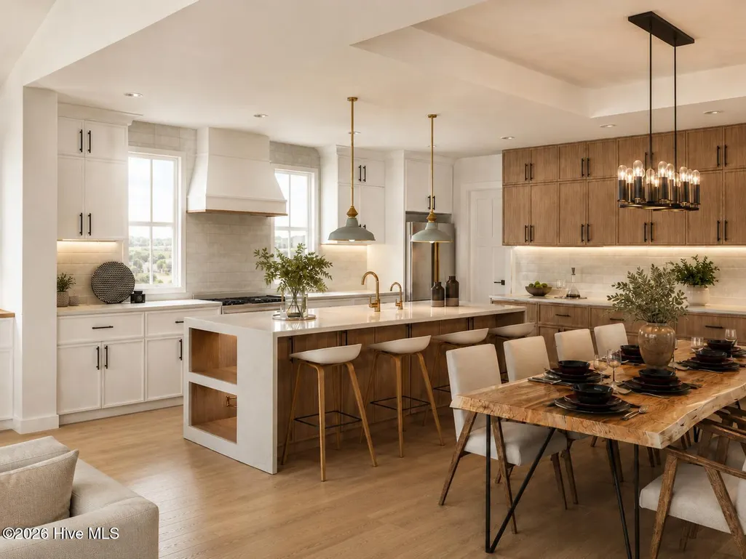
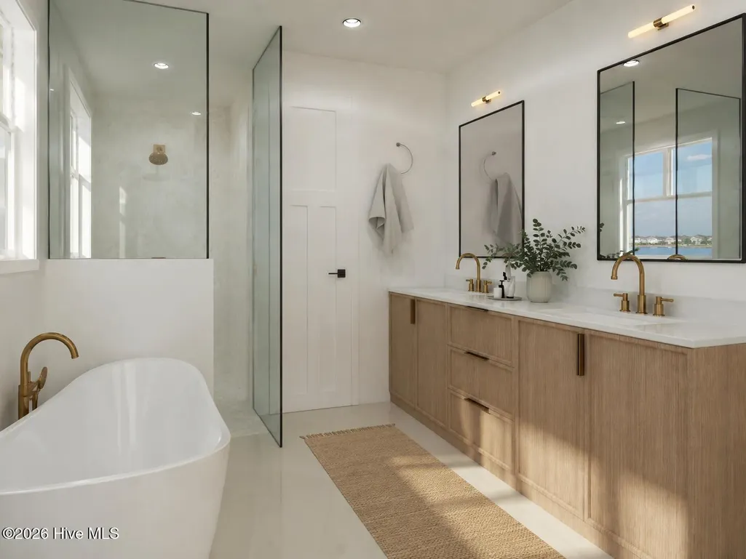
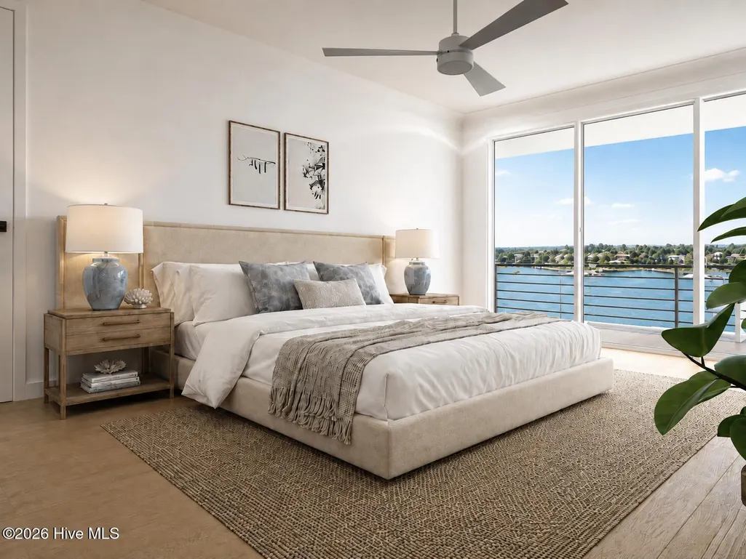
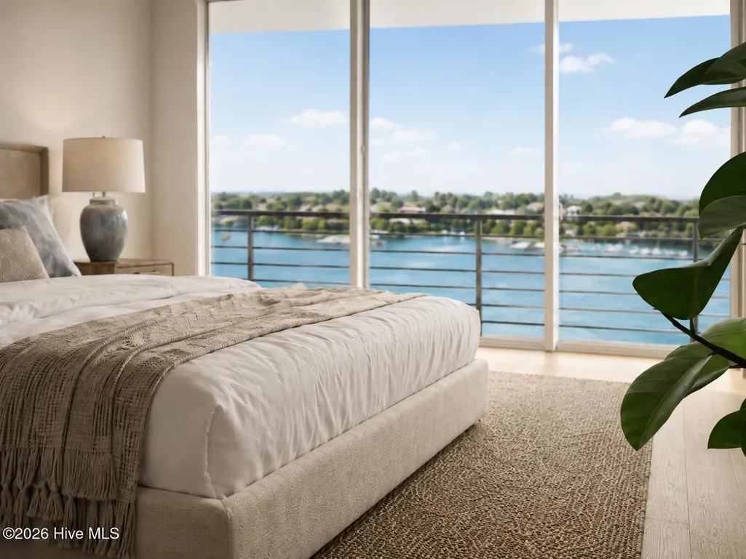
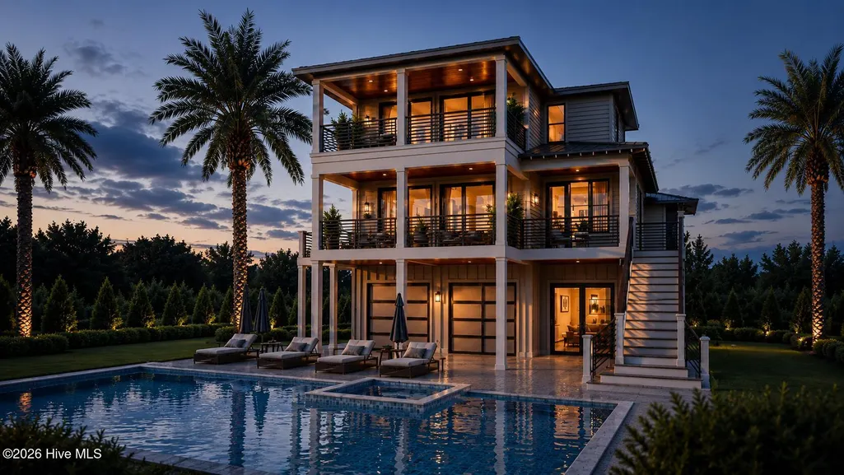
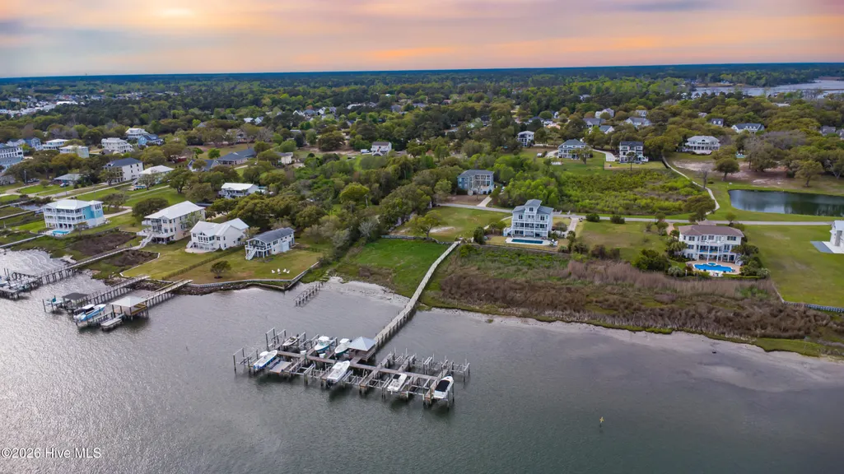
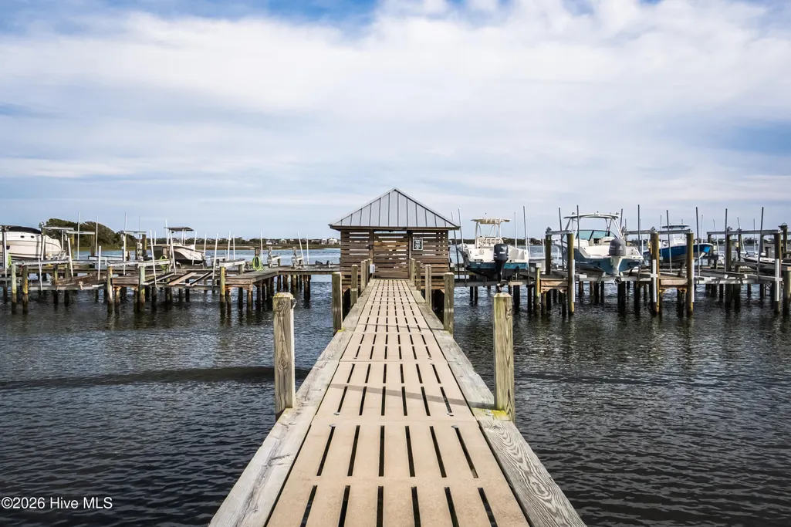
Introducing 15 Shipyard Lane, a rare luxury waterfront pre-sale opportunity in Hampstead, North Carolina, where refined coastal architecture meets life along the Intracoastal Waterway. Designed and built by Lewis Coastal Homes, with architecture by Sullivan Design Company and interiors by Blue Heron Designs, this custom residence brings together relaxed Low Country character and sophisticated West Indies influence. A deeded boat slip with lift further elevates the experience, offering direct access to the coastal lifestyle this home was designed around. Thoughtfully designed for modern coastal living, the residence features 4 bedrooms, 4.5 baths, a 2-car garage, elevator, dedicated office, bunk room, future recreation and gym spaces, front and rear porches, and an outdoor shower. The architectural vision is defined by an airy coastal palette, breezy porches and timeless millwork layered with modern lines, rich tropical woods, natural materials and warm bronze accents. Exterior details include crisp Greek Villa siding, a dark bronze standing-seam metal roof, mahogany tongue-and-groove porch ceilings, Red Balau decking, dark bronze horizontal railings and a dramatic pivot entry door. Inside, white-oak-inspired flooring, custom millwork and modern bronze hardware establish a warm, understated foundation. A floating white oak and bronze staircase creates an architectural centerpiece, while the main living space is designed around a vaulted ceiling, a linear gas fireplace, a white oak mantel, and an oyster-inspired tabby surround. The kitchen is both functional and visually striking, featuring ceiling-height cabinetry, slim-shaker white and white oak finishes, waterfall quartz, an apron-front sink, floating white oak shelving and carefully considered custom details. The curated appliance package includes a 36-inch Café professional 6-burner gas range, Café French-door refrigerator and Bosch 800 Series panel-ready dishwasher. The primary suite delivers a resort-inspired retreat with white oak cabinetry, quartz surfaces, a freestanding soaking tub, zero-entry shower and mother-of-pearl-inspired tile detailing. Guest accommodations and secondary spaces continue the same cohesive approach to materials, craftsmanship and coastal design. Set within Sloop Pointe Plantation, 15 Shipyard Lane offers a distinctive opportunity to pair custom waterfront living with exceptional boating access. The deeded boat slip and lift make it easy to step from home to the water, whether cruising the Intracoastal Waterway, heading toward Topsail Island, or spending the day exploring the North Carolina coast. From quiet mornings overlooking the water to afternoons on the boat and evenings gathered on the porch, every element of this residence has been conceived around the rhythm of coastal life. 15 Shipyard Lane is more than a new home--it is a modern interpretation of timeless coastal living.
| Elementary School | Middle School | High School |
|---|---|---|
| Topsail Elementary School | Topsail Middle School | Topsail High School |
| Price History | |
|---|---|
| 8/31/2026 | Listed $2,900,000 |
General Features
| Living Area | 3224.0 |
|---|---|
| Heating | Electric,Forced Air |
| Cooling | Central Air,Zoned |
| Utilities | See Remarks |
| Possession | Close Of Escrow,At Closing |
| Roof | Metal |
| Zoning | RP |
| HOA Fee | 1511.0 |
| Garage Spaces | 2.0 |
| Patio/Porch Features | Covered,Patio,Porch,Front Porch,Rear Porch |
| Construction Materials | Fiber Cement,Wood Frame |
| Year Built | 2027 |
| View | ICW,Marsh,Sound,Water |
| Levels | Three Or More |
| Property Subtype | Single Family Residence |
| Tax Year | 2025 |
| Taxes | 5294.87 |
| Parcel Number | 4224-33-1569-0000 |
| Waterfront Features | Boat Lift,Bulkhead,Deeded Water Access,Deeded Water Rights,Deeded Waterfront,Water Access Comm,Water Depth 4+ |
| Assoc Fee Paid Per | Annually |
| County | Pender |
| Operating Expense | 0.0 |
| New Construction | Yes |
| Property Type | Residential |
| In City Limits? (Y/N) | No |
| Association Amenities | Waterfront Community,Boat Dock,Boat Slip - Assigned,Maintenance Common Areas,Maintenance Roads |
| HOA | Yes |
| Attached Garage | Yes |
| Subdivision Name | Sloop Point Plantation |
| Garage Y/N | Yes |
| Total Rooms | 10 |
| Full Baths | 4 |
| Status | Active |
| Directions | From 17,make a right on Sloop Point Loop,Drive to the dead end,make right on to Shipyard Lane,the lot is first on the right. |
| High School | Topsail |
| City | Hampstead |
| Association Name | Atlantic Shores Management,LLC |
| Lot Size Units | Acres |
| Lot Size Square Feet | 45564.0 |
| Carport Spaces | 0.0 |
| Carport Y/N | No |
| Elementary School | Topsail |
| Property Attached Y/N | No |
| Land Lease Y/N | No |
| Home Warranty Y/N | No |
| Middle/Junior High School | Topsail |
| Lease Considered Y/N | No |
| Structure Type | Wood Frame,Stick Built |
| Living Area Units | Square Feet |
| Standard Status | Active |
| Tax Assessed Value | 572417 |
| Legal Description | T 15R,PB 40/45 SLOOP POINT PLANTATION PB 37/135,PHASE II,SEC I |
Interior Features
| Interior Amenities | Walk-in Closet(s),Tray Ceiling(s),High Ceilings,Entrance Foyer,Mud Room,Kitchen Island,Elevator,Pantry,Walk-in Shower,Built-in Features,Eat-in Kitchen,Gas Log,Walk-In Closet(s),See Remarks |
|---|---|
| Fireplace Features | Gas Log |
| Master Bed Level | Primary Living Area |
| Total Stories | 3 |
| Basement (Y/N) | No |
| Air Conditioning Y/N | Yes |
| Heating Y/N | Yes |
| Fireplace Y/N | Yes |
| Half Baths | 1 |
| Total Bedrooms | 4 |
| Entry Level | 2 |
| Room Type | Living Room,Dining Room,Dining Area,Bedroom 1,Bedroom 2,Bedroom 3,Bedroom 4,Office,Bonus Room |
| Total Baths | 5 |
| Living Area Range | 3000 - 3499 |
| SmokingYN | No |
Exterior Features
| Exterior Finish | Fiber Cement |
|---|---|
| Fencing | None |
| Parking Features | Attached,Garage Door Opener,Garage,Underhouse |
| Lot Features | Boat Dock,Boat Lift,Bulkhead,Deeded Water Access,Deeded Water Rights,Deeded Waterfront,Water Access Comm,Water Depth 4+ |
| Total Parking | 2.0 |
| Lot Size Area | 1.05 |
| Foundation Details | Other,Pilings |
| Spa | No |
| Building Area Total | 3224.0 |
| Lot Dimensions | 154' x 134' x 30' x 203' x 96' x 320' x 49' |
| Lot Size Acres | 1.05 |
| Road Surface Type | Paved |
| Frontage Type | Marsh Front,ICW Front,Sound Front |
| Waterfront Y/N | Yes |
| Road Frontage Type | Private Road,Maintained,Paved |
| Crops Included Y/N | No |
| Horse Y/N | No |
Amenities
- Foreclosure
- Views
- Short Sale
- New Construction
- Adult 55+
- Lease To Own
- No HOA Fees
- Furnished
- Primary On Main
- Air Conditioning
- Seller Finance
- Green
- Fixer Upper
- Horse
- Golf
- Fireplace
- Deck
- Garage
- Basement
- Pool
Property vs Single Family Average in 28443
Price
Taxes
Year Built
Visits
 All information deemed reliable but not guaranteed. All properties are subject to prior sale, change or withdrawal. Neither listing broker(s) or information provider(s) shall be responsible for any typographical errors, misinformation, misprints and shall be held totally harmless. Listing(s) information is provided for consumer's personal, non-commercial use and may not be used for any purpose other than to identify prospective properties consumers may be interested in purchasing. The data relating
 The data relating to real estate on this web site comes in part from the Internet Data Exchange program of Hive MLS LLC, and is updated as of September 13, 2026 4:20 PM UTC All information is deemed reliable but not guaranteed and should be independently verified. All properties are subject to prior sale, change, or withdrawal. Neither listing broker(s) nor NextHome Cape Fear shall be responsible for any typographical errors, misinformation, or misprints, and shall be held totally harmless from any
