
Primary on Main
Address
39 Stratford Place, Hampstead, NC
Price
$ 799,000
Property Attributes
- MLS#100600250
- TypeSingle Family
- Listing Status Active
- CountyPENDER
- CityHampstead
- AreaCrown Pointe
- NeighborhoodHampstead
- Zip28443
- StyleSingle Family Residence
- Year Built2022
- Taxes$ 4026
- Price$ 799,000
- Bedrooms4
- Full Bathrooms3
- Half Bathrooms1
- Sqr Footage3165
- Lot Size0.5 Acres
Data Source:
Cape Fear REALTORS® - NCRMLS
Property Description
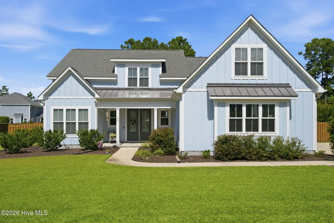
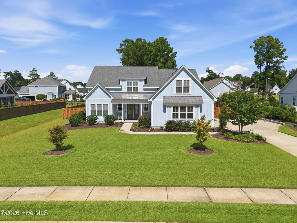
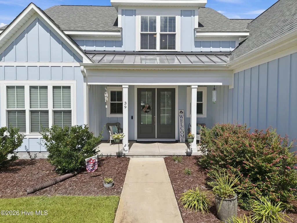
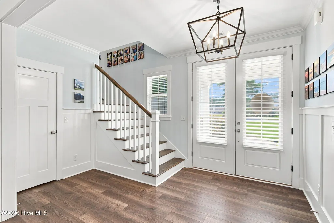
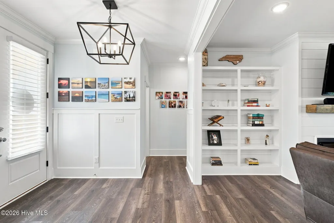
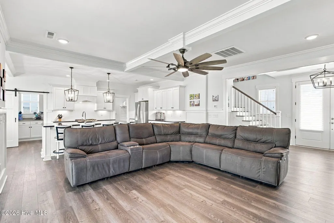
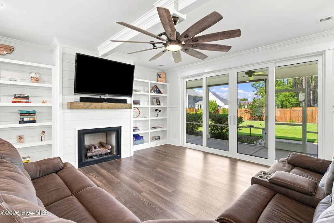
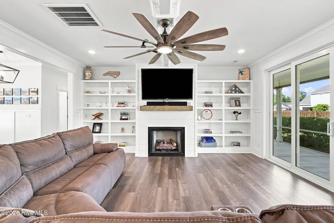
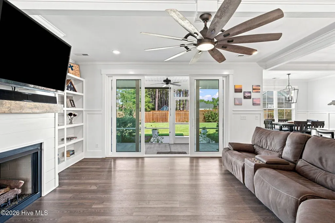
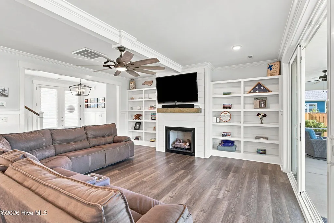
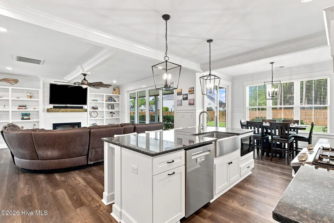
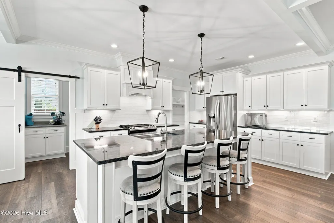
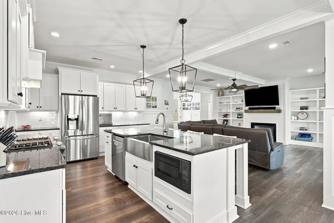
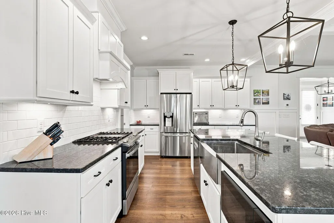
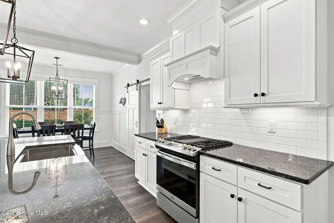
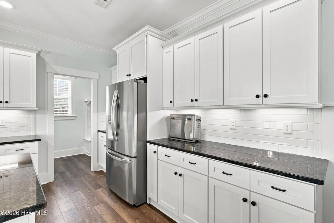
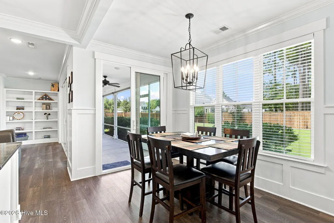
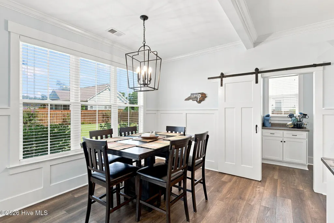
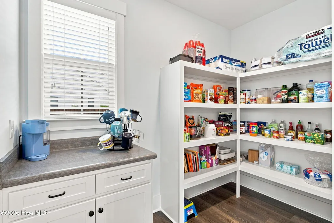
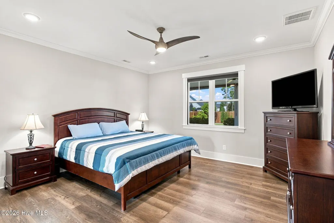
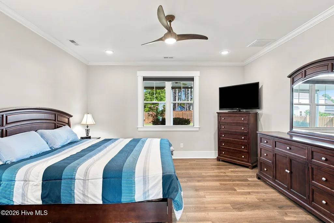
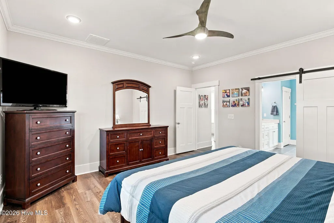
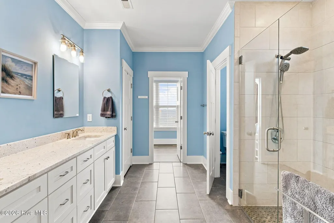
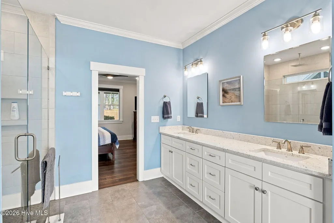
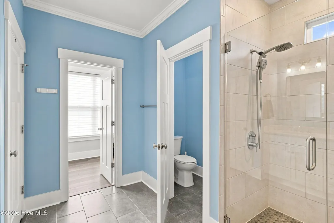
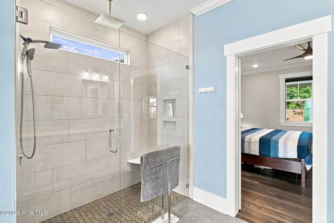
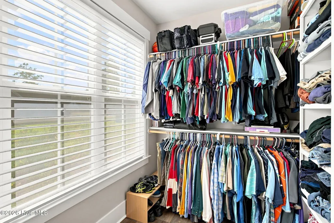
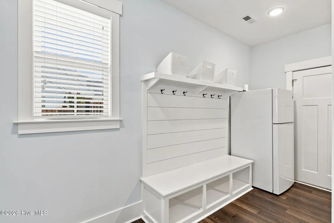
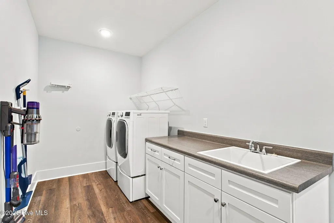
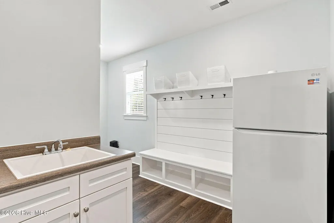
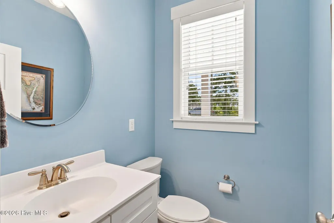
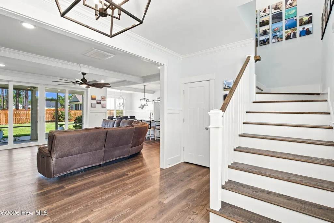
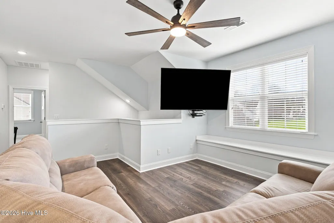
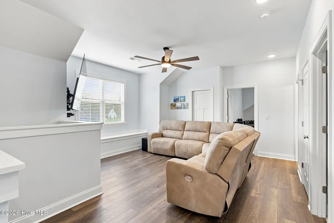
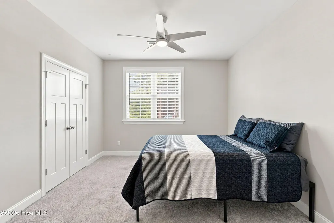
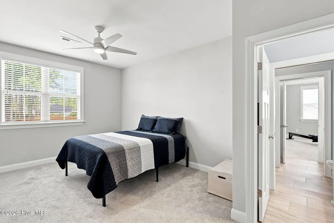
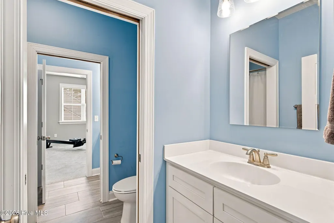
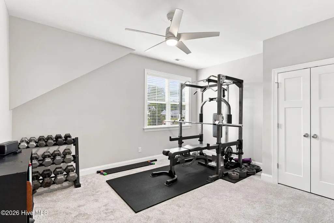
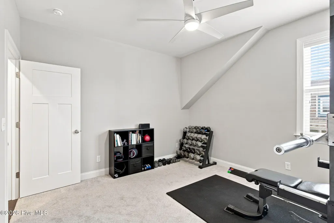
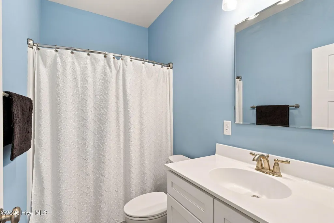
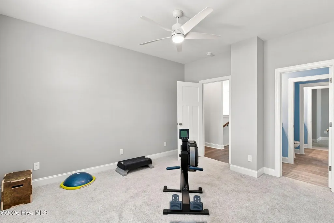
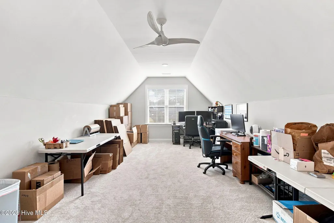
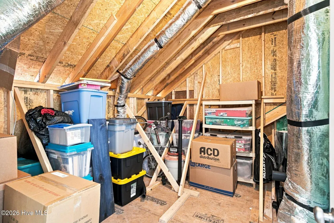
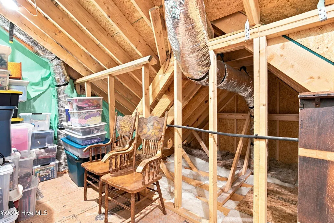
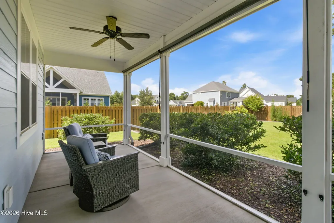
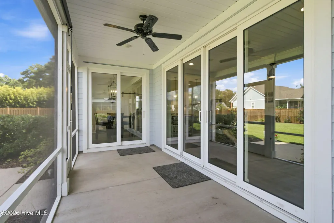
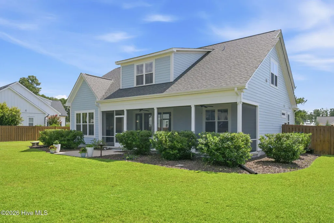
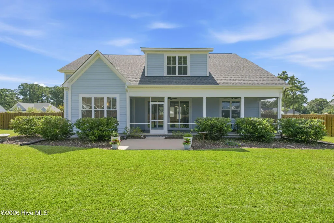
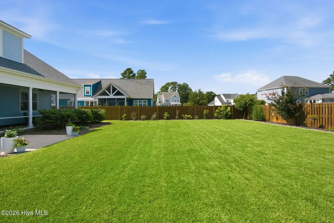
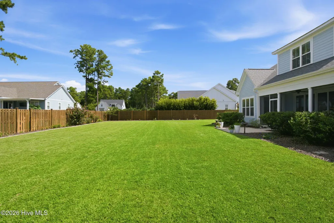
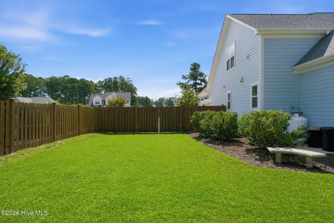
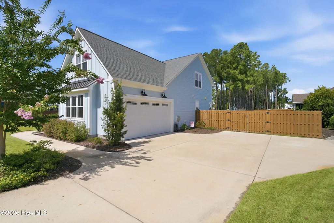
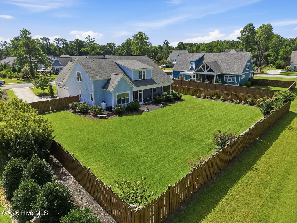
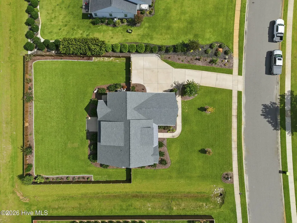
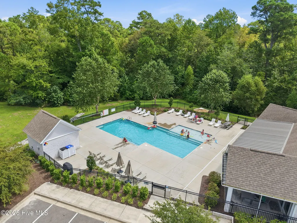
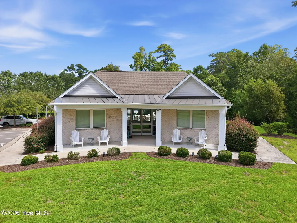
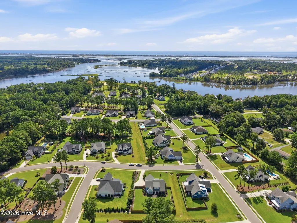
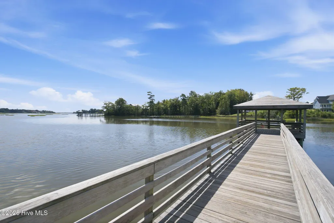
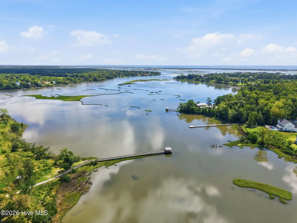
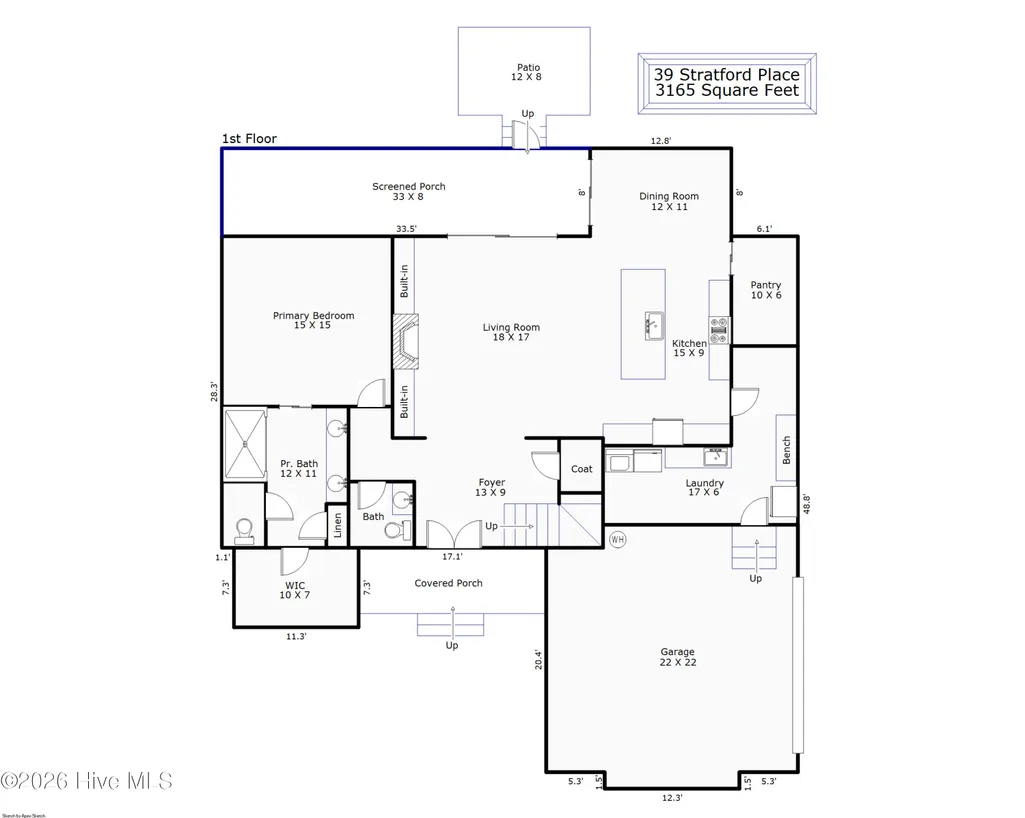
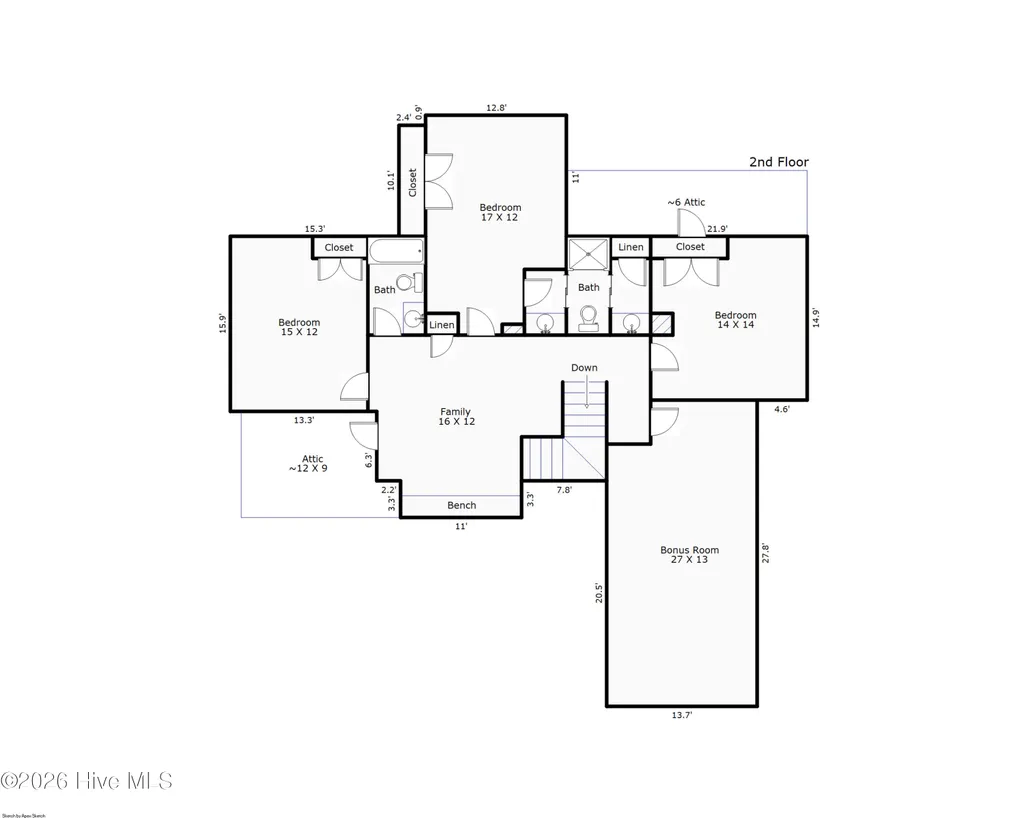
Welcome to your ultimate coastal haven at 39 Stratford Place, tucked away in the highly sought-after Crown Pointe community in Hampstead. Situated on an expansive lot of over half an acre, this masterfully designed residence offers an impressive 3,165 square feet of living space, seamlessly blending modern luxury with outdoor freedom and everyday functionality. From the moment you step inside from the covered front porch, the open-concept main floor captivates with high ceilings, luxury vinyl plank flooring, and a stunning living area anchored by a cozy gas-log fireplace w/custom built-ins. The gourmet kitchen is a chef's dream, featuring quartz countertops, stainless appliances, and a massive walk-in pantry upgraded to include a dedicated coffee station. The main level also hosts the primary suite, a serene retreat complete with a spacious walk-in closet and a beautifully tiled walk-in shower. Efficiency meets convenience with a massive laundry room boasting a deep utility sink and ample dedicated space for a secondary refrigerator or freezer. The second floor offers unmatched flexibility for families, guests, or remote work. You will find three additional generously sized bedrooms, 2 more full bathrooms, a dedicated upstairs family room, and a separate, versatile bonus room--perfect for a home theater, gym, or playroom. Multiple walk-in attics provide hard to find storage. Outdoor living is equally impressive on this oversized parcel. Step through the back door onto a breezy screened-in porch, ideal for sipping morning coffee, or dining al fresco. The vast, fully fenced backyard offers a private haven for pets, play, and entertainment, kept lush and vibrant all year by a cost-saving private irrigation well. Residents of Crown Pointe enjoy premium amenities including a pool, clubhouse, and community pier access. All of this is situated just minutes from top-rated Topsail schools, local dining, shopping, and the pristine sands of Topsail Island.
| Elementary School | Middle School | High School |
|---|---|---|
| Surf City Elementary School | Surf City Middle School | Topsail High School |
| Price History | |
|---|---|
| 8/31/2026 | Listed $799,000 |
General Features
| Living Area | 3165.0 |
|---|---|
| Heating | Heat Pump,Electric |
| Cooling | Heat Pump |
| Utilities | See Remarks |
| Possession | Close Of Escrow,At Closing |
| Roof | Architectural Shingle |
| Appliances | Gas Oven,Built-In Microwave,Dishwasher |
| Zoning | RP |
| HOA Fee | 1197.0 |
| Garage Spaces | 2.0 |
| Patio/Porch Features | Covered,Patio,Porch,Screened,Front Porch,Rear Porch |
| Construction Materials | Fiber Cement,Wood Frame |
| Year Built | 2022 |
| View | See Remarks |
| Levels | Two |
| Property Subtype | Single Family Residence |
| Tax Year | 2025 |
| Taxes | 4026.71 |
| Parcel Number | 4214-89-1110-0000 |
| Accessibility | None |
| Assoc Fee Paid Per | Annually |
| County | Pender |
| Operating Expense | 0.0 |
| New Construction | No |
| Property Type | Residential |
| In City Limits? (Y/N) | No |
| Association Amenities | Waterfront Community,Boat Dock,Clubhouse,Community Pool,Meeting Room,Party Room,Private Golf Carts Allowed |
| HOA | Yes |
| Attached Garage | Yes |
| Subdivision Name | Crown Pointe |
| Garage Y/N | Yes |
| Total Rooms | 11 |
| Full Baths | 3 |
| Status | Active |
| Directions | Hwy 17 N thru Hampstead,turn right on Sloop Point Rd at Hilltop Grocery across from Eastern Outfitters. Crown Point is on left side of road,left on Crown Pointe Dr,then turn left onto Stratford Place |
| High School | Topsail |
| City | Hampstead |
| Association Name | Crown Pointe HOA |
| Lot Size Units | Acres |
| Lot Size Square Feet | 21911.0 |
| Carport Spaces | 0.0 |
| Carport Y/N | No |
| Elementary School | Surf City |
| Property Attached Y/N | No |
| Land Lease Y/N | No |
| Home Warranty Y/N | No |
| Middle/Junior High School | Surf City |
| Lease Considered Y/N | No |
| Structure Type | Wood Frame,Stick Built |
| Living Area Units | Square Feet |
| Standard Status | Active |
| Tax Assessed Value | 413699 |
| Legal Description | Lt 99 Pb 66/9 Crown Pointe Ph III |
Interior Features
| Interior Amenities | Master Downstairs,Walk-in Closet(s),High Ceilings,Entrance Foyer,Mud Room,Solid Surface,Kitchen Island,Ceiling Fan(s),Pantry,Walk-in Shower,Blinds/Shades,Built-in Features,Eat-in Kitchen,Gas Log,Walk |
|---|---|
| Basement | None |
| Flooring | LVT/LVP,Carpet,Tile |
| Water Heater | Electric |
| Fireplace Features | Gas Log |
| Master Bed Level | Primary Living Area |
| Total Stories | 2 |
| Basement (Y/N) | No |
| Air Conditioning Y/N | No |
| Heating Y/N | Yes |
| Fireplace Y/N | Yes |
| Half Baths | 1 |
| Laundry Features | Laundry Room |
| Total Bedrooms | 4 |
| Attic Features | Floored,Walk-In,See Remarks |
| Entry Level | 1 |
| Room Type | Other,Living Room,Dining Room,Dining Area,Master Bedroom,Laundry,Bonus Room,Family Room,Bedroom 1,Bedroom 2,Bedroom 3 |
| Total Baths | 4 |
| Living Area Range | 3000 - 3499 |
| SmokingYN | No |
Exterior Features
| Exterior Amenities | Irrigation System |
|---|---|
| Exterior Finish | Fiber Cement |
| Fencing | Back Yard,Wood |
| Parking Features | Concrete,On Site |
| Water Source | Public |
| Total Parking | 2.0 |
| Lot Size Area | 0.5 |
| Foundation Details | Slab |
| Spa | No |
| Building Area Total | 3165.0 |
| Lot Dimensions | 110x165x130x170 |
| Lot Size Acres | 0.5 |
| Frontage Type | See Remarks |
| Waterfront Y/N | No |
| Road Frontage Type | Private Road |
| Crops Included Y/N | No |
| Horse Y/N | No |
Amenities
- Foreclosure
- Views
- Short Sale
- New Construction
- Adult 55+
- Lease To Own
- No HOA Fees
- Furnished
- Primary On Main
- Air Conditioning
- Seller Finance
- Green
- Fixer Upper
- Horse
- Golf
- Fireplace
- Deck
- Garage
- Basement
- Pool
Property vs Single Family Average in 28443
Price
Taxes
Year Built
Visits
 All information deemed reliable but not guaranteed. All properties are subject to prior sale, change or withdrawal. Neither listing broker(s) or information provider(s) shall be responsible for any typographical errors, misinformation, misprints and shall be held totally harmless. Listing(s) information is provided for consumer's personal, non-commercial use and may not be used for any purpose other than to identify prospective properties consumers may be interested in purchasing. The data relating
 The data relating to real estate on this web site comes in part from the Internet Data Exchange program of Hive MLS LLC, and is updated as of September 12, 2026 4:23 PM UTC All information is deemed reliable but not guaranteed and should be independently verified. All properties are subject to prior sale, change, or withdrawal. Neither listing broker(s) nor NextHome Cape Fear shall be responsible for any typographical errors, misinformation, or misprints, and shall be held totally harmless from any
