
Primary on Main
Address
238 Sweet Gum Lane, Richlands, NC
Price
$ 245,000
Property Attributes
- MLS#100602067
- TypeSingle Family
- Listing Status Active
- CountyONSLOW
- CityRichlands
- AreaAshbury Park
- NeighborhoodRichlands
- Zip28574
- StyleSingle Family Residence
- Year Built2013
- Taxes$ 1505
- Price$ 245,000
- Bedrooms3
- Full Bathrooms2
- Half Bathrooms0
- Sqr Footage1079
- Lot Size0.47 Acres
Data Source:
Jacksonville NC MLS - NCRMLS
Property Description
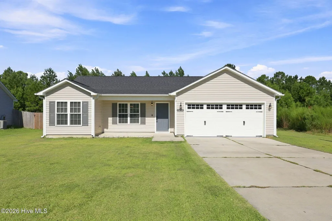
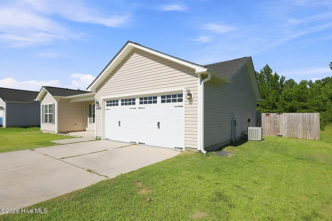
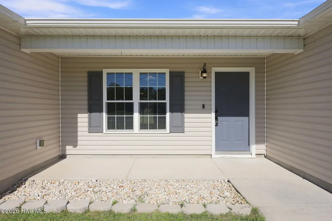
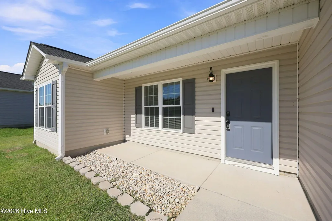
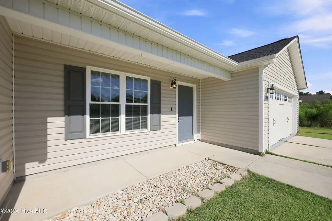
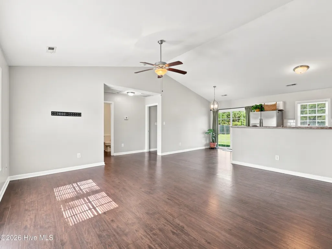
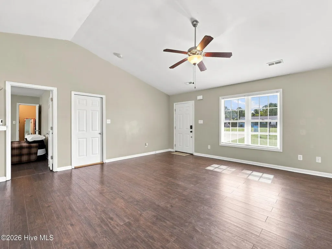
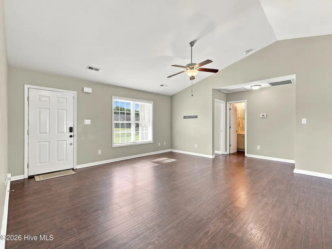
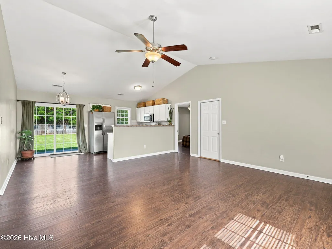
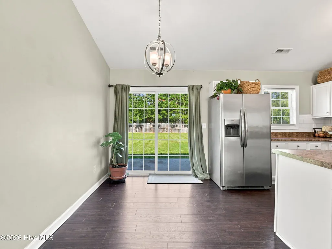
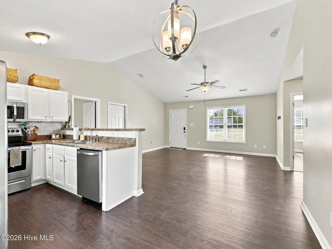
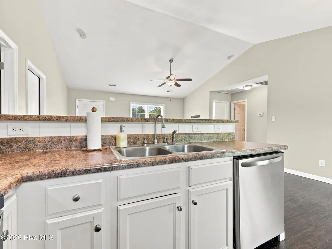
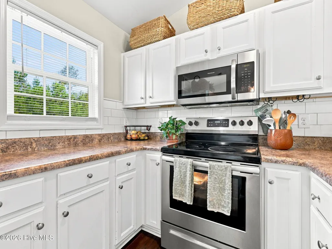
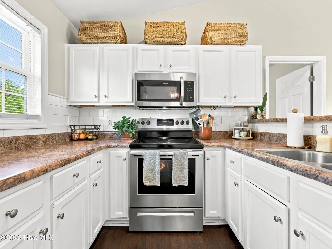
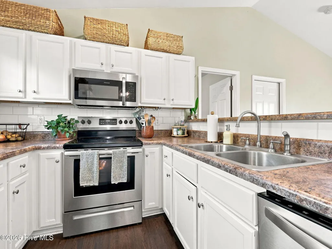
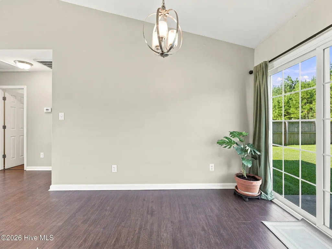
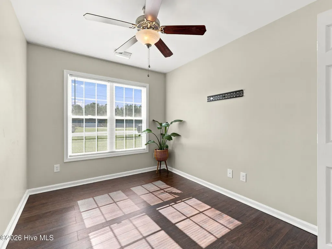
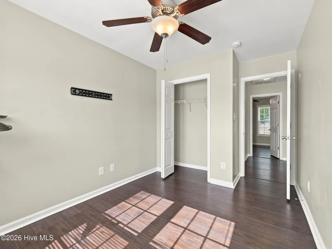
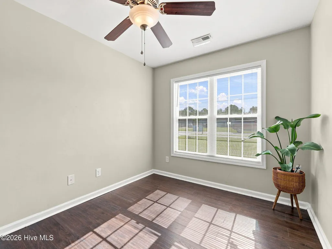
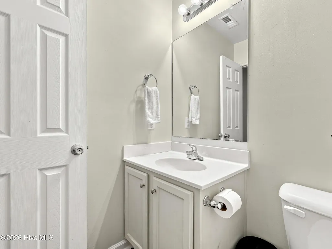
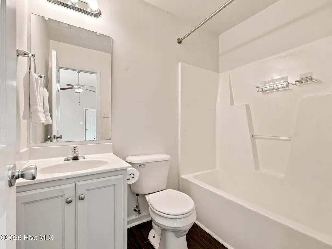
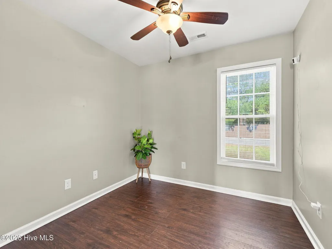
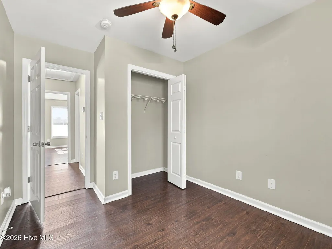
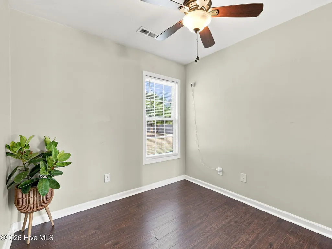
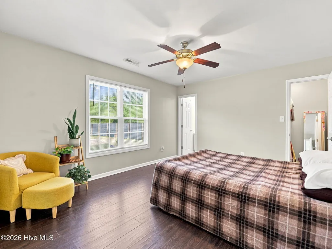
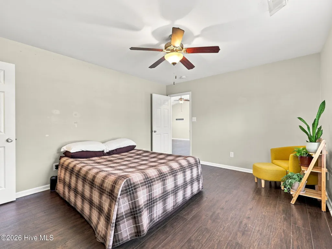
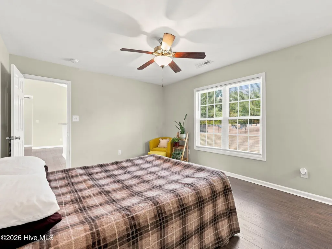
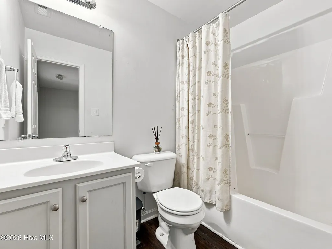
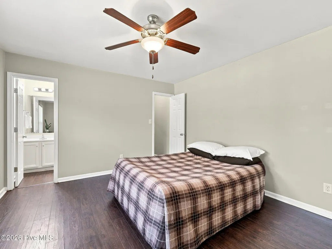
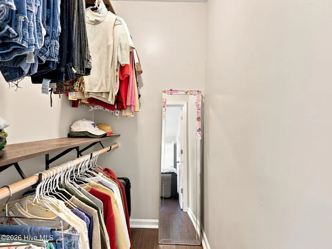
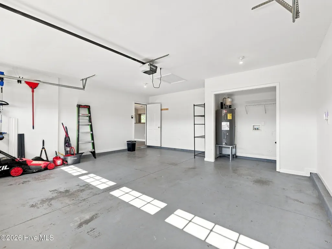
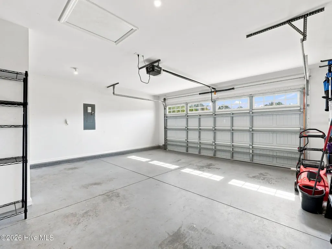
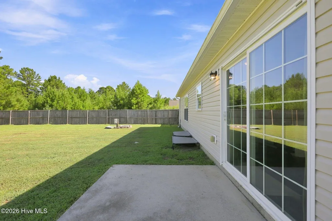
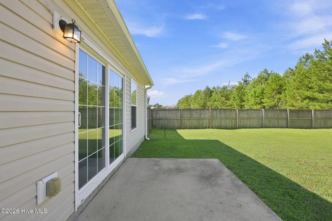
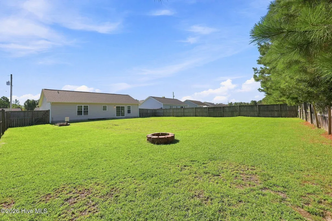
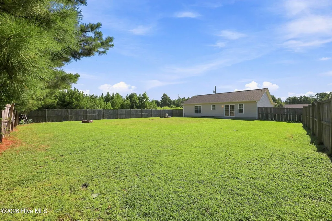
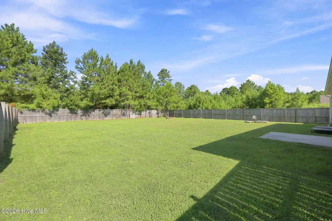
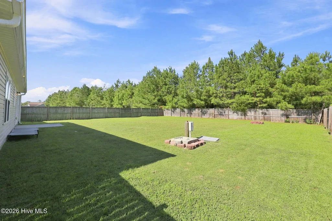
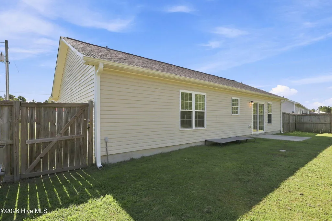
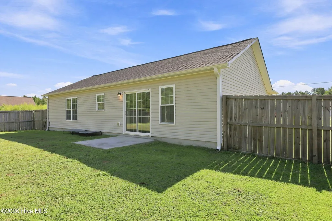
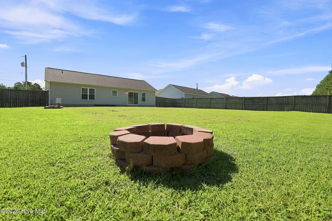
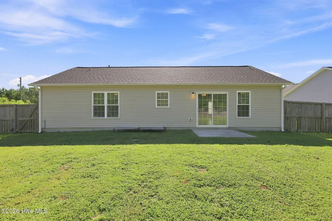
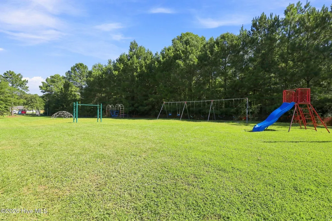
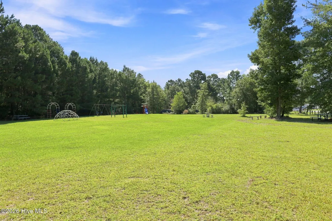
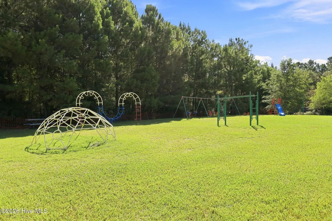
Charming & Move-In Ready in Ashbury Park! Welcome home to this beautifully maintained 3-bedroom, 2-bathroom home featuring a functional split-bedroom floor plan. Step inside to a bright and inviting living area with vaulted ceilings that create an open and spacious feel. The kitchen and dining area flow nicely into the living space, making everyday living and entertaining a breeze. The primary suite offers a private retreat, while two additional bedrooms provide plenty of space for guests, a home office, or hobbies. Outside, enjoy the fully fenced backyard, perfect for pets, play, gardening, or relaxing after a long day. A spacious 2-car garage provides convenient parking and additional storage. Located in the beautiful Ashbury Park neighborhood, you'll enjoy large lots, a community playground, and convenient access to MCAS New River, as well as nearby schools, shopping, dining, and entertainment. Whether you're a first-time homebuyer, downsizing, or looking for a well-kept home this one is ready to welcome you home!
| Elementary School | Middle School | High School |
|---|---|---|
| Heritage Elementary | Trexler Middle School | Richlands High School |
| Price History | |
|---|---|
| 9/8/2026 | Listed $245,000 |
General Features
| Living Area | 1079.0 |
|---|---|
| Heating | Electric,Heat Pump |
| Cooling | Central Air,Ceiling Fan(s) |
| Utilities | None |
| Possession | Close Of Escrow,Negotiable,At Closing |
| Roof | Architectural Shingle |
| Appliances | Refrigerator,Dishwasher,Electric Range |
| Zoning | R-15 |
| HOA Fee | 150.0 |
| Garage Spaces | 2.0 |
| Patio/Porch Features | Patio,Front Porch |
| Construction Materials | Vinyl Siding,Wood Frame |
| Pets Allowed | Negotiable,Yes |
| Year Built | 2013 |
| View | See Remarks |
| Levels | One |
| Property Subtype | Single Family Residence |
| Tax Year | 2026 |
| Taxes | 1505.03 |
| Parcel Number | 32a-217 |
| Assoc Fee Paid Per | Annually |
| County | Onslow |
| Operating Expense | 0.0 |
| New Construction | No |
| Property Type | Residential |
| In City Limits? (Y/N) | Yes |
| Association Amenities | Maintenance Common Areas,Playground |
| HOA | Yes |
| Attached Garage | Yes |
| Subdivision Name | Ashbury Park |
| Garage Y/N | Yes |
| Total Rooms | 6 |
| Full Baths | 2 |
| Status | Active |
| Directions | Take HWY 258 towards Richlands,turn Left onto Gregory Fork Rd,Turn Left onto Turtle Shell Rd.,Turn Left onto Luther Banks Rd.,Turn Left onto Ashbury Park Ln.,Turn Right onto Sweet Gum Ln.,home is on |
| High School | Richlands |
| City | Richlands |
| Association Name | Adavantage Gold |
| High School District | Onslow |
| Lot Size Units | Acres |
| Lot Size Square Feet | 20473.0 |
| Carport Spaces | 0.0 |
| Carport Y/N | No |
| Elementary School | Heritage Elementary |
| Property Attached Y/N | No |
| Land Lease Y/N | No |
| Home Warranty Y/N | No |
| Middle/Junior High School | Trexler |
| Lease Considered Y/N | No |
| Structure Type | Wood Frame,Stick Built |
| Living Area Units | Square Feet |
| Standard Status | Active |
| Tax Assessed Value | 229776 |
| Legal Description | L174 S9 ASHBURY PARK |
Interior Features
| Interior Amenities | Ceiling Fan(s) |
|---|---|
| Basement | None |
| Flooring | LVT/LVP |
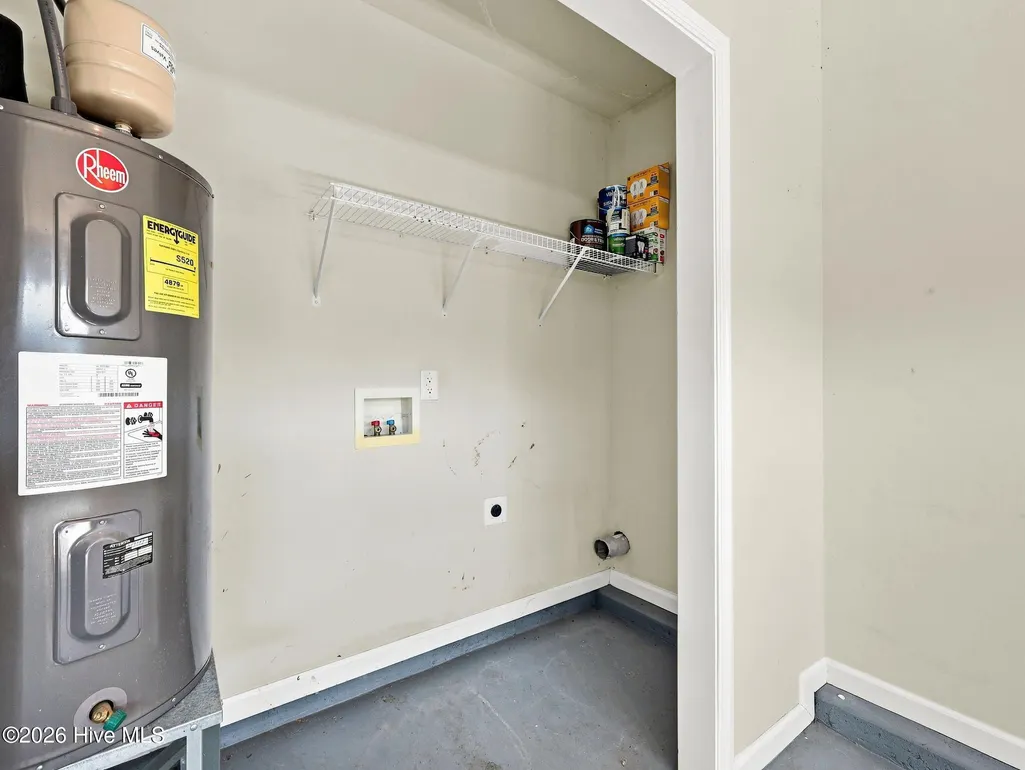
| Water Heater | Electric |
| Master Bed Level | Primary Living Area |
| Total Stories | 1 |
| Basement (Y/N) | No |
| Air Conditioning Y/N | Yes |
| Heating Y/N | Yes |
| Fireplace Y/N | No |
| Total Bedrooms | 3 |
| Entry Level | 1 |
| Room Type | Living Room,Dining Area,Master Bedroom,Bedroom 2,Bedroom 3,Bathroom 1 |
| Unit Type | 3 Bedroom |
| Total Baths | 2 |
| Living Area Range | 1000 - 1199 |
| SmokingYN | No |
Exterior Features
| Exterior Amenities | None |
|---|---|
| Exterior Finish | Vinyl Siding |
| Fencing | Privacy,Back Yard,Wood,Fenced |
| Parking Features | Attached,Paved,Garage |
| Water Source | Public |
| Total Parking | 2.0 |
| Lot Size Area | 0.47 |
| Foundation Details | Slab |
| Spa | No |
| Building Area Total | 1079.0 |
| Lot Dimensions | 31.98 x 35.48 x 250.52 x 43.45 x 48.75 |
| Lot Size Acres | 0.47 |
| Road Surface Type | Paved |
| Frontage Type | See Remarks |
| Waterfront Y/N | No |
| Road Frontage Type | Paved |
| Crops Included Y/N | No |
| Horse Y/N | No |
Amenities
- Foreclosure
- Views
- Short Sale
- New Construction
- Adult 55+
- Lease To Own
- No HOA Fees
- Furnished
- Primary On Main
- Air Conditioning
- Seller Finance
- Green
- Fixer Upper
- Horse
- Golf
- Fireplace
- Deck
- Garage
- Basement
- Pool
Property vs Single Family Average in 28574
Price
Taxes
Year Built
 All information deemed reliable but not guaranteed. All properties are subject to prior sale, change or withdrawal. Neither listing broker(s) or information provider(s) shall be responsible for any typographical errors, misinformation, misprints and shall be held totally harmless. Listing(s) information is provided for consumer's personal, non-commercial use and may not be used for any purpose other than to identify prospective properties consumers may be interested in purchasing. The data relating
 The data relating to real estate on this web site comes in part from the Internet Data Exchange program of Hive MLS LLC, and is updated as of September 9, 2026 4:00 PM UTC All information is deemed reliable but not guaranteed and should be independently verified. All properties are subject to prior sale, change, or withdrawal. Neither listing broker(s) nor NextHome Cape Fear shall be responsible for any typographical errors, misinformation, or misprints, and shall be held totally harmless from any
