
Price Reduction - Primary on Main
Address
314 E Rolling Meadows Road, Hampstead, NC
Price
$ 1,875,000
Property Attributes
- MLS#100532333
- TypeSingle Family
- Listing Status Active
- CountyPENDER
- CityHampstead
- AreaWhitebridge
- NeighborhoodHampstead
- Zip28443
- StyleSingle Family Residence
- Year Built2017
- Taxes$ 8132
- Price$ 1,875,000
- Bedrooms5
- Full Bathrooms6
- Half Bathrooms1
- Sqr Footage6564
- Lot Size2 Acres
Data Source:
North Carolina Regional MLS (NCRMLS)
Property Description
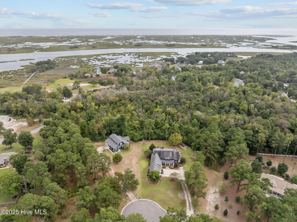
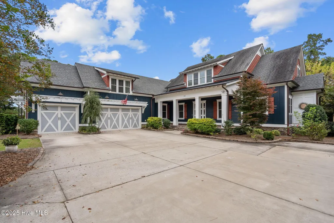
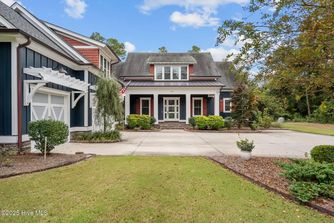
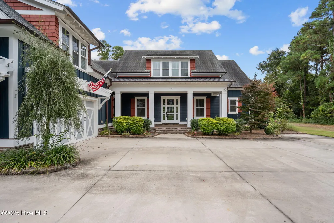
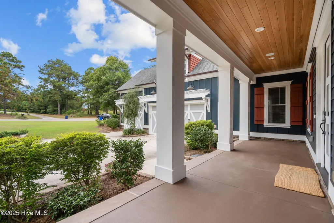
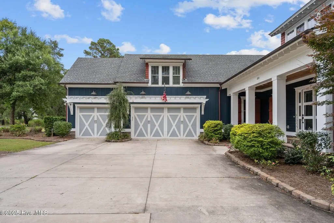
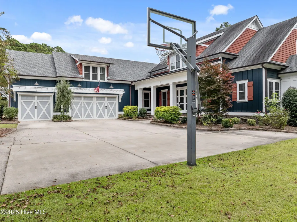
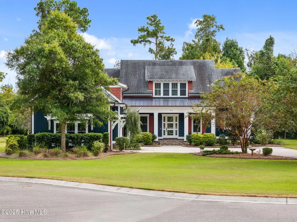
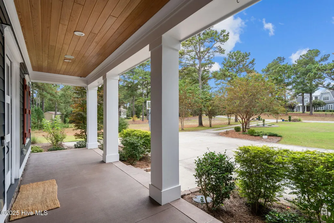
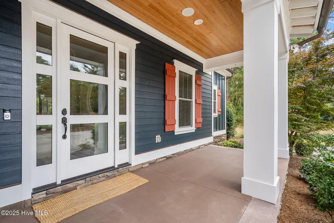
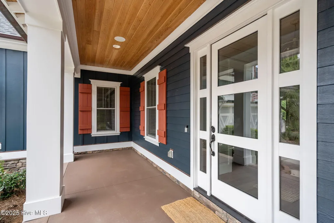
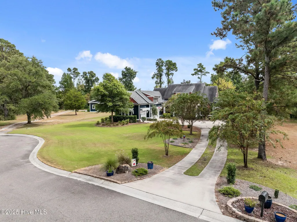
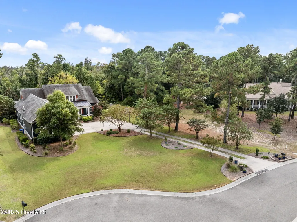
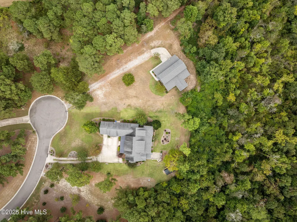
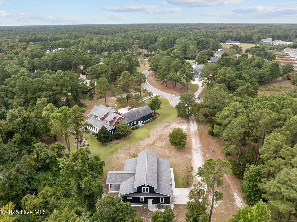
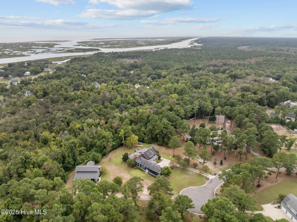
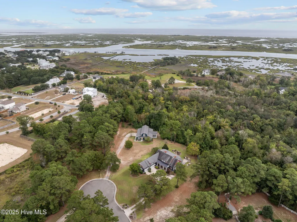
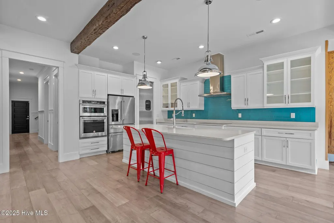
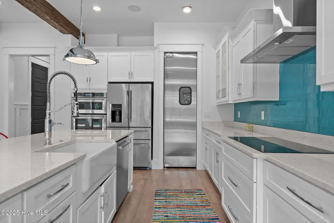
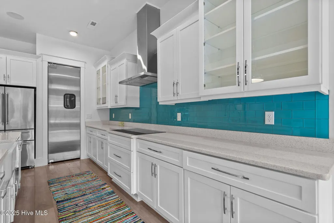
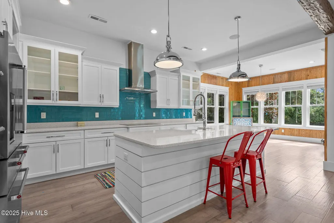
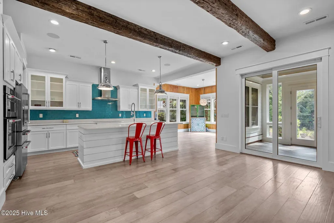
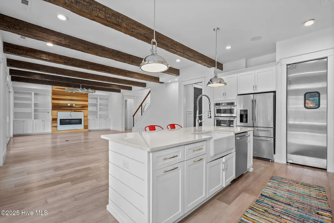
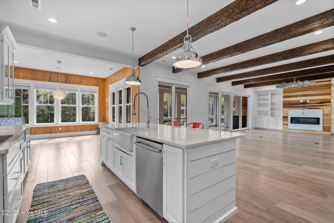
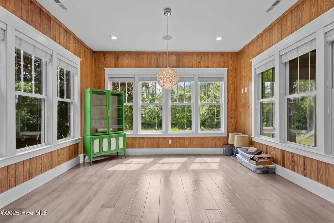
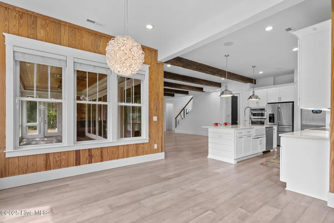
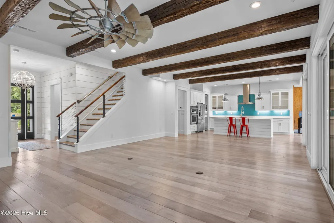
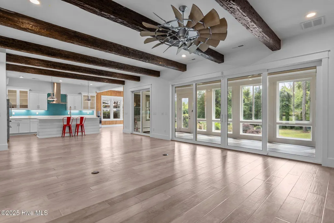
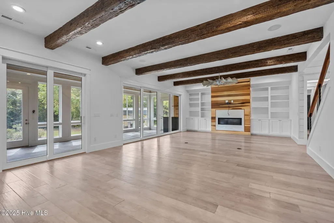
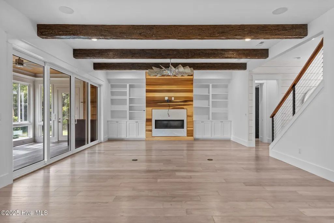
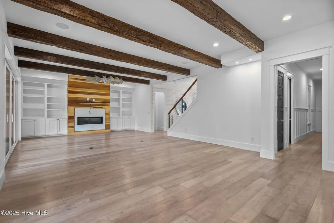
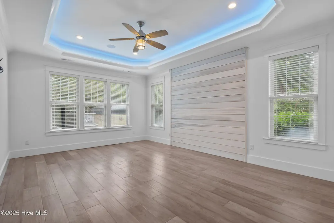
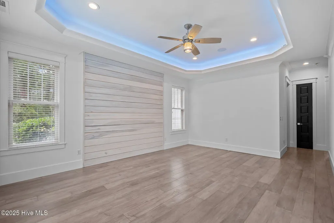
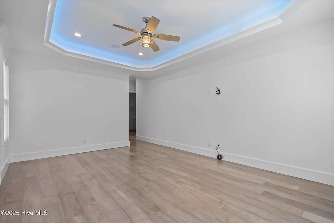
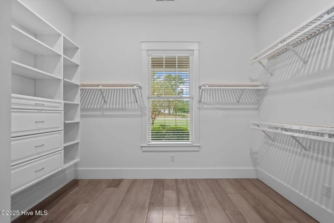
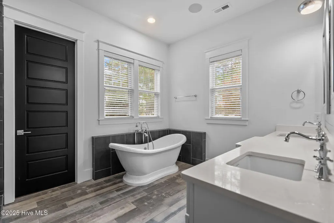
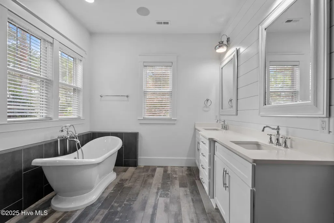
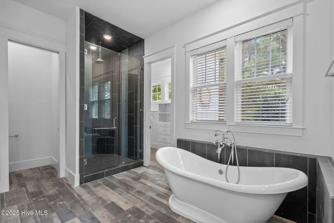
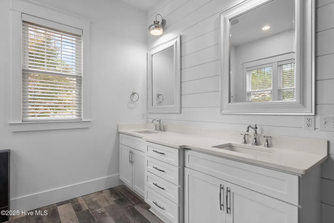
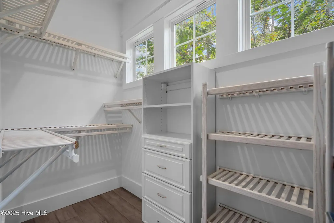
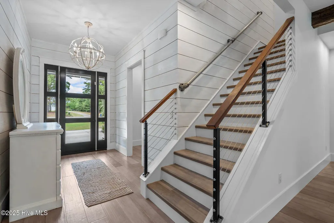
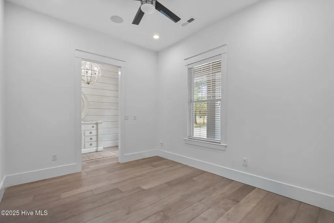
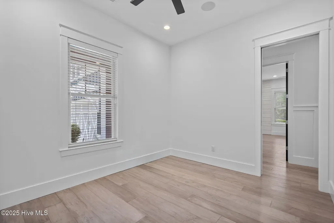
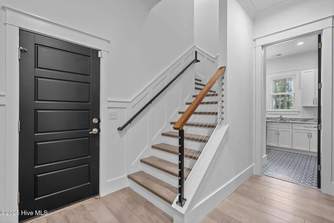
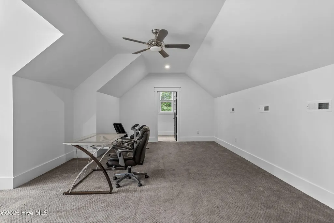
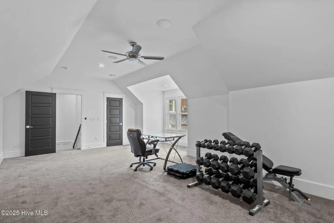
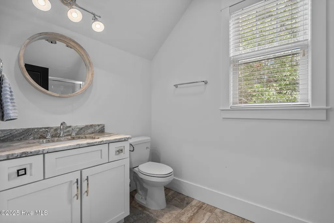
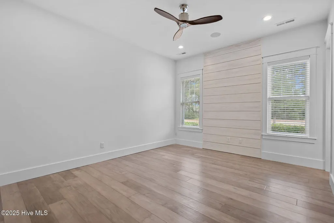
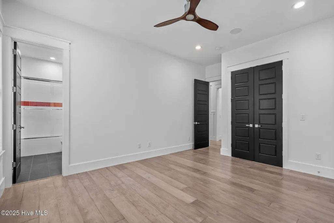
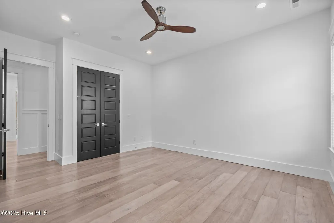
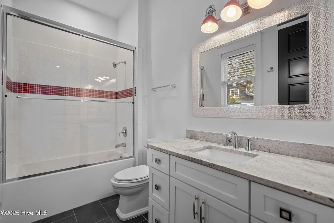
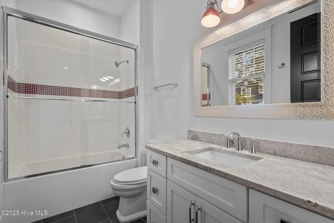
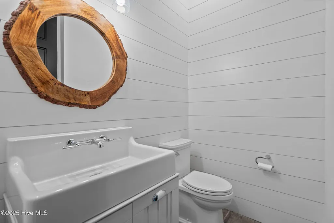
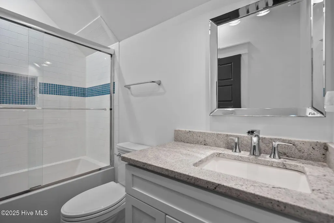
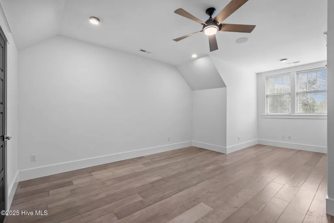
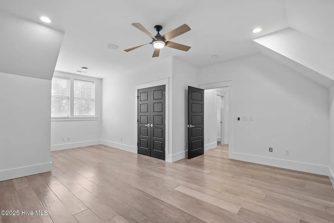
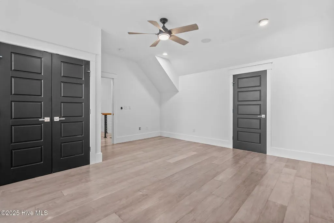
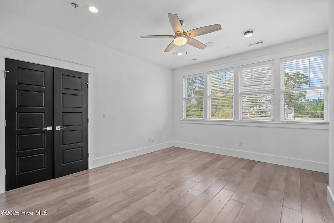
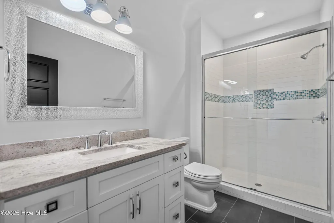
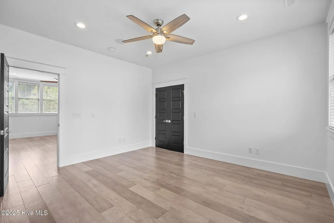
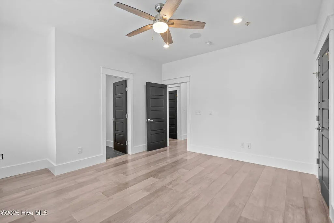
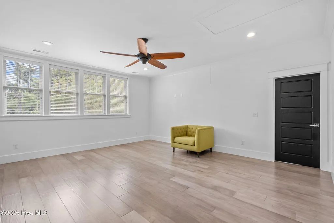
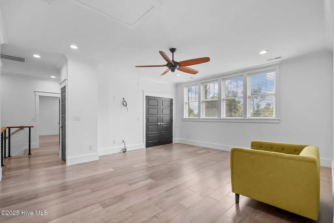
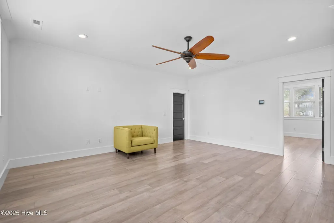
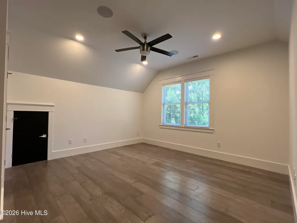
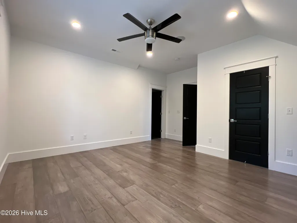
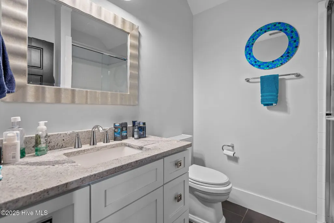
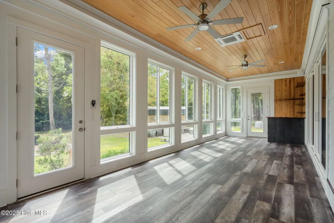
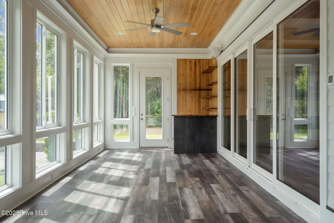
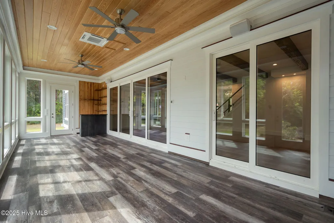
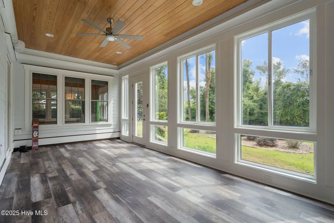
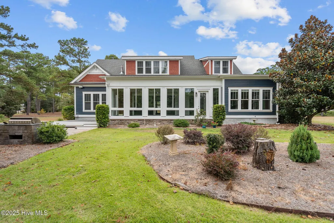
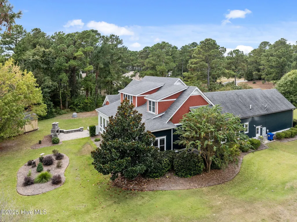
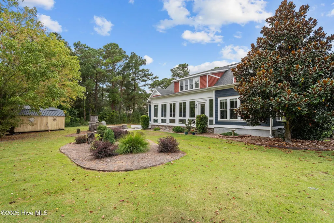
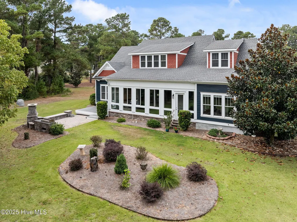
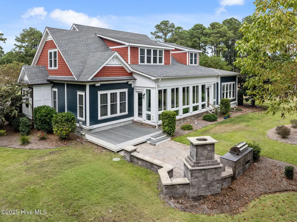
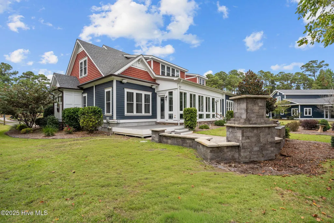
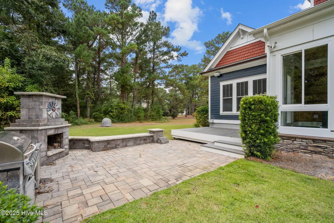
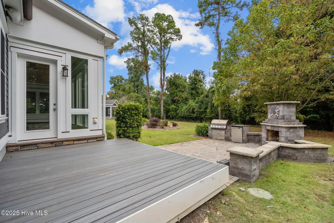
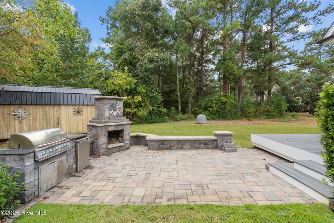
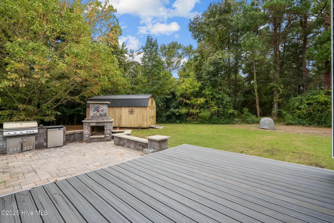
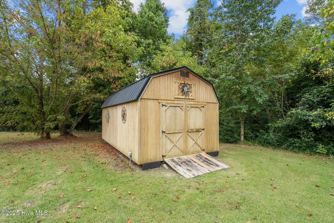
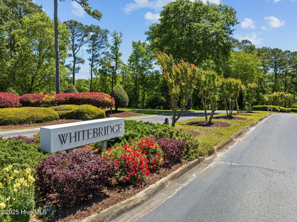
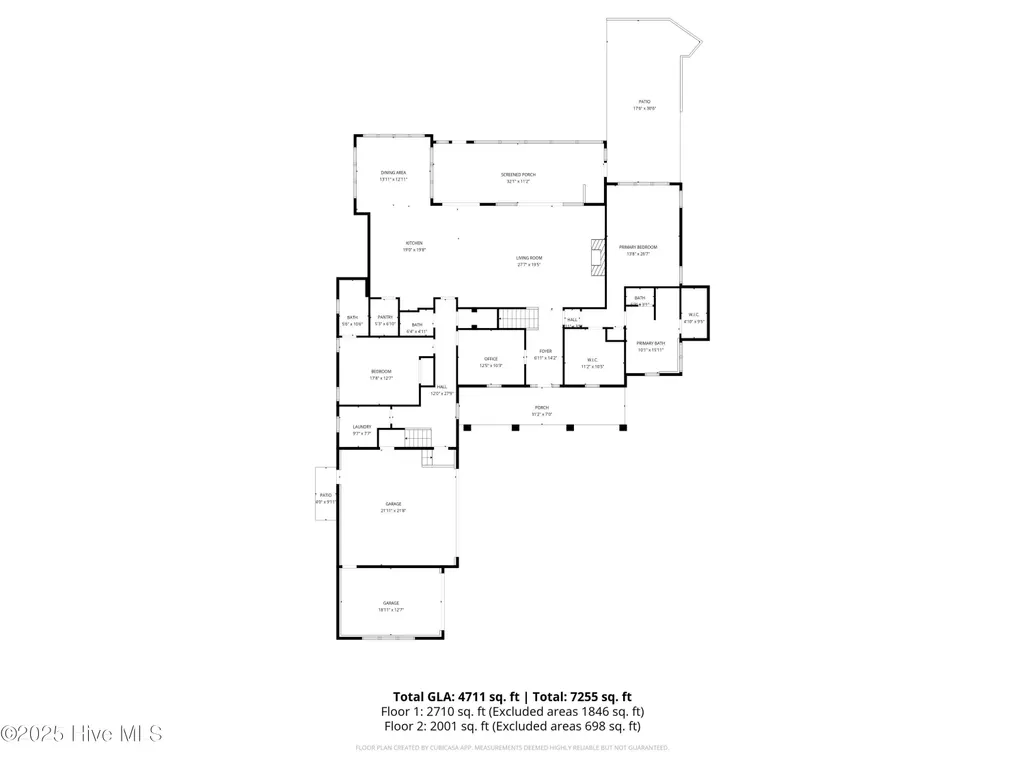
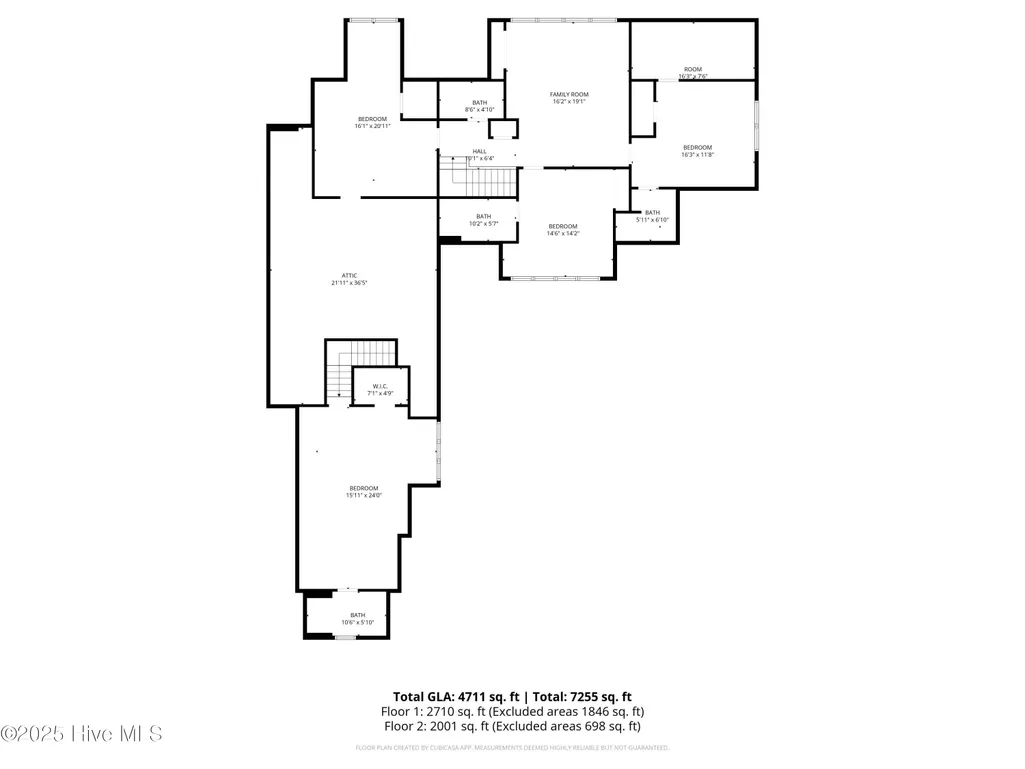
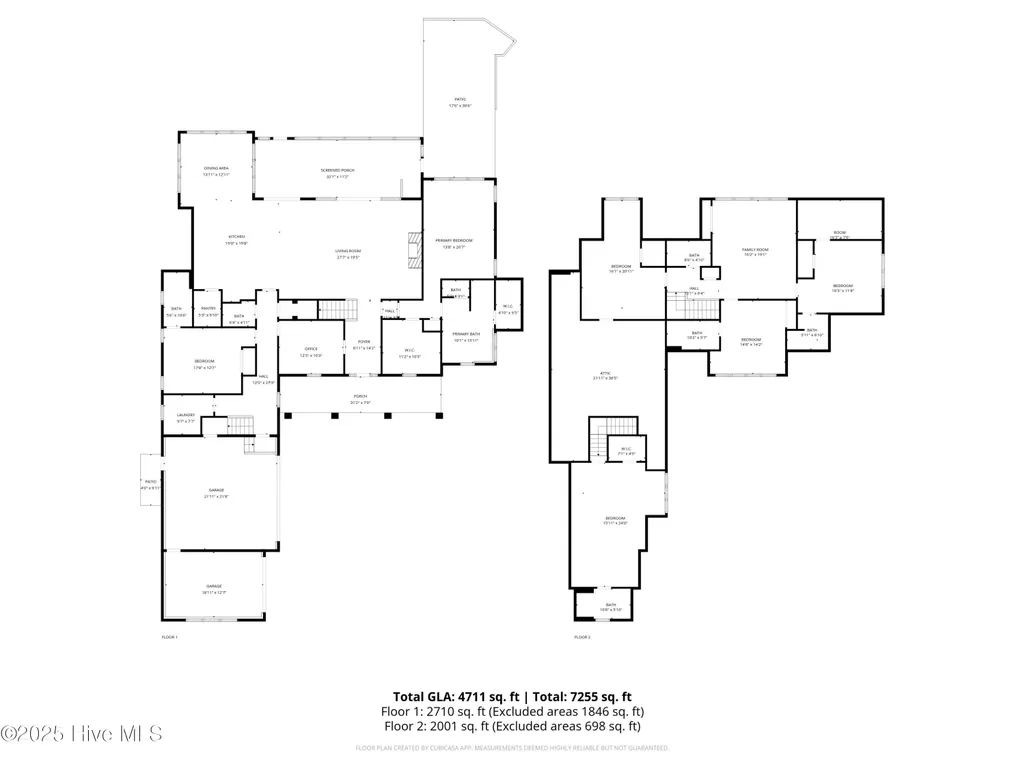
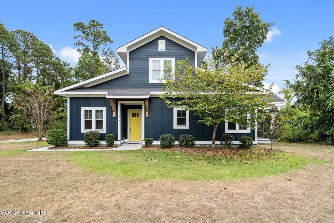
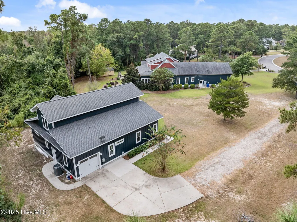
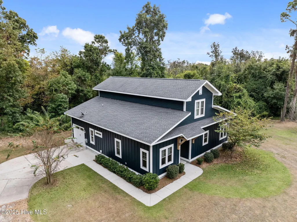
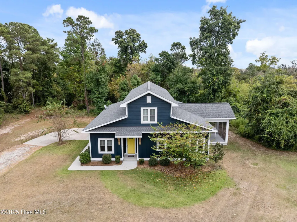
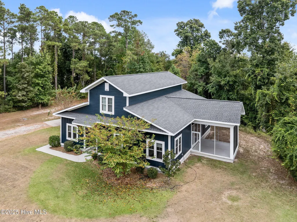
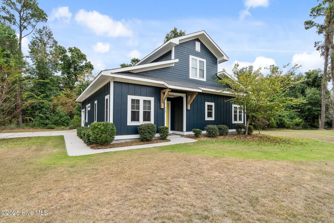
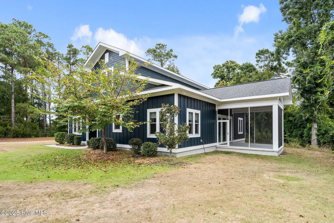
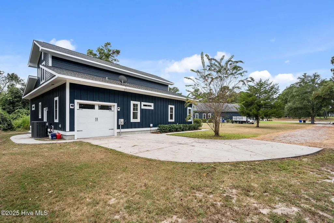
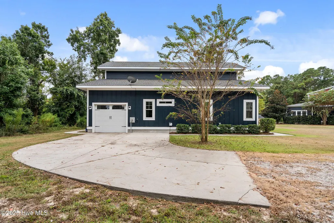
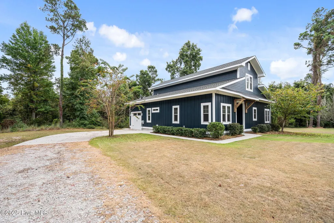
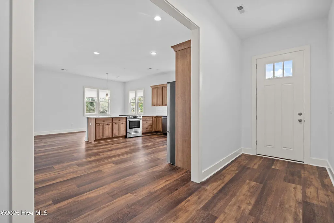
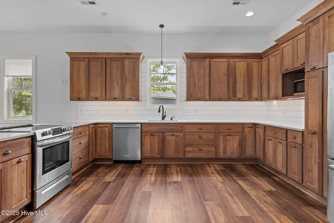
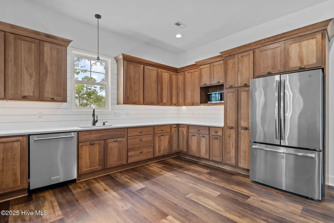
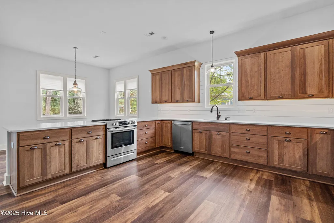
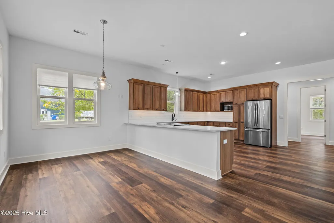
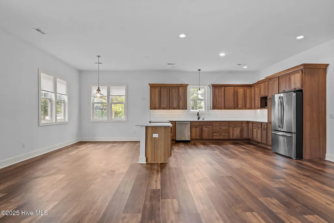
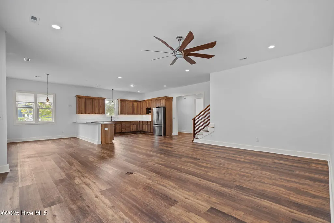
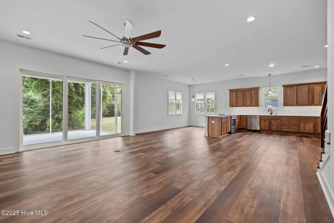
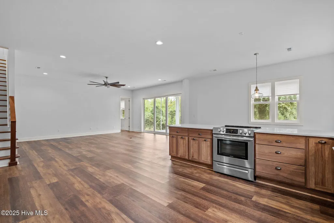
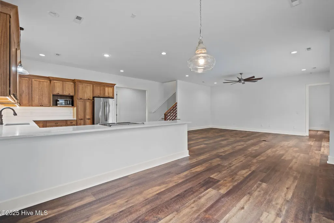
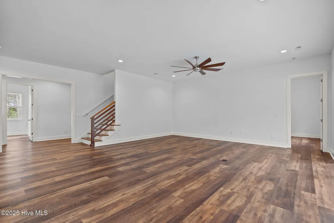
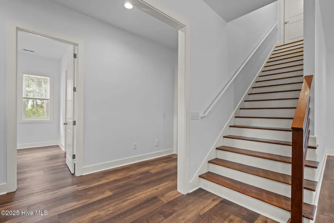
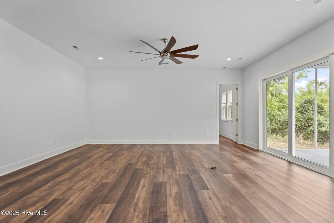
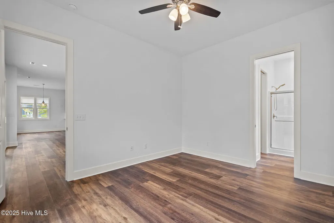
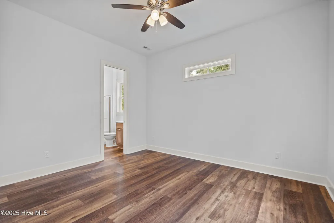
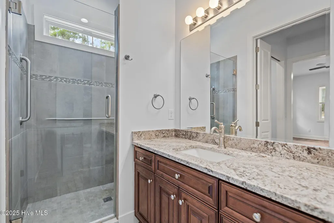
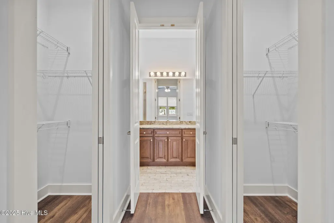
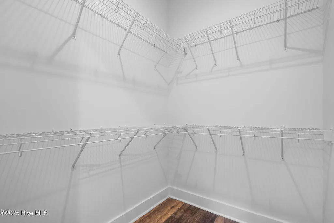
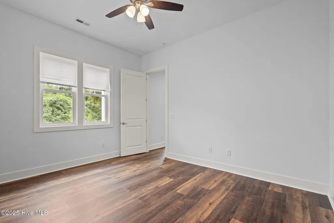
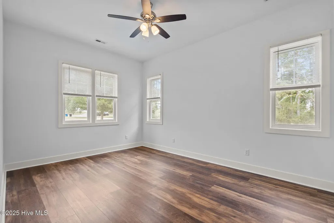
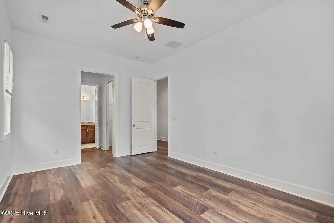
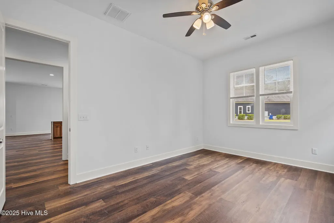
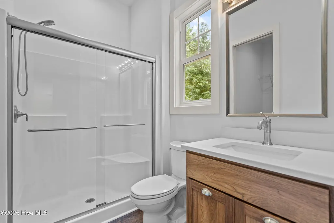
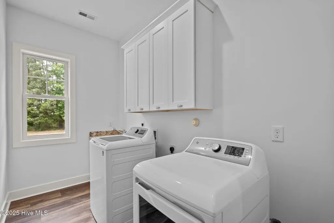
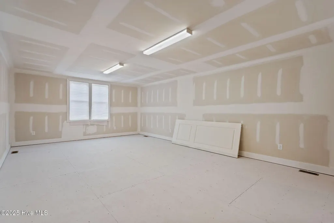
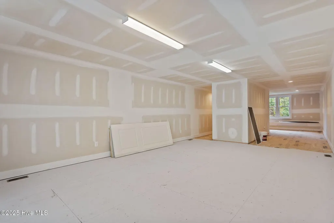
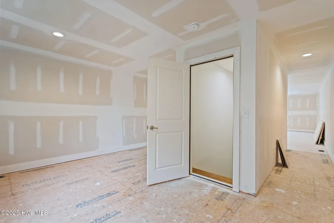
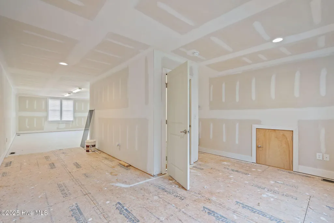
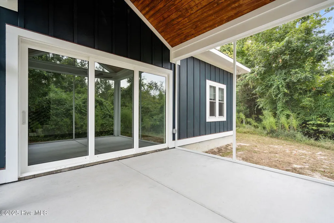
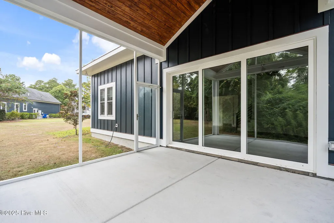
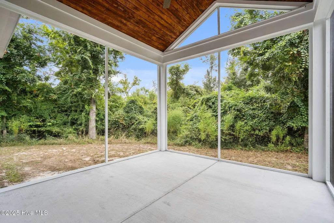
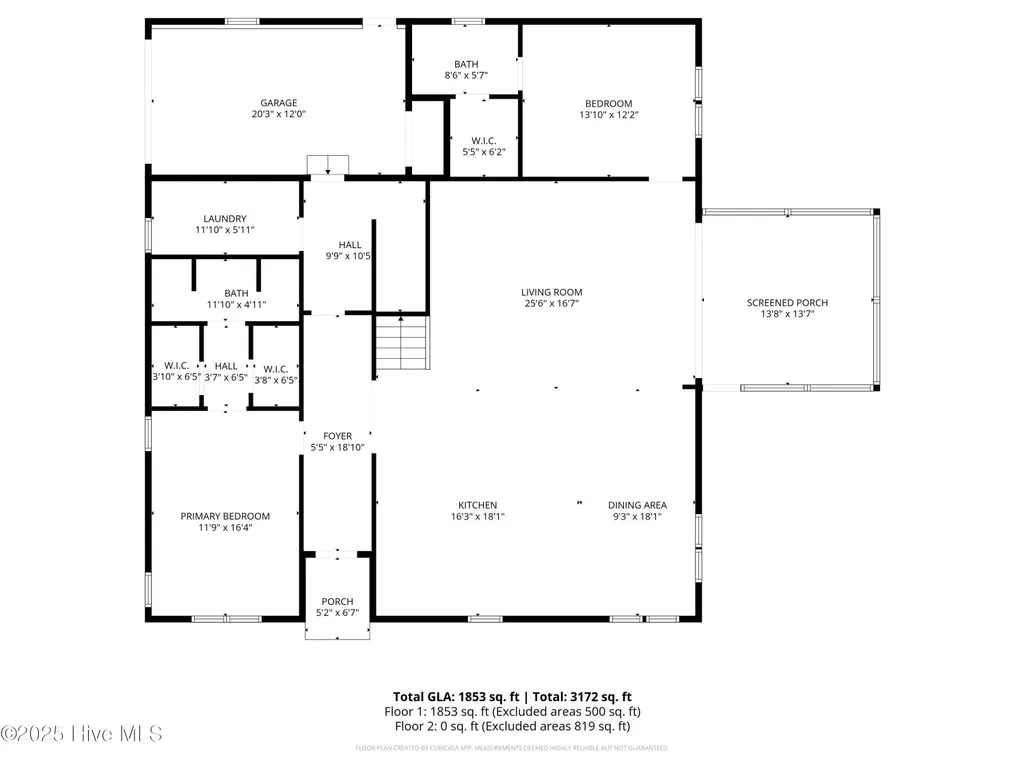
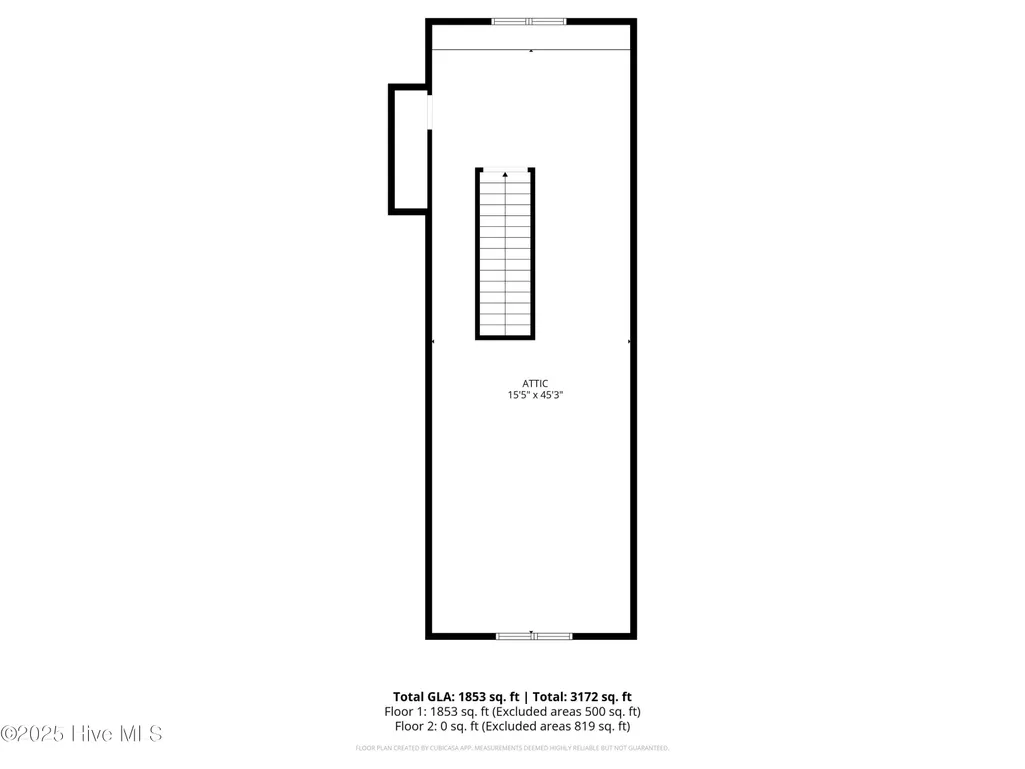
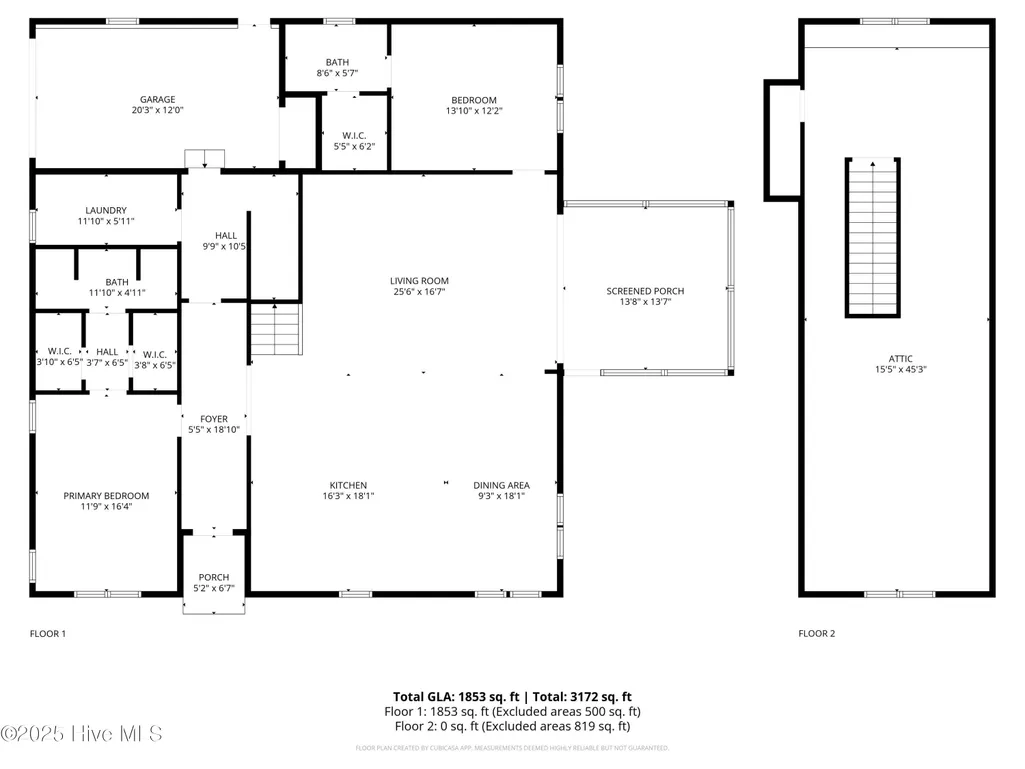
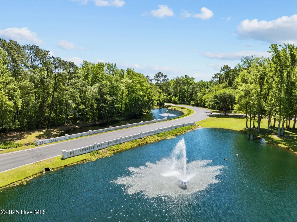
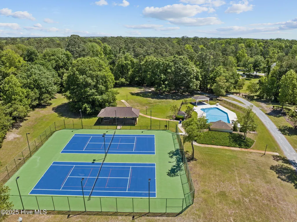
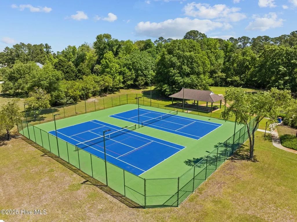
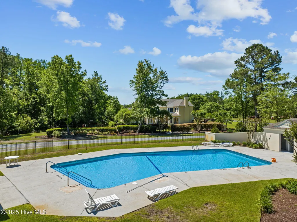
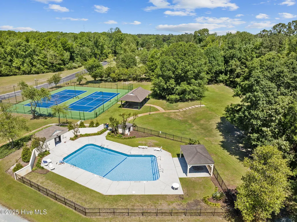
With acceptable offer, the seller will install a small run-in & fenced pasture. Welcome to a spectacular family compound in the upscale coastal equestrian community of Whitebridge, featuring two homes totaling 6564 sq ft! on a pristine 2-acre lot. This estate offers an extraordinary lifestyle, blending luxury, comfort, and privacy. At 314 Rolling Meadow, a 5 bdr, 6.5 bath estate, you are greeted by a breathtaking custom home showcasing exquisite wood trim, moldings, and built-ins, 10-foot ceilings. The stunning gourmet kitchen is equipped with high-end KitchenAid appliances and quartz countertops, opening seamlessly to an inviting dining room and spacious living room, where exposed beams add elegance and warmth. The main level also boasts a luxurious master suite, with resort-style bathroom, w/ soaker tub & custom shower. Just off the living area, sliding doors lead to massive screened porch w/custom bar, outdoor fireplace, & sitting area overlooking the private backyard oasis, w/ great wired shed as well. Two stairwells lead to additional living spaces. One staircase guides you to a versatile bonus room with a full bath, perfect for work or leisure. Ascend the other staircase to discover 3 well-appointed bedrooms, each with its own full bathroom, and a 2nd living area that provides comfort and privacy for family and guests. This home is wired for a hot tub, enhancing your outdoor living experience, while landscaped tif tough Bermuda grass ensures a lush, drought-resistant lawn. The second home at 316 Rolling Meadow features an open floor plan with a spacious kitchen, two bedrooms, two bathrooms, and a one-car garage. Its expansive screened porch and abundant storage options offer endless possibilities including the possibility of adding a second floor of living space making this home range from 1840-2630 sq ft. Tucked away in a quiet cul-de-sac with no through traffic, this estate offers unparalleled privacy and is minutes from beaches, shopping, and dining! The community features a 26-acre bird sanctuary with nature trails perfect for hiking or horseback riding, allowing horses on the property for those who wish to enjoy the equestrian lifestyle. Enjoy community amenities, including an outdoor pool and tennis courts, all within a short drive to the Wilmington line and just 20 minutes from Topsail and Wrightsville Beach. This family compound is a rare find in this highly sought-after community, offering tons of space to roam and embrace the lifestyle you've always dreamed of in this remarkable estate.
| Elementary School | Middle School | High School |
|---|---|---|
| Topsail Elementary School | Topsail Middle School | Topsail High School |
| Price History | |
|---|---|
| 9/24/2025 | Listed $2,100,000 |
| 2/13/2026 | 5$1,999,000 |
| 3/3/2026 | 1$1,998,995 |
| 4/28/2026 | 3$1,948,995 |
| 5/7/2026 | 1$1,943,995 |
| 5/28/2026 | 1$1,933,995 |
| 6/4/2026 | 1$1,928,995 |
| 6/11/2026 | 1$1,923,995 |
| 6/18/2026 | 1$1,918,995 |
| 6/25/2026 | 1$1,913,995 |
| 7/2/2026 | 1$1,908,995 |
| 7/9/2026 | 1$1,903,995 |
| 8/19/2026 | 2$1,875,000 |
General Features
| Living Area | 6564.0 |
|---|---|
| Heating | Fireplace(s),Electric,Forced Air |
| Cooling | Central Air |
| Utilities | Water Connected |
| Possession | Close Of Escrow,At Closing |
| Roof | Architectural Shingle |
| Appliances | Electric Cooktop,Built-In Microwave,Built-In Electric Oven,Dishwasher |
| Zoning | SEEMAP |
| HOA Fee | 1800.0 |
| Garage Spaces | 4.0 |
| Patio/Porch Features | Covered,Deck,Patio,Porch,Screened |
| Construction Materials | Cedar,Fiber Cement,Wood Frame |
| Pets Allowed | Yes |
| Year Built | 2017 |
| View | See Remarks |
| Stories Count | 2 |
| Levels | Two |
| Supplement | The community features a 26-acre bird sanctuary with nature trails perfect for hiking or horseback riding,allowing horses on the property for those who wish to enjoy the equestrian lifestyle. Enjoy c |
| Property Subtype | Single Family Residence |
| Tax Year | 2023 |
| Taxes | 8132.58 |
| Parcel Number | 3281-85-2525-0000 |
| Assoc Fee Paid Per | Annually |
| County | Pender |
| Operating Expense | 0.0 |
| New Construction | No |
| Property Type | Residential |
| In City Limits? (Y/N) | Yes |
| Association Amenities | Community Pool,Maintenance Common Areas,Maintenance Grounds,Maintenance Roads,Picnic Area,Tennis Court(s),Trail(s) |
| HOA | Yes |
| Attached Garage | Yes |
| Subdivision Name | Whitebridge |
| Garage Y/N | Yes |
| Other Structures | Guest House,Shed(s),Barn(s) |
| Total Rooms | 11 |
| Full Baths | 6 |
| Status | Active |
| Directions | From US-17 N. Right on Whitebridge Road. Left on Saddlebrook Lane. Right on East Rolling Meadows Road. |
| High School | Topsail |
| City | Hampstead |
| Association Name | Whitebridge POA |
| Lot Size Units | Acres |
| Lot Size Square Feet | 87120.0 |
| Carport Spaces | 0.0 |
| Carport Y/N | No |
| Elementary School | Topsail |
| Property Attached Y/N | No |
| Land Lease Y/N | No |
| Home Warranty Y/N | No |
| Middle/Junior High School | Topsail |
| Lease Considered Y/N | No |
| Virtual Tour | https://my.matterport.com/show/?m=jfWZpfmAefJ |
| Structure Type | Wood Frame,Stick Built |
| Living Area Units | Square Feet |
| Standard Status | Active |
| Tax Assessed Value | 857576 |
| Tax Lot | 5 |
| Legal Description | L5 Pb 50/37 Whitebridge Sub |
| IslandOrMainland | Mainland |
Interior Features
| Interior Amenities | Master Downstairs,Walk-in Closet(s),Tray Ceiling(s),High Ceilings,Bookcases,Kitchen Island,Pantry,Walk-in Shower,Blinds/Shades,Gas Log,Walk-In Closet(s) |
|---|---|
| Basement | None |
| Flooring | LVT/LVP,Carpet,Tile |
| Total Fireplaces | 1 |
| Fireplace Features | Gas Log |
| Master Bed Level | Primary Living Area |
| Total Stories | 2 |
| Basement (Y/N) | No |
| Air Conditioning Y/N | Yes |
| Heating Y/N | Yes |
| Fireplace Y/N | Yes |
| Half Baths | 1 |
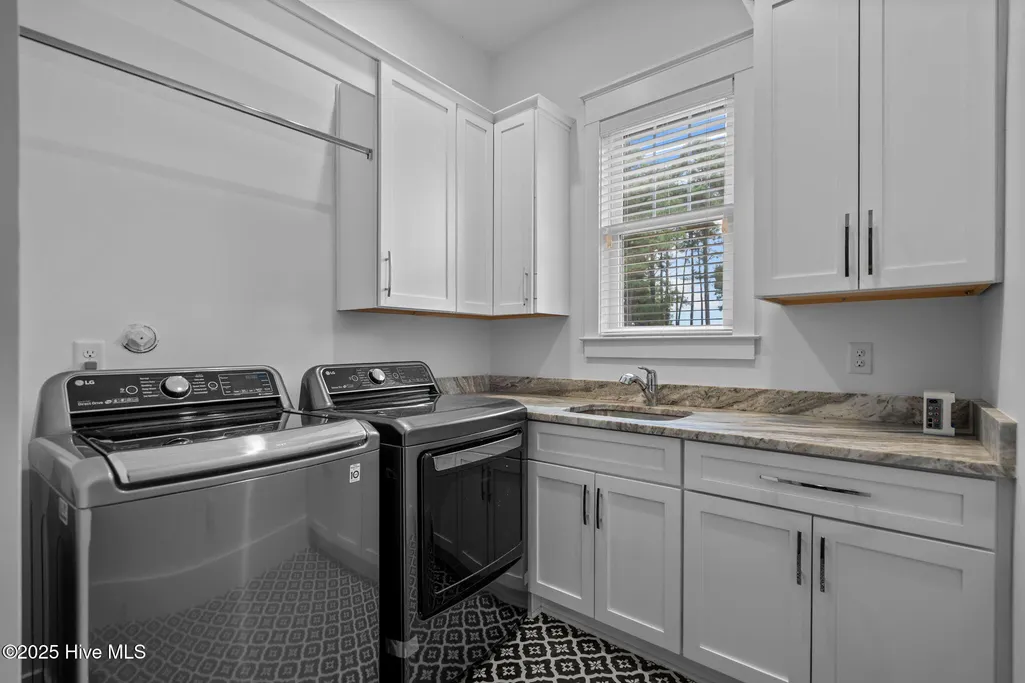
| Laundry Features | Dryer Hookup,Washer Hookup,Laundry Room |
| Total Bedrooms | 5 |
| Entry Level | 1 |
| Room Type | Living Room,Dining Area,Bedroom 1,Laundry,Bathroom 1,Office,Master Bedroom,Bathroom 2,Bedroom 2,Bathroom 3,Family Room,Bedroom 4,Bathroom 4,Bedroom 5,Bathroom 6,Bedroom 6 |
| Unit Type | 4 Bedroom Or More |
| Total Baths | 7 |
| Living Area Range | 4500 - 4999 |
| SmokingYN | No |
Exterior Features
| Exterior Finish | Fiber Cement,Cedar |
|---|---|
| Fencing | None |
| Parking Features | Garage Faces Side,Additional Parking,Off Street,On Site,Paved |
| Lot Features | Cul-De-Sac,Pasture |
| Water Source | Public |
| Total Parking | 4.0 |
| Lot Size Area | 2.0 |
| Foundation Details | Raised,Slab |
| Spa | No |
| Building Area Total | 4711.0 |
| Lot Dimensions | Irregular |
| Lot Size Acres | 2.0 |
| Road Surface Type | Paved |
| Frontage Type | See Remarks |
| Waterfront Y/N | No |
| Road Frontage Type | Paved |
| Crops Included Y/N | No |
| Horse Y/N | Yes |
Amenities
- Foreclosure
- Views
- Short Sale
- New Construction
- Adult 55+
- Lease To Own
- No HOA Fees
- Furnished
- Primary On Main
- Air Conditioning
- Seller Finance
- Green
- Fixer Upper
- Horse
- Golf
- Fireplace
- Deck
- Garage
- Basement
- Pool
Property vs Single Family Average in 28443
Price
Taxes
Year Built
Visits
 All information deemed reliable but not guaranteed. All properties are subject to prior sale, change or withdrawal. Neither listing broker(s) or information provider(s) shall be responsible for any typographical errors, misinformation, misprints and shall be held totally harmless. Listing(s) information is provided for consumer's personal, non-commercial use and may not be used for any purpose other than to identify prospective properties consumers may be interested in purchasing. The data relating
 The data relating to real estate on this web site comes in part from the Internet Data Exchange program of Hive MLS LLC, and is updated as of September 13, 2026 4:20 PM UTC All information is deemed reliable but not guaranteed and should be independently verified. All properties are subject to prior sale, change, or withdrawal. Neither listing broker(s) nor NextHome Cape Fear shall be responsible for any typographical errors, misinformation, or misprints, and shall be held totally harmless from any
