
Water Views - New Construction - Golf Course - Primary on Main
Address
2138 Arnold Palmer Drive, Shallotte, NC
Price
$ 1,349,900
Property Attributes
- MLS#100560685
- TypeSingle Family
- Listing Status Active
- CountyBRUNSWICK
- CityShallotte
- AreaRivers Edge
- NeighborhoodShallotte
- Zip28470
- StyleSingle Family Residence
- Year Built2026
- Taxes$ 1095
- Price$ 1,349,900
- Bedrooms4
- Full Bathrooms4
- Half Bathrooms1
- Sqr Footage3054
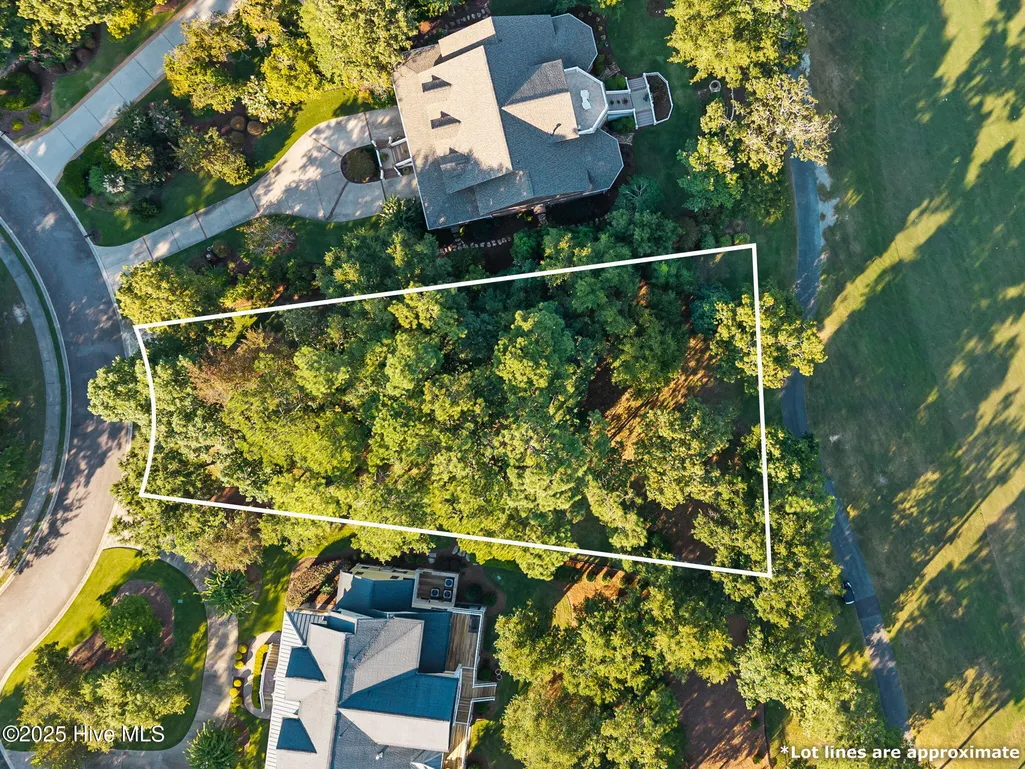
- Lot Size0.43 Acres
Data Source:
North Carolina Regional MLS (NCRMLS)
Property Description
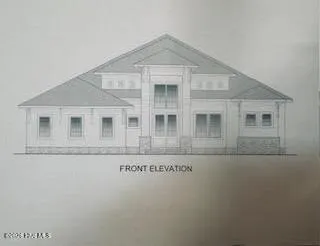
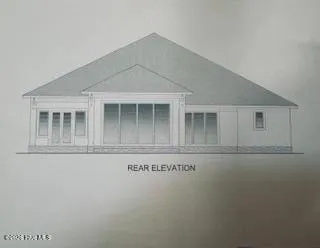
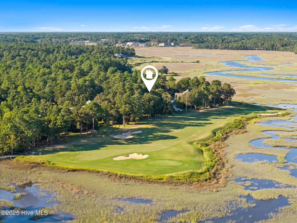
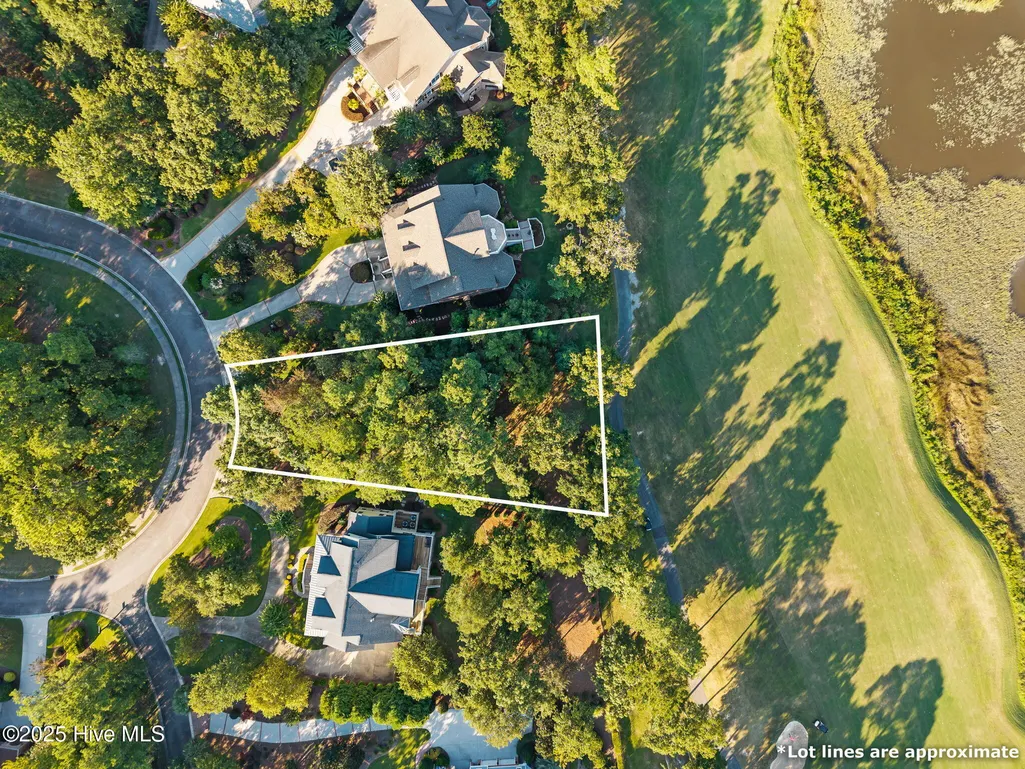
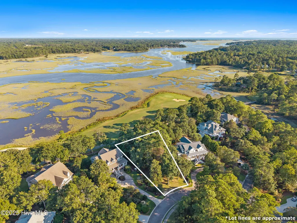
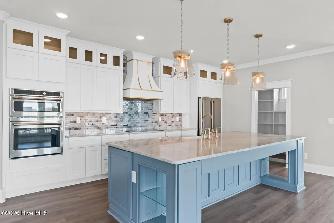
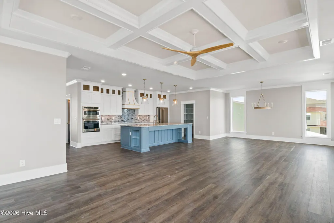
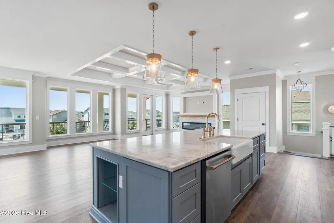
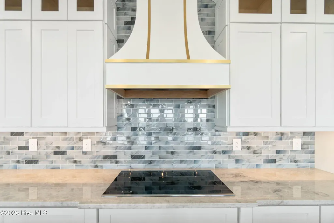
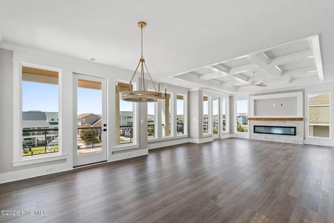
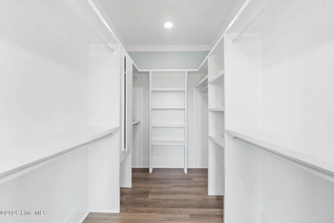
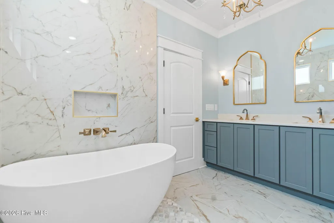
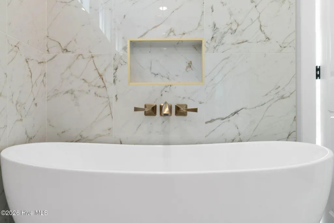
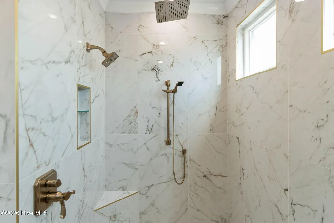
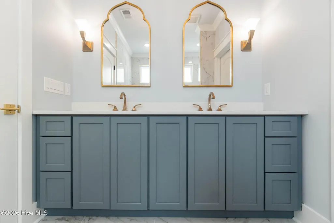
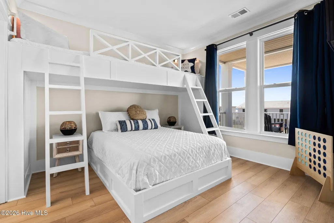
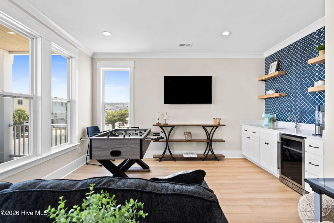
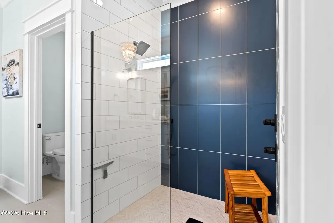
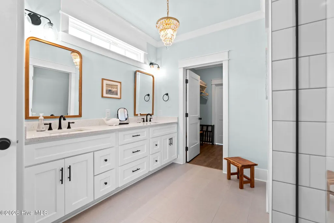
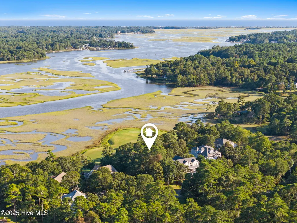
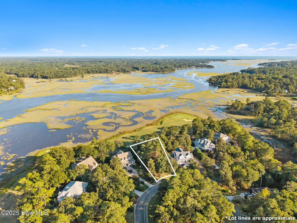
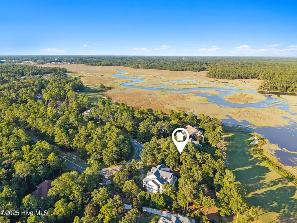
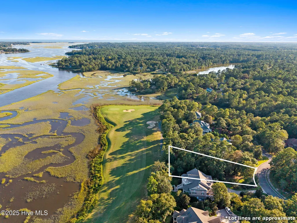
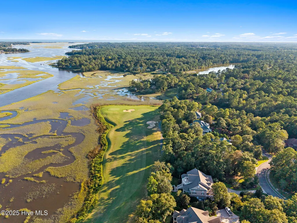
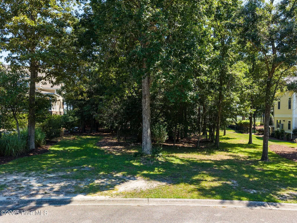
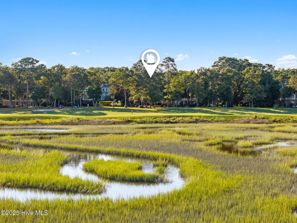
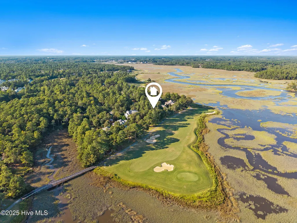
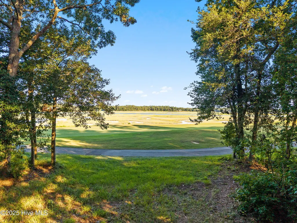
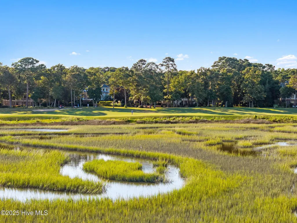
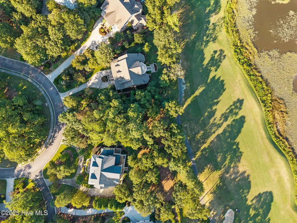
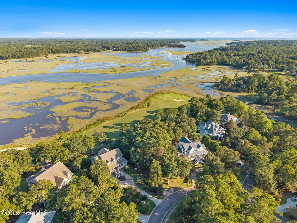
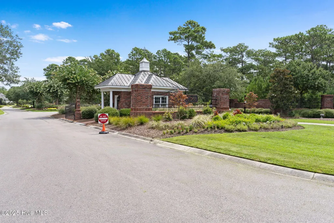
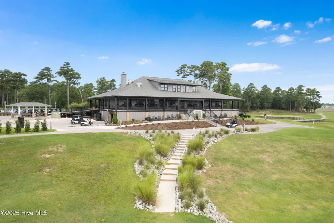
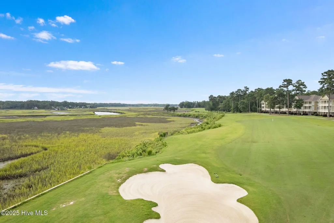
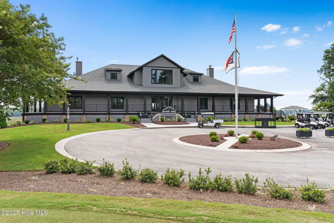
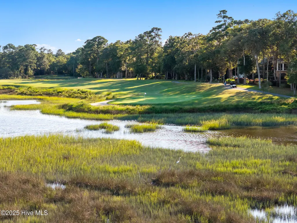
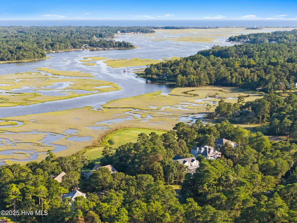
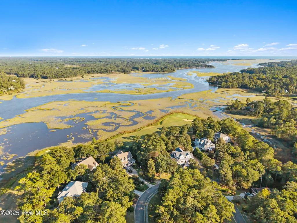
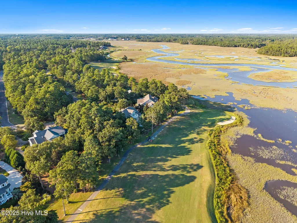
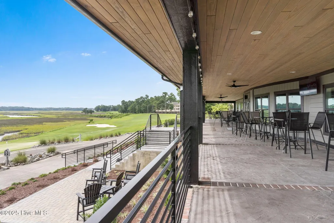
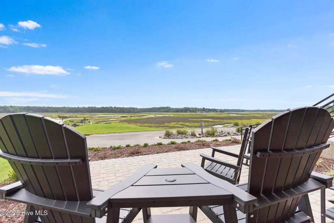
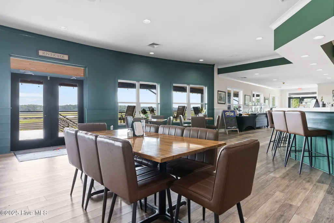
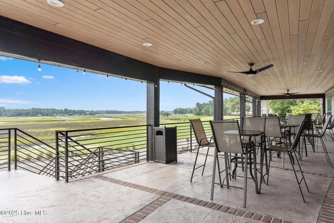
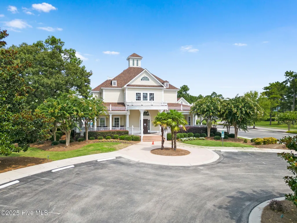
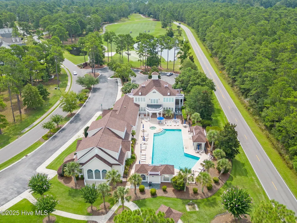
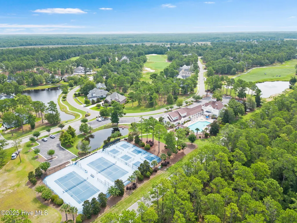
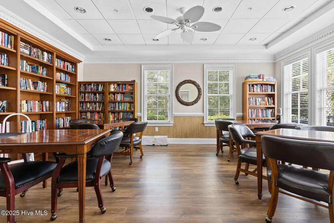
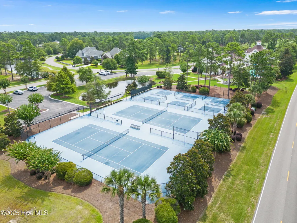
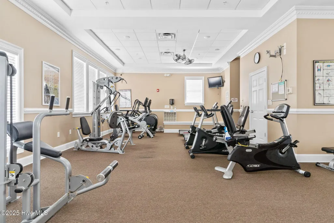
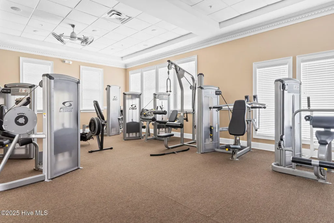
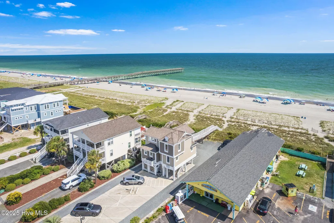
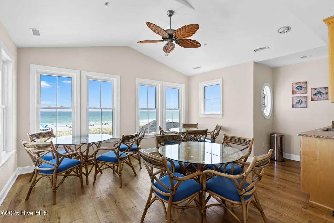
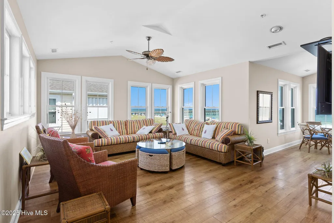
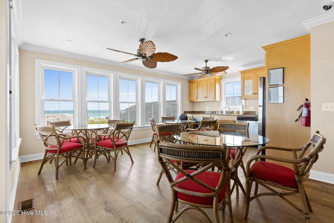
New custom construction and majestic views in one of the most sought-after communities in Brunswick county. Perfectly positioned along the 16th fairway of the renowned Arnold Palmer Signature Golf Course at Rivers Edge, this exceptional custom residence will capture breathtaking panoramic views of the Shallotte River, expansive coastal marsh, and distant glimpses of the ocean. Located within the prestigious gated community of Rivers Edge, residents enjoy an elevated coastal lifestyle surrounded by natural beauty and world-class amenities. The private owner's clubhouse offers an impressive array of features including indoor and outdoor swimming pools, a relaxing hot tub, library, and fitness center. Enjoy tennis and pickleball and exclusive access to a private oceanfront beach club at Holden Beach, allowing residents to enjoy both championship golf and the Carolina coast. This thoughtfully designed custom home by Summer Breeze Homes will showcase exceptional craftsmanship and refined architectural detail throughout. Offering 4 spacious bedrooms and 4.5 luxurious baths, the home blends elegance, comfort, and functionality in a beautifully planned layout. From the moment you enter the foyer, you are welcomed by soaring ceilings and a stunning sightline that extends through the home to the outdoors, creating an immediate sense of openness. The great room is designed to be the heart of the home, featuring custom built-in shelving and expansive glass rear doors that frame the picturesque outdoor scenery while filling the space with natural light. The open-concept design flows seamlessly into a chef-inspired kitchen, highlighted by an island ideal for gathering and entertaining. Buyers will appreciate the opportunity to personalize finishes with granite or marble countertops and beautifully crafted all-wood cabinetry, ensuring the home reflects their individual style. The primary suite offers a luxurious private retreat, complete with two generous walk-in closets, dual vanity spaces, and a spacious bath designed for comfort and relaxation. Each additional bedroom features custom wood-shelved closets and private bath access, providing both comfort and convenience for family and guests alike. Designed with coastal living in mind, the home includes a covered lanai perfect for outdoor relaxation and entertaining, with the option to add an outdoor dining space and summer kitchen to fully embrace the spectacular surroundings. Whether enjoying morning coffee overlooking the fairway or hosting evening gatherings with river and marsh views, the outdoor living opportunities are endless. Additional highlights include a private study or home office, elite finishes throughout, and a spacious 3-car garage with ample room for vehicles, storage, and even a golf cart. Ideally located just minutes from dining, shopping, and the downtown river walk, this home also offers quick access to nearby beaches. The combination of golf, water views, privacy, and luxury amenities makes this location truly exceptional. Opportunities like this are incredibly rare. This was one of only a select few homesites in the community offering such spectacular views--and it is the last one available. Now is your chance to build a custom-designed luxury retreat tailored to your personal style while enjoying one of the most beautiful settings along the Carolina coast. (Interior photos are representative of past builds)
| Elementary School | Middle School | High School |
|---|---|---|
| Union Elementary School | Shallotte Middle | West Brunswick High School |
| Price History | |
|---|---|
| 3/17/2026 | Listed $1,349,900 |
General Features
| Living Area | 3054.0 |
|---|---|
| Heating | Heat Pump,Electric |
| Cooling | Heat Pump |
| Utilities | Cable Available,Sewer Available,Water Available |
| Possession | Close Of Escrow,At Closing |
| Roof | Architectural Shingle |
| Appliances | Electric Cooktop,Built-In Microwave,Washer,Refrigerator,Dryer,Double Oven,Dishwasher,Tankless Water Heater,Generator |
| Zoning | Sh-R-10 |
| HOA Fee | 2218.0 |
| Garage Spaces | 3.0 |
| Patio/Porch Features | Front Porch,Rear Porch |
| Construction Materials | Block,Stone,Wood Siding,Fiber Cement,Wood Frame |
| Year Built | 2026 |
| View | Golf Course,Marsh,River,Golf Fairway2 |
| Levels | One |
| Property Subtype | Single Family Residence |
| Tax Year | 2025 |
| Taxes | 1095.8 |
| Parcel Number | 198ob033 |
| Waterfront Features | None |
| Assoc Fee Paid Per | Annually |
| County | Brunswick |
| Operating Expense | 0.0 |
| New Construction | Yes |
| Property Type | Residential |
| In City Limits? (Y/N) | Yes |
| Association Amenities | Beach Access,Clubhouse,Fitness Center,Gated,Golf Course,Indoor Pool,Maintenance Common Areas,Maintenance Grounds,Maintenance Roads,Management,Pickleball,Street Lights,Tennis Court(s),Termite Bond |
| HOA | Yes |
| Attached Garage | Yes |
| Subdivision Name | Rivers Edge |
| Garage Y/N | No |
| Total Rooms | 8 |
| Full Baths | 4 |
| Status | Active |
| Directions | From highway 179 in Shallotte,take Copas Rd to the gated entrance. Follow Arnold Palmer Drive passed the golf course club house and the lot will be down on the right in the curve,along the water. |
| High School | West Brunswick |
| City | Shallotte |
| Association Name | Rivers Edge POA |
| High School District | Brunswick County Schools |
| Lot Size Units | Acres |
| Lot Size Square Feet | 18731.0 |
| Carport Spaces | 0.0 |
| Carport Y/N | No |
| Elementary School | Union |
| Property Attached Y/N | No |
| Land Lease Y/N | No |
| Home Warranty Y/N | No |
| Middle/Junior High School | Shallotte Middle |
| Property Condition | To Be Built |
| Lease Considered Y/N | No |
| Structure Type | Wood Frame,Stick Built |
| Living Area Units | Square Feet |
| Standard Status | Active |
| Tax Assessed Value | 165000 |
| Legal Description | L-22 S-3 PL 23/210 RIVERS EDGE |
| IslandOrMainland | Mainland |
Interior Features
| Interior Amenities | Master Downstairs,Walk-in Closet(s),Vaulted Ceiling(s),Tray Ceiling(s),High Ceilings,Entrance Foyer,Whole-Home Generator,Kitchen Island,Ceiling Fan(s),Walk-in Shower,Built-in Features,Walk-In Closet( |
|---|---|
| Flooring | LVT/LVP,Tile |
| Furnished Y/N | Unfurnished |
| Water Heater | Propane,Tankless |
| Total Fireplaces | 1 |
| Master Bed Level | Primary Living Area |
| Total Stories | 1 |
| Basement (Y/N) | No |
| Air Conditioning Y/N | No |
| Heating Y/N | Yes |
| Fireplace Y/N | Yes |
| Half Baths | 1 |
| Laundry Features | Laundry Room |
| Total Bedrooms | 4 |
| Attic Features | Floored |
| Room Type | Master Bedroom,Bedroom 2,Bedroom 3,Bedroom 4,Great Room,Dining Area,Dining Room,Office |
| Total Baths | 5 |
| Living Area Range | 3000 - 3499 |
| SmokingYN | No |
Exterior Features
| Exterior Amenities | DP50 Windows |
|---|---|
| Exterior Finish | Block,Fiber Cement,Stone,Wood Siding |
| Fencing | None |
| Parking Features | Garage Faces Side,Garage6 |
| Lot Features | On Golf Course |
| Water Source | County Water |
| Total Parking | 3.0 |
| Lot Size Area | 0.43 |
| Foundation Details | Block,Raised,Stone3 |
| Spa | No |
| Building Area Total | 3054.0 |
| Lot Dimensions | 63 x 207 x 213 x 123 |
| Lot Size Acres | 0.43 |
| Road Surface Type | Paved |
| Frontage Type | See Remarks |
| Waterfront Y/N | No |
| Road Frontage Type | Private Road,Maintained,Paved |
| Other Equipment | Generator |
| Crops Included Y/N | No |
| Horse Y/N | No |
Amenities
- Foreclosure
- Views
- Short Sale
- New Construction
- Adult 55+
- Lease To Own
- No HOA Fees
- Furnished
- Primary On Main
- Air Conditioning
- Seller Finance
- Green
- Fixer Upper
- Horse
- Golf
- Fireplace
- Deck
- Garage
- Basement
- Pool
Property vs Single Family Average in 28470
Price
Taxes
Year Built
Visits
 All information deemed reliable but not guaranteed. All properties are subject to prior sale, change or withdrawal. Neither listing broker(s) or information provider(s) shall be responsible for any typographical errors, misinformation, misprints and shall be held totally harmless. Listing(s) information is provided for consumer's personal, non-commercial use and may not be used for any purpose other than to identify prospective properties consumers may be interested in purchasing. The data relating
 The data relating to real estate on this web site comes in part from the Internet Data Exchange program of Hive MLS LLC, and is updated as of September 9, 2026 4:00 PM UTC All information is deemed reliable but not guaranteed and should be independently verified. All properties are subject to prior sale, change, or withdrawal. Neither listing broker(s) nor NextHome Cape Fear shall be responsible for any typographical errors, misinformation, or misprints, and shall be held totally harmless from any
