
Price Reduction - Primary on Main
Address
4111 Scottsdale Drive Sw, Shallotte, NC
Price
$ 589,000
Property Attributes
- MLS#100563427
- TypeSingle Family
- Listing Status Active
- CountyBRUNSWICK
- CityShallotte
- AreaVillage Farms
- NeighborhoodShallotte
- Zip28470
- StyleSingle Family Residence
- Year Built1980
- Taxes$ 1948
- Price$ 589,000
- Bedrooms3
- Full Bathrooms2
- Half Bathrooms0
- Sqr Footage3075
- Lot Size2.05 Acres
Data Source:
North Carolina Regional MLS (NCRMLS)
Property Description
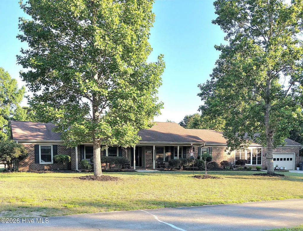
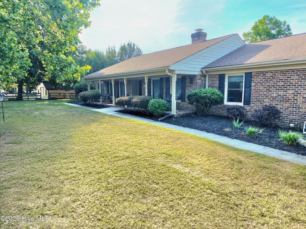
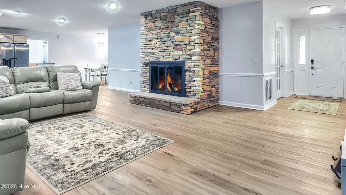
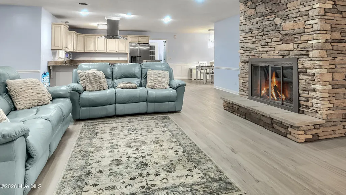
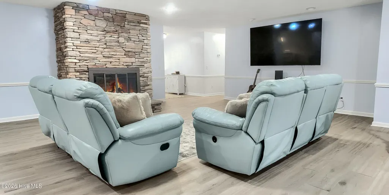
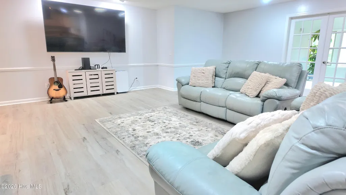
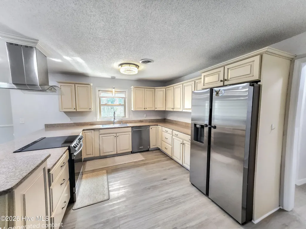
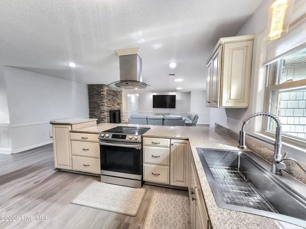
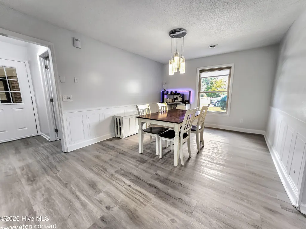
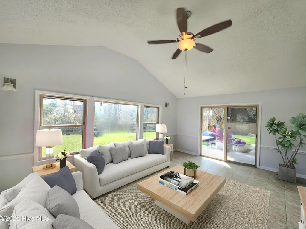
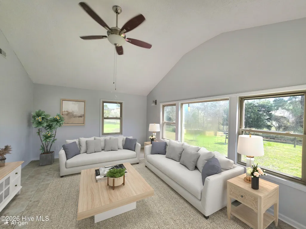
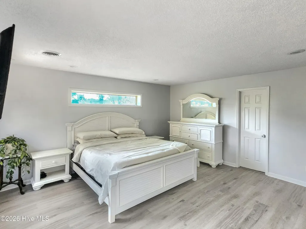
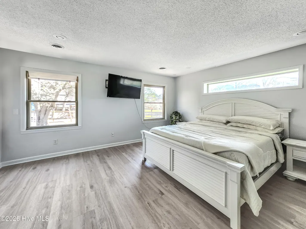
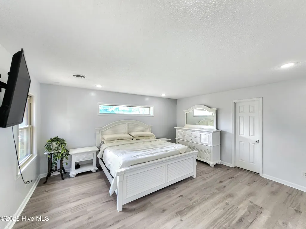
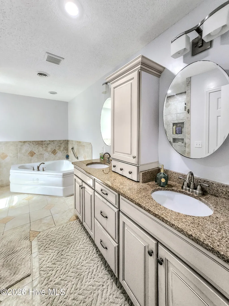
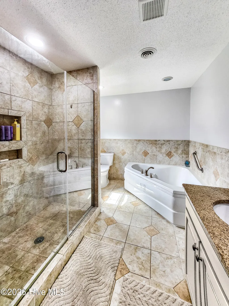
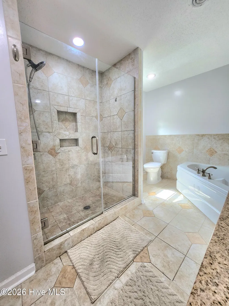
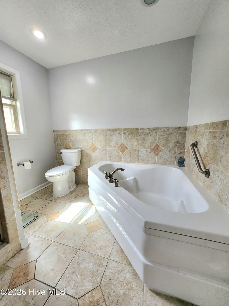
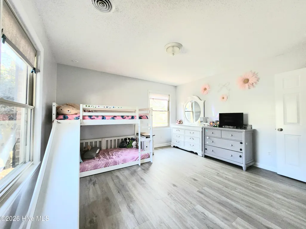
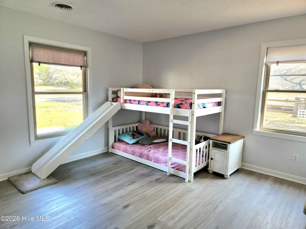
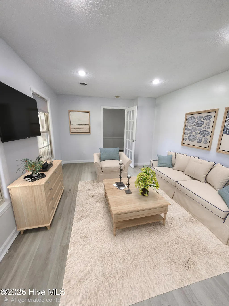
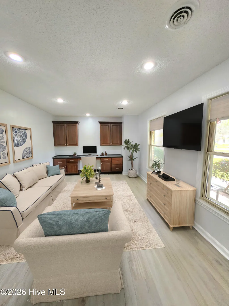
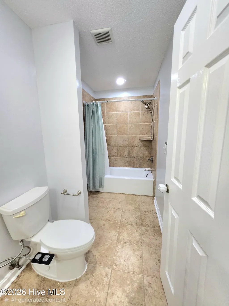
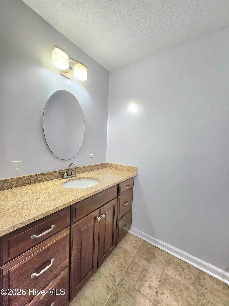
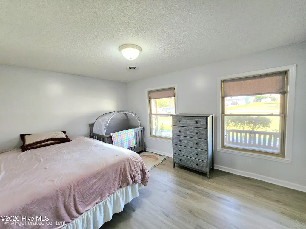
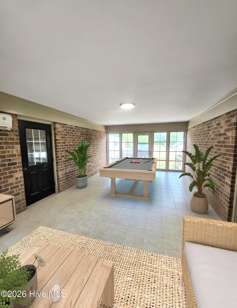
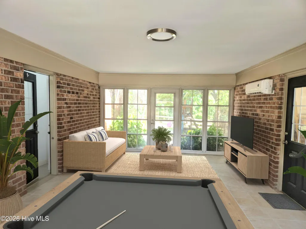
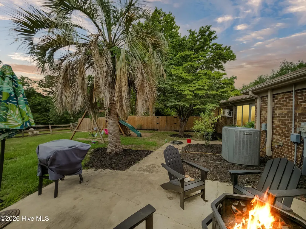
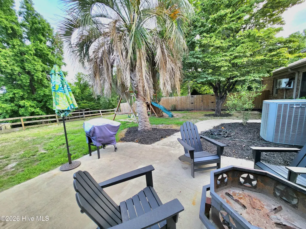
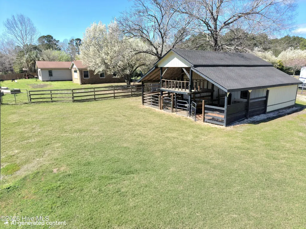
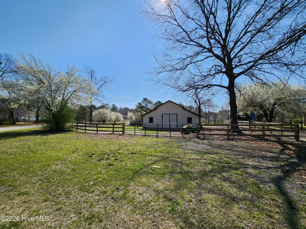
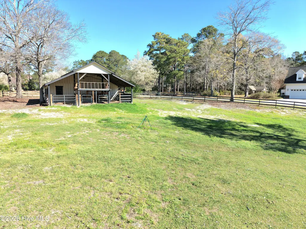
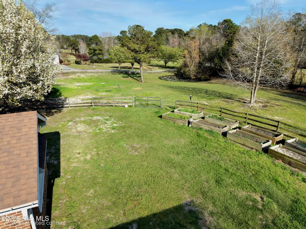
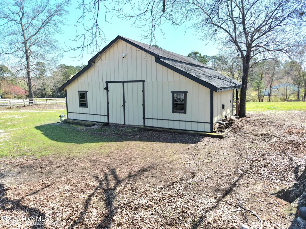
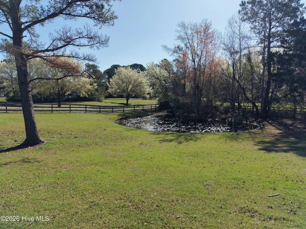
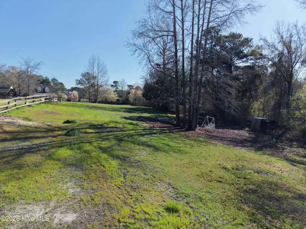
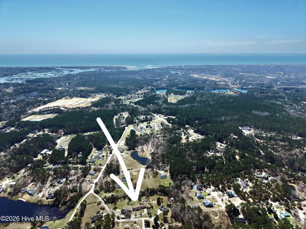
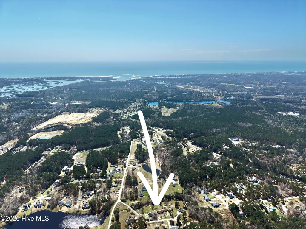
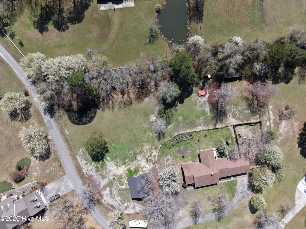
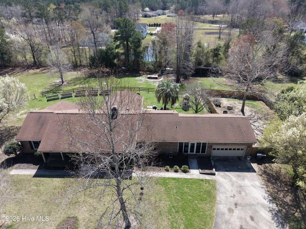
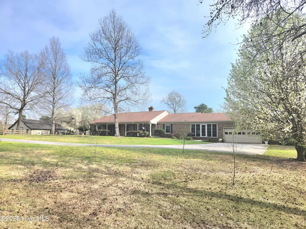
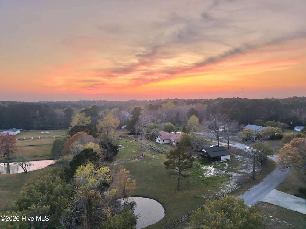
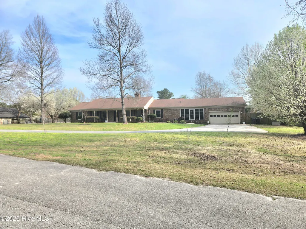
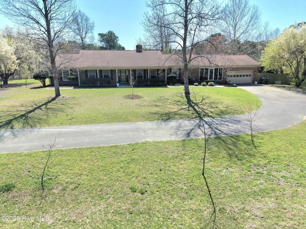
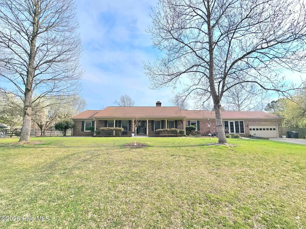
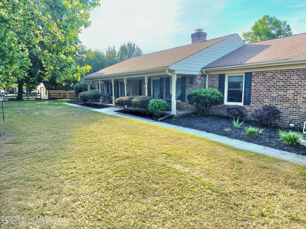
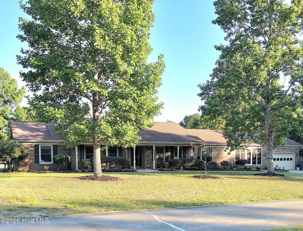
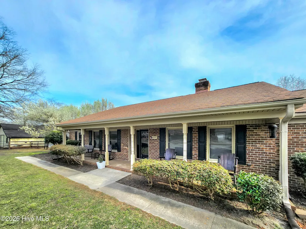
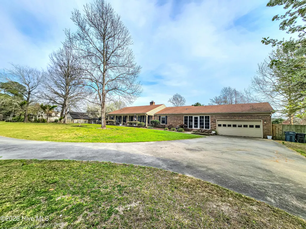
A couple of miles from the coast, tucked into a small neighborhood that feels miles away from everything yet sits in the heart of the Carolina coast, a brick home waits to be discovered. The 42-foot front porch, complete with a porch swing, invites you to sit down and listen to the birds; it's a hint of the relaxed pace that defines this property. Step inside, and the open floor plan draws you into a huge family room anchored by a hand-crafted stone fireplace--the kind of hearth that becomes the backdrop for holidays and quiet nights alike. The kitchen is both practical and beautiful with granite countertops, stainless-steel appliances, soft-close cabinets and updated fixtures. Brand-new LifeProof LVP flooring ties each space together, and there's a dedicated office so work doesn't spill into your living spaces. Three generous bedrooms and two baths give everyone room to breathe. Along the back of the house, a heated and cooled four-seasons room connects the two-car garage and the main living area, creating a comfortable transition through all seasons. A sun-washed Carolina room overlooks the backyard, blurring the line between inside and out and making morning coffee or evening dinners feel like part of the landscape. Outdoors, two fenced acres offer both privacy and possibility. There's space for pets to roam and for gardening or a mini farm, with mature trees shading a small pond. A 1,000-square-foot barn with an attached pole barn, two stalls and a hayloft stands under a black-walnut tree that has watched over this land for more than a century--perfect for horses or hobbies. A patio invites afternoon barbecues, while the big driveway has space for an RV, boat or any other adventure. And although it feels secluded, you're only minutes from it all: about eight minutes to Ocean Isle Beach, fifteen to Sunset Beach and twenty-five to Holden Beach. The cul-de-sac location brings peace and quiet, while shops, restaurants and coastal activities are a short drive away. It's a rare blend of seclusion and connection. Virtually staged!
| Elementary School | Middle School | High School |
|---|---|---|
| Union Elementary School | Shallotte Middle | West Brunswick High School |
| Price History | |
|---|---|
| 3/30/2026 | Listed $779,000 |
| 4/15/2026 | 2$765,000 |
| 4/22/2026 | 3$749,000 |
| 4/27/2026 | 1$747,000 |
| 5/7/2026 | 1$745,900 |
| 5/11/2026 | 1$739,900 |
| 5/11/2026 | 2$729,900 |
| 5/26/2026 | 5$699,000 |
| 5/30/2026 | 3$679,000 |
| 6/7/2026 | 5$649,000 |
| 6/20/2026 | 4$629,000 |
| 6/27/2026 | 3$614,900 |
| 6/30/2026 | 3$599,900 |
| 7/10/2026 | 1$598,200 |
| 7/13/2026 | 2$589,200 |
| 8/16/2026 | 1$589,000 |
General Features
| Living Area | 3075.0 |
|---|---|
| Heating | Electric,Heat Pump,Zoned |
| Cooling | Central Air,Zoned |
| Utilities | Water Connected |
| Possession | Close Of Escrow,At Closing |
| Roof | Architectural Shingle |
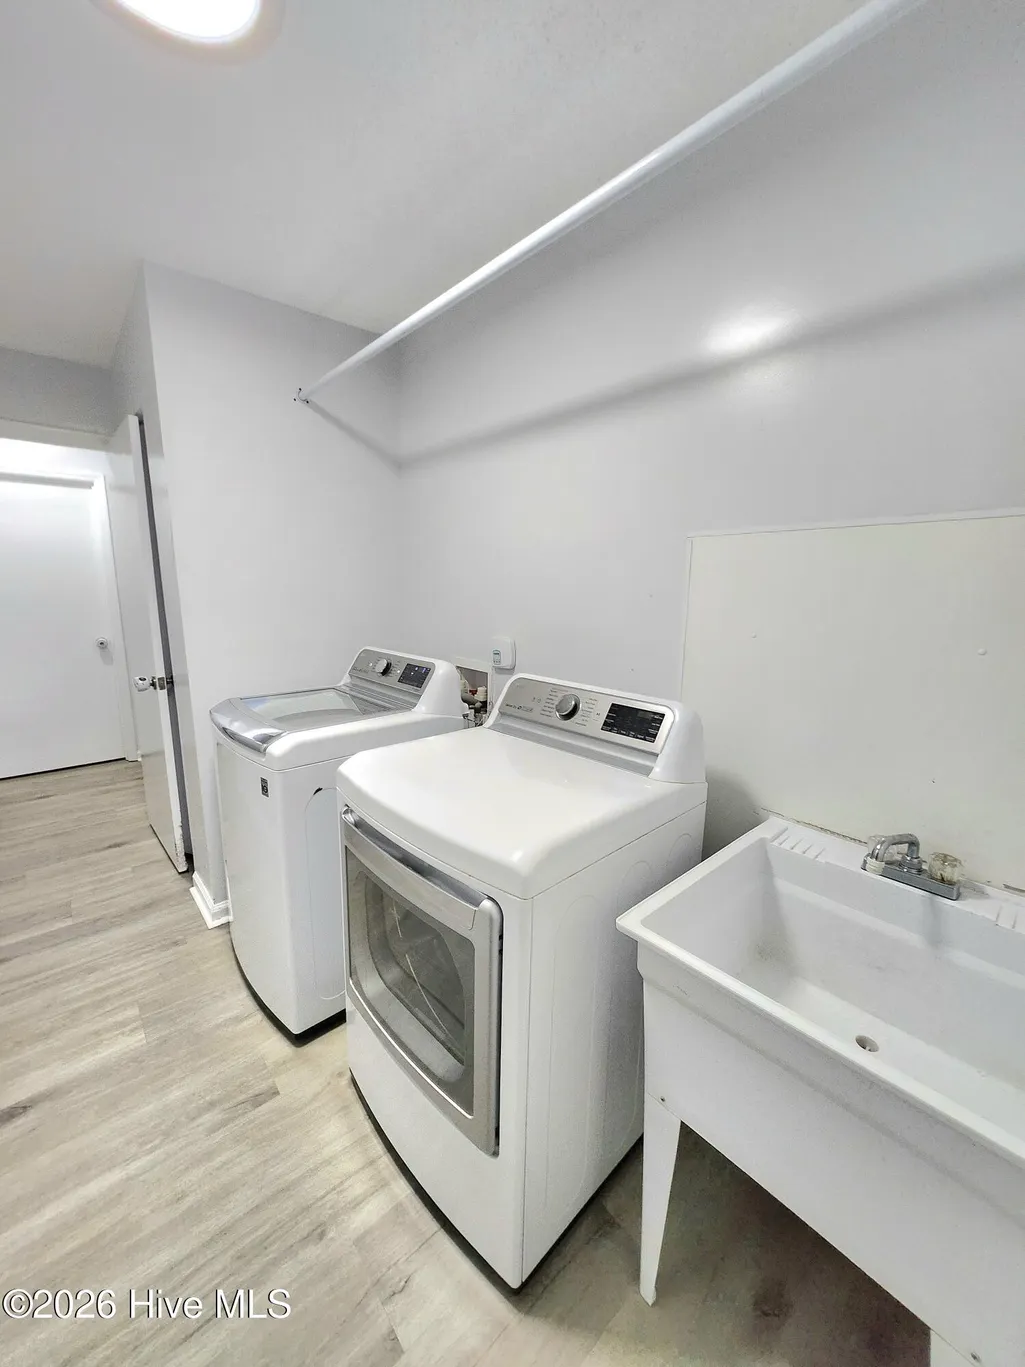
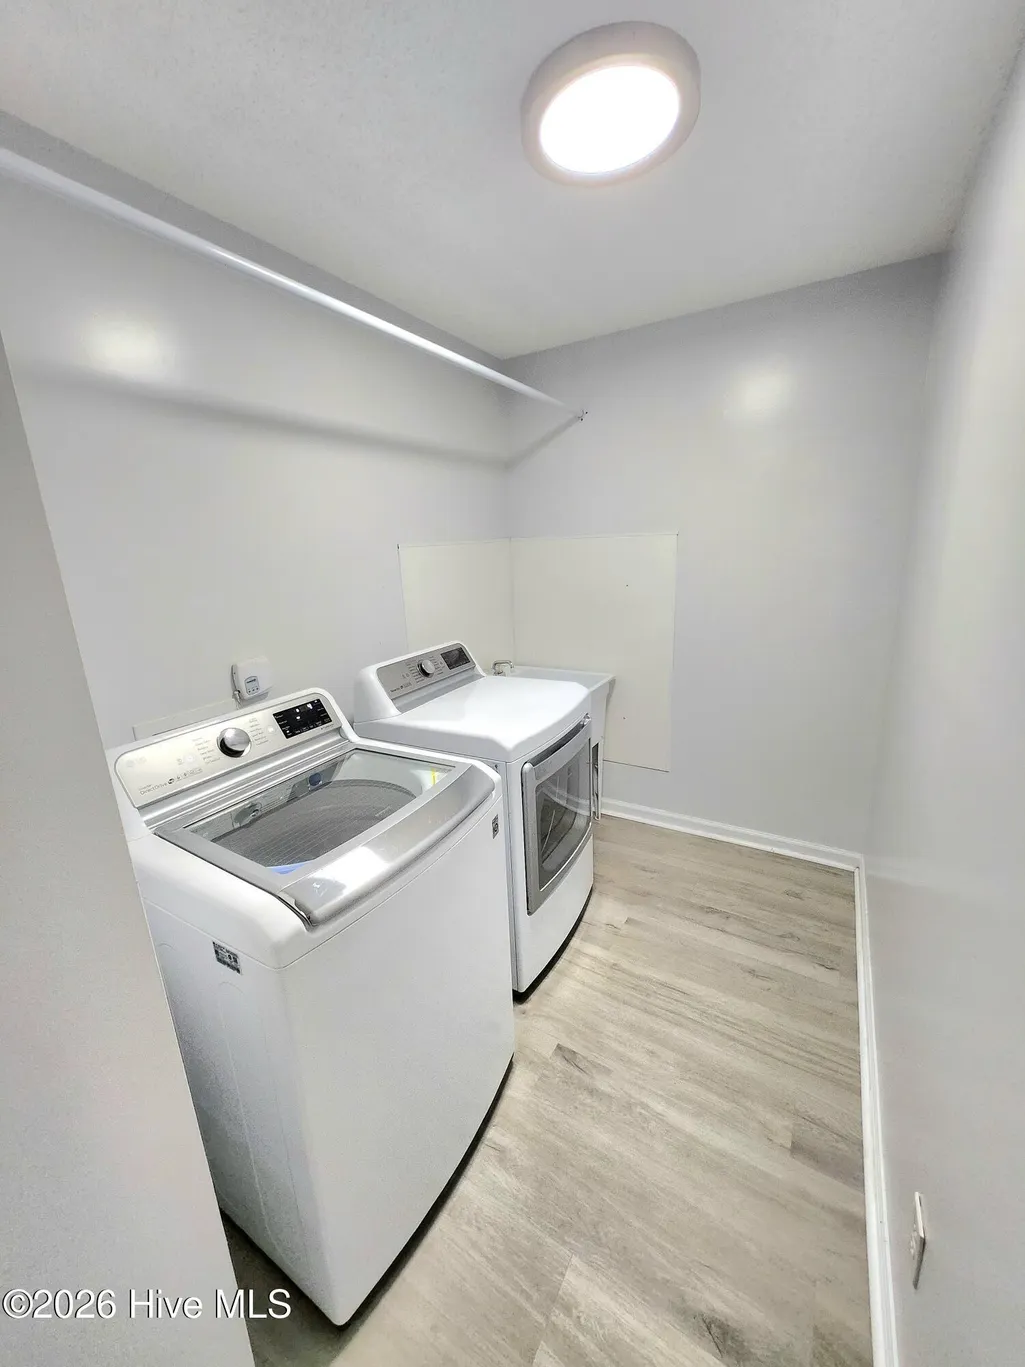
| Appliances | Washer,Refrigerator,Dryer,Electric Range |
| Zoning | Sh-Ra-15 |
| HOA Fee | 0.0 |
| Garage Spaces | 2.0 |
| Patio/Porch Features | Covered,Enclosed,Patio |
| Construction Materials | Brick,Vinyl Siding,Wood Frame |
| Pets Allowed | Yes |
| Year Built | 1980 |
| Style | STR |
| View | Pond |
| Levels | One |
| Property Subtype | Single Family Residence |
| Tax Year | 2025 |
| Taxes | 1948.27 |
| Parcel Number | 2132d028 |
| County | Brunswick |
| Operating Expense | 0.0 |
| New Construction | No |
| Property Type | Residential |
| In City Limits? (Y/N) | No |
| Association Amenities | None |
| HOA | No |
| Attached Garage | Yes |
| Subdivision Name | Village Farms |
| Garage Y/N | Yes |
| Other Structures | Barn(s) |
| Total Rooms | 9 |
| Full Baths | 2 |
| Status | Active |
| Directions | Directions: From Ocean Isle Beach,take Beach Dr SW (NC-179) toward Shallotte. Turn right onto Old Shallotte Rd SW. Continue,then turn left onto Copas Rd SW. Turn right onto Scottsdale Dr SW and foll |
| High School | West Brunswick |
| City | Shallotte |
| High School District | Brunswick County Schools |
| Lot Size Units | Acres |
| Lot Size Square Feet | 89298.0 |
| Carport Spaces | 0.0 |
| Carport Y/N | No |
| Elementary School | Union |
| Property Attached Y/N | No |
| Land Lease Y/N | No |
| Home Warranty Y/N | No |
| Middle/Junior High School | Shallotte Middle |
| Lease Considered Y/N | No |
| Virtual Tour | https://www.zillow.com/view-imx/8112b021-ec18-4a8f-96b6-f650b1381651/?utm_source=captureapp |
| Structure Type | Wood Frame,Stick Built |
| Living Area Units | Square Feet |
| Standard Status | Active |
| Tax Assessed Value | 452710 |
| Legal Description | L-5 6 2.05 Acres Village Farms Pl 68/40 |
| IslandOrMainland | Mainland |
Interior Features
| Interior Amenities | Master Downstairs,Ceiling Fan(s) |
|---|---|
| Flooring | LVT/LVP,Ceramic Tile |
| Furnished Y/N | Unfurnished |
| Total Fireplaces | 1 |
| Master Bed Level | Primary Living Area |
| Total Stories | 1 |
| Basement (Y/N) | No |
| Air Conditioning Y/N | Yes |
| Heating Y/N | Yes |
| Fireplace Y/N | Yes |
| Laundry Features | Laundry Room,Utility Sink |
| Total Bedrooms | 3 |
| Entry Level | 1 |
| Room Type | Master Bedroom,Bedroom 2,Bedroom 3,Dining Area,Living Room,Office,Sunroom,Bonus Room,Laundry |
| Total Baths | 2 |
| Living Area Range | 3000 - 3499 |
| SmokingYN | No |
Exterior Features
| Exterior Amenities | None,Garden |
|---|---|
| Exterior Finish | Brick,Vinyl Siding |
| Fencing | Chain Link,Back Yard,Split Rail,Wood |
| Parking Features | Concrete |
| Lot Features | Cul-De-Sac,Pond on Lot,Horse Farm,Farm,Secluded |
| Water Source | Public |
| Total Parking | 2.0 |
| Lot Size Area | 2.05 |
| Foundation Details | Slab,Crawl Space |
| Spa | No |
| Building Area Total | 3075.0 |
| Lot Dimensions | TBD |
| Lot Size Acres | 2.05 |
| Road Surface Type | Paved |
| Frontage Type | See Remarks |
| Waterfront Y/N | No |
| Road Frontage Type | Private Road,Not Maintained,Paved |
| Crops Included Y/N | No |
| Horse Y/N | Yes |
| Horse Amenities | Stable(s),Hay Storage,Pasture,Barn |
Amenities
- Foreclosure
- Views
- Short Sale
- New Construction
- Adult 55+
- Lease To Own
- No HOA Fees
- Furnished
- Primary On Main
- Air Conditioning
- Seller Finance
- Green
- Fixer Upper
- Horse
- Golf
- Fireplace
- Deck
- Garage
- Basement
- Pool
Property vs Single Family Average in 28470
Price
Taxes
Year Built
Visits
 All information deemed reliable but not guaranteed. All properties are subject to prior sale, change or withdrawal. Neither listing broker(s) or information provider(s) shall be responsible for any typographical errors, misinformation, misprints and shall be held totally harmless. Listing(s) information is provided for consumer's personal, non-commercial use and may not be used for any purpose other than to identify prospective properties consumers may be interested in purchasing. The data relating
 The data relating to real estate on this web site comes in part from the Internet Data Exchange program of Hive MLS LLC, and is updated as of September 9, 2026 4:00 PM UTC All information is deemed reliable but not guaranteed and should be independently verified. All properties are subject to prior sale, change, or withdrawal. Neither listing broker(s) nor NextHome Cape Fear shall be responsible for any typographical errors, misinformation, or misprints, and shall be held totally harmless from any
