
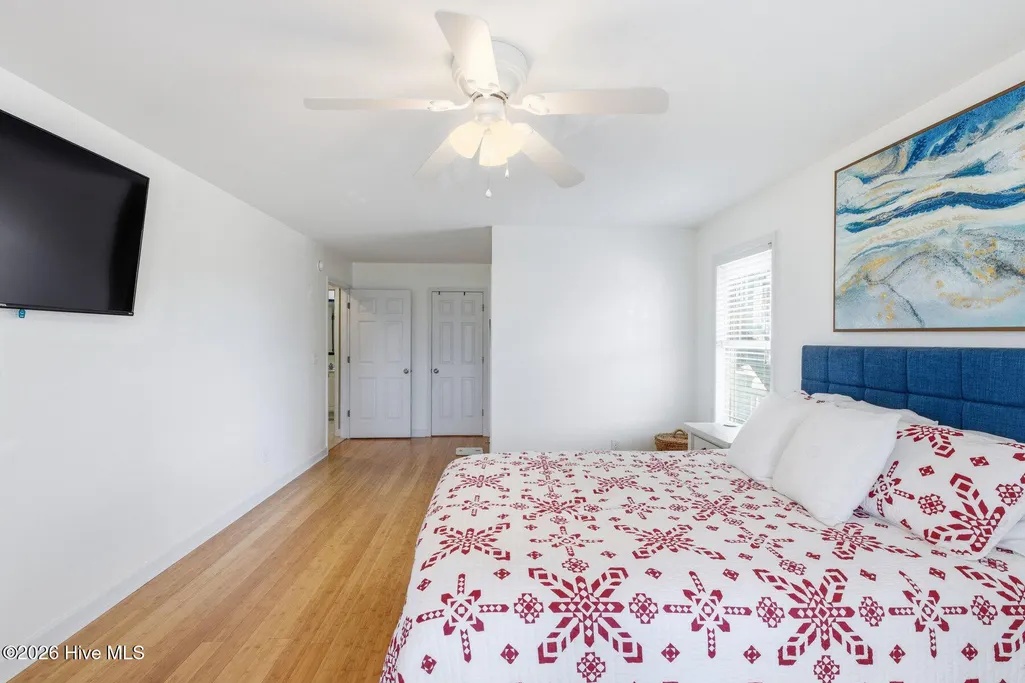
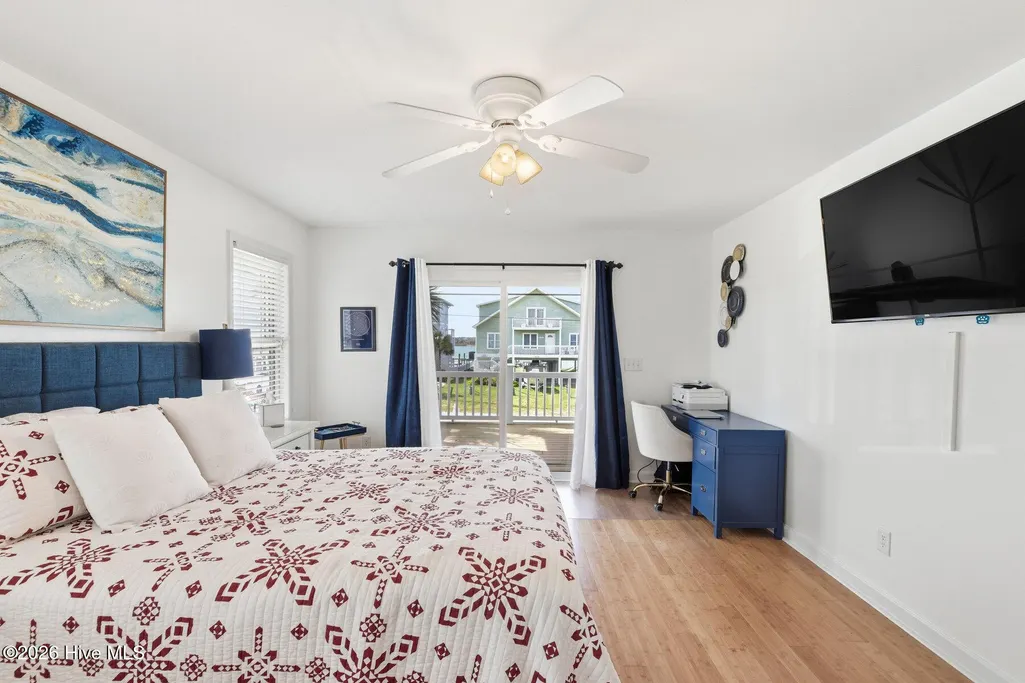
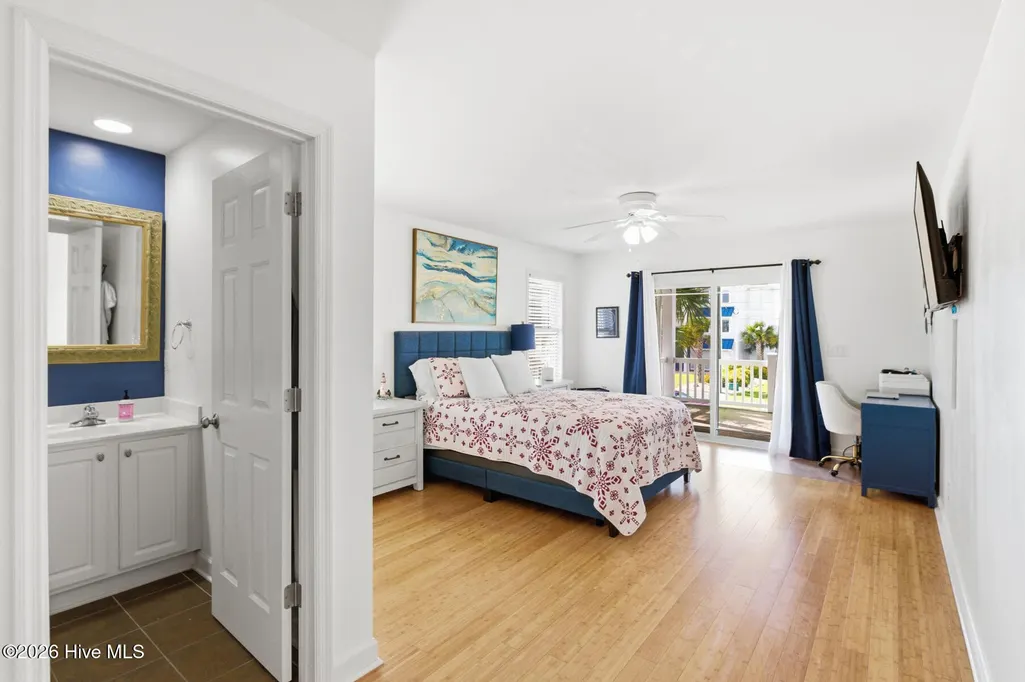
Water Views - Primary on Main
Address
1417 Carolina Boulevard, Topsail Beach, NC
Price
$ 1,095,000
Property Attributes
- MLS#100566384
- TypeSingle Family
- Listing Status Active
- CountyPENDER
- CityTopsail Beach
- AreaNew Topsail Beach
- NeighborhoodTopsail Beach
- Zip28445
- StyleSingle Family Residence
- Year Built2005
- Price$ 1,095,000
- Bedrooms3
- Full Bathrooms3
- Half Bathrooms0
- Sqr Footage2636
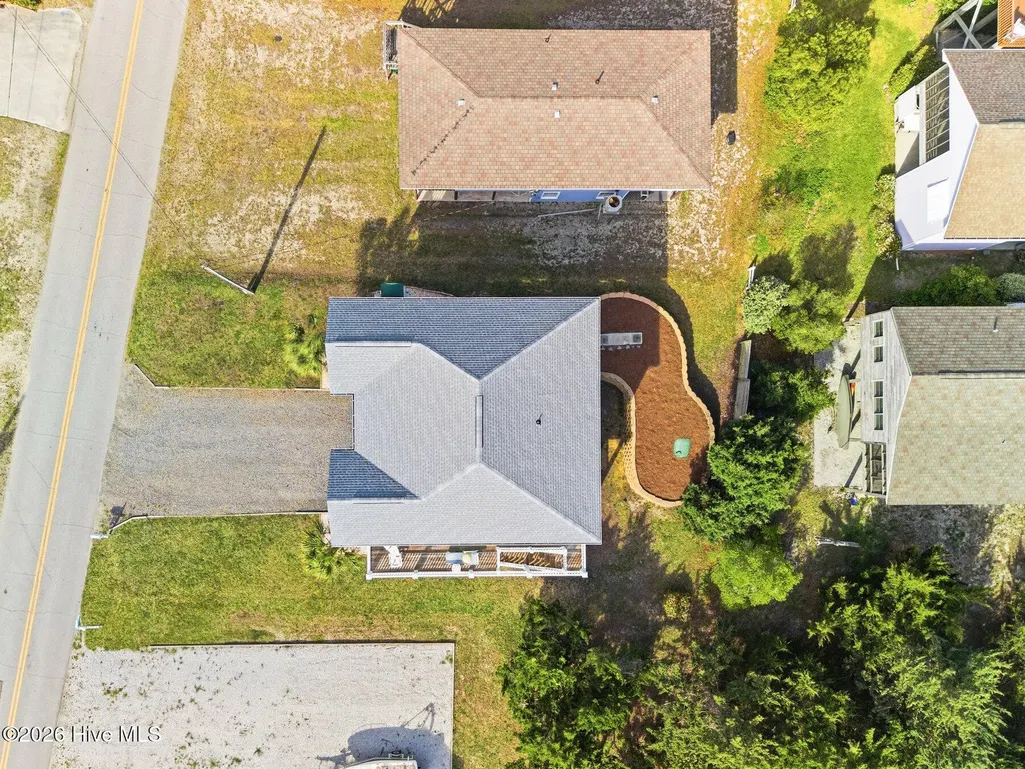
- Lot Size0.14 Acres
Data Source:
North Carolina Regional MLS (NCRMLS)
Property Description
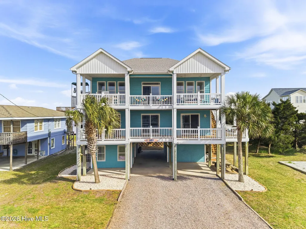
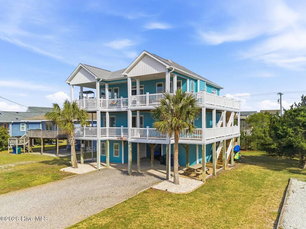
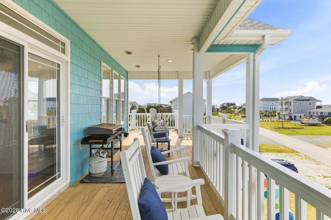
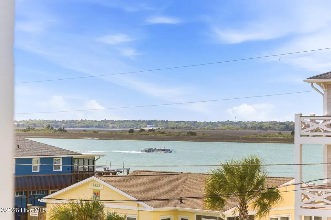
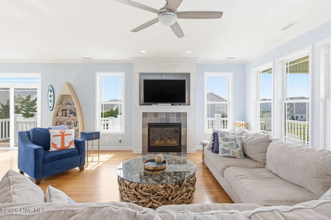
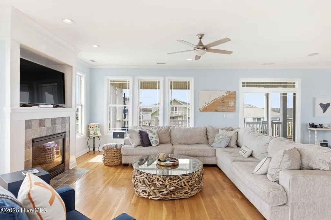
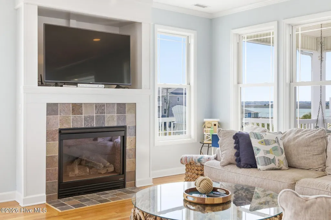
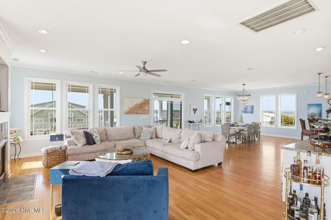
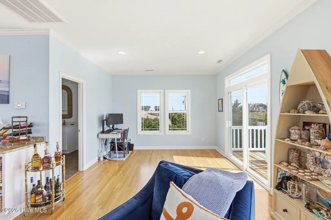
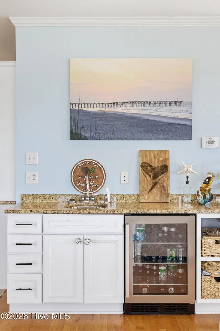
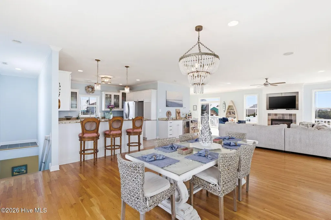
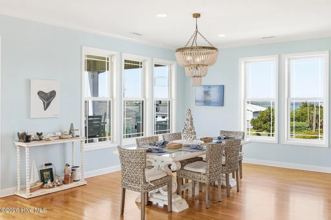
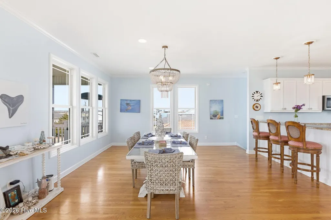
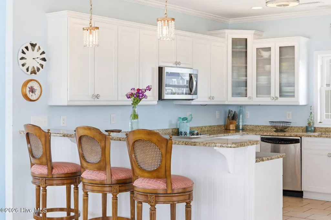
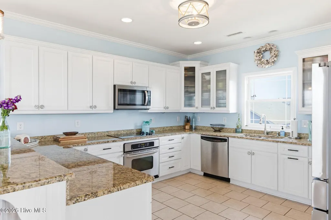
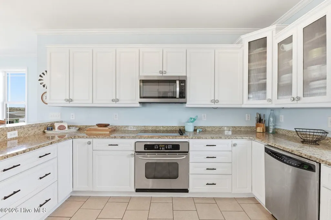
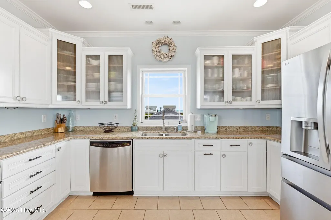
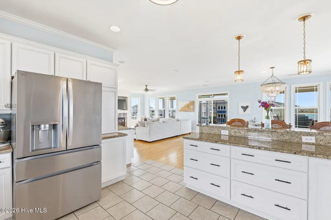
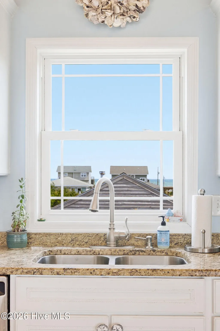
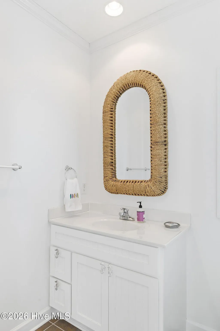
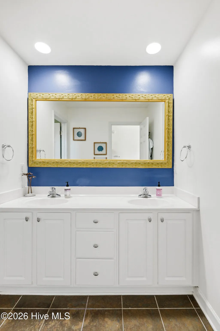
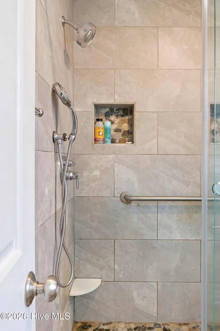
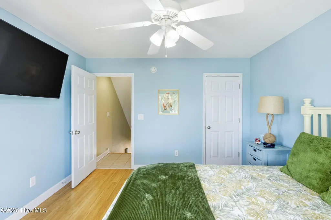
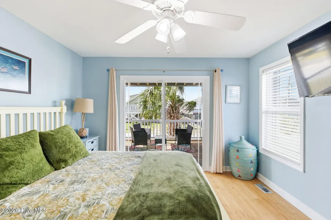
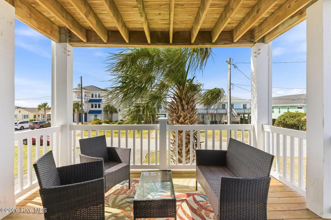
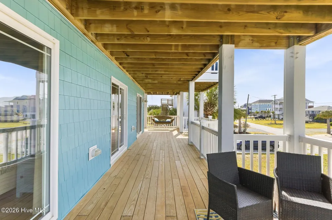
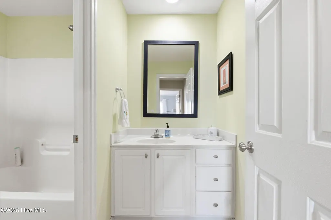
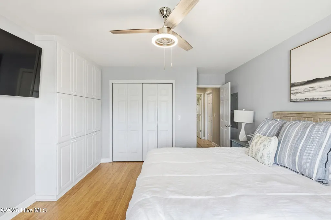
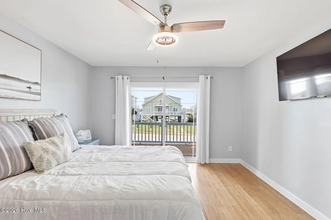
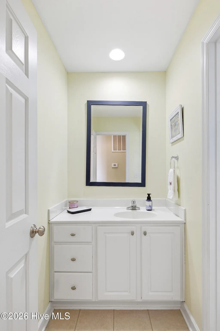
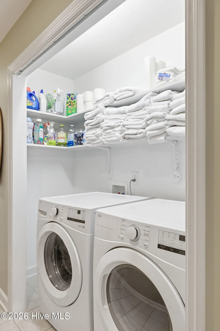
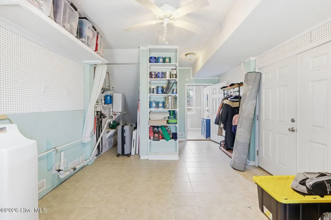
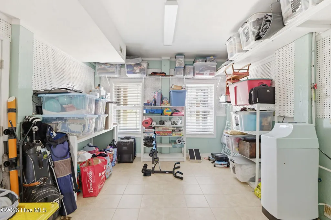
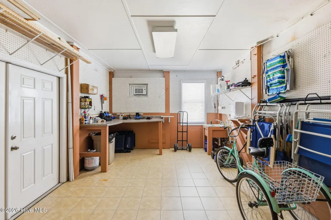
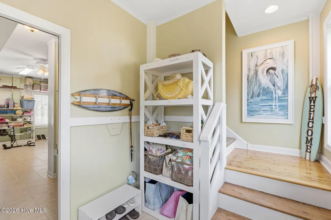
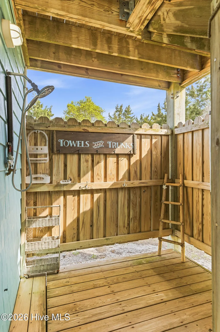
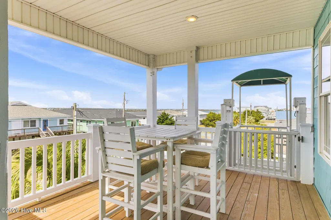
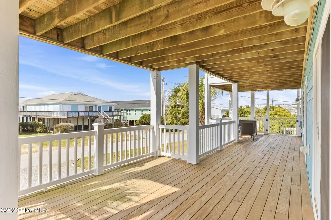
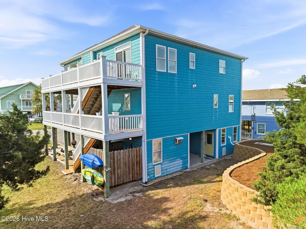
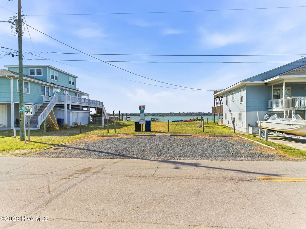
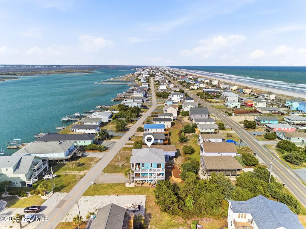
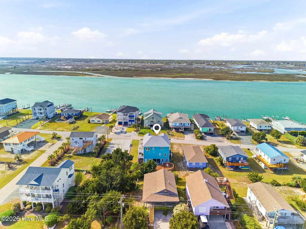
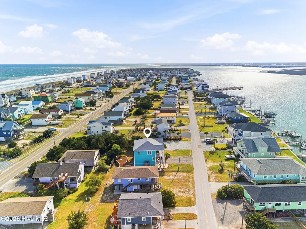
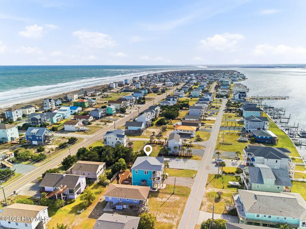
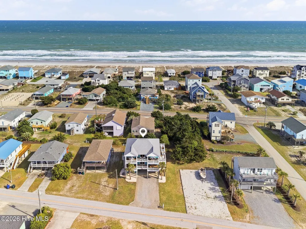
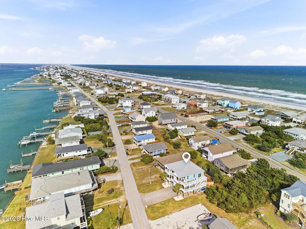
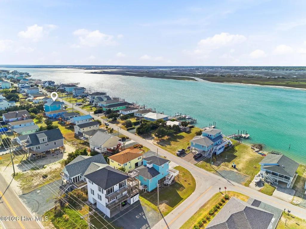
Discover coastal serenity at 1417 Carolina Blvd, a beautifully upgraded 3-bedroom, 3-bath retreat on a peaceful, quiet street in desirable Topsail Beach. Breathtaking sound and water views captivate from every angle, perfectly complementing the light-filled open floor plan that seamlessly blends living, dining, and kitchen spaces for effortless entertaining. Potential for additional sleeping or office space on top living floor with one wall internal addition. Expansive covered porches and decks invite year-round outdoor living, ideal for morning coffee overlooking the water or evening gatherings under the stars. Meticulous upgrades throughout--including modern finishes, irrigation system, outdoor shower, and premium touches--elevate this home to turnkey luxury, all just moments from beach and sound access and a short bike or golf cart ride to the charming Topsail village for shopping, entertainment and dining. New water heater, beverage frig, freshly painted, new washer/dryer and 2024 roof make this relatively maintenance free in the near term. With its ample parking, cargo lift, ground floor workshop and conditioned storage areas plus the prime location, this property offers the ultimate blend of tranquility and convenience--perfect for a personal coastal haven or savvy investment with strong rental appeal.
| Elementary School | Middle School | High School |
|---|---|---|
| North Topsail Elementary School | Topsail Middle School | Topsail High School |
| Price History | |
|---|---|
| 4/10/2026 | Listed $1,175,000 |
| 5/26/2026 | 3$1,149,000 |
| 7/15/2026 | 3$1,125,000 |
| 8/12/2026 | 3$1,095,000 |
General Features
| Living Area | 2636.0 |
|---|---|
| Heating | Electric,Forced Air,Heat Pump |
| Cooling | Central Air |
| Utilities | Water Connected |
| Possession | See Remarks |
| Roof | Shingle |
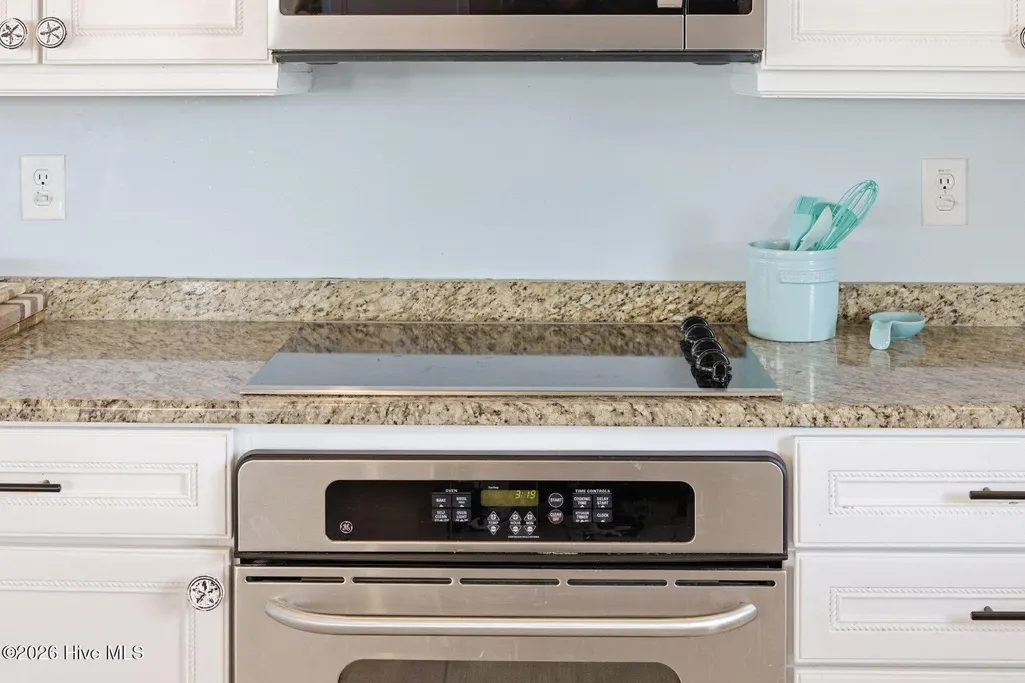
| Appliances | Electric Oven,Electric Cooktop,Built-In Microwave,Water Softener,Washer,Refrigerator,Humidifier,Dryer,Dishwasher |
| Zoning | R-4 |
| Patio/Porch Features | Covered,Deck,Porch,See Remarks |
| Security Features | Smoke Detector(s) |
| Construction Materials | Vinyl Siding,Wood Frame |
| Year Built | 2005 |
| Style | Other39 |
| View | ICW,Marsh,Ocean,Sound,Water |
| Levels | Two |
| Property Subtype | Single Family Residence |
| Tax Year | 2025 |
| Parcel Number | 4202-93-5272-0000 |
| Waterfront Features | Sound Side |
| Accessibility | Exterior Wheelchair Lift |
| County | Pender |
| Operating Expense | 0.0 |
| New Construction | No |
| Property Type | Residential |
| In City Limits? (Y/N) | Yes |
| Association Amenities | See Remarks |
| HOA | No |
| Attached Garage | No |
| Subdivision Name | New Topsail Beach |
| Garage Y/N | No |
| Other Structures | Workshop |
| Total Rooms | 6 |
| Full Baths | 3 |
| Status | Active |
| Directions | South from Surf City on Hwy 50 through the Village of Topsail Beach then right on Clark Ave and right on Carolina Blvd and house is on right. |
| High School | Topsail |
| City | Topsail Beach |
| Lot Size Units | Acres |
| Lot Size Square Feet | 6098.0 |
| Carport Spaces | 0.0 |
| Carport Y/N | No |
| Elementary School | North Topsail |
| Property Attached Y/N | No |
| Land Lease Y/N | No |
| Home Warranty Y/N | No |
| Middle/Junior High School | Topsail |
| Lease Considered Y/N | No |
| Structure Type | Wood Frame,Stick Built |
| Living Area Units | Square Feet |
| Standard Status | Active |
| Tax Assessed Value | 930928 |
| Tax Lot | 18 |
| Legal Description | L 18,PB 4/2 BLK 37 NEW TOPSAIL BEACH |
| IslandOrMainland | Island |
Interior Features
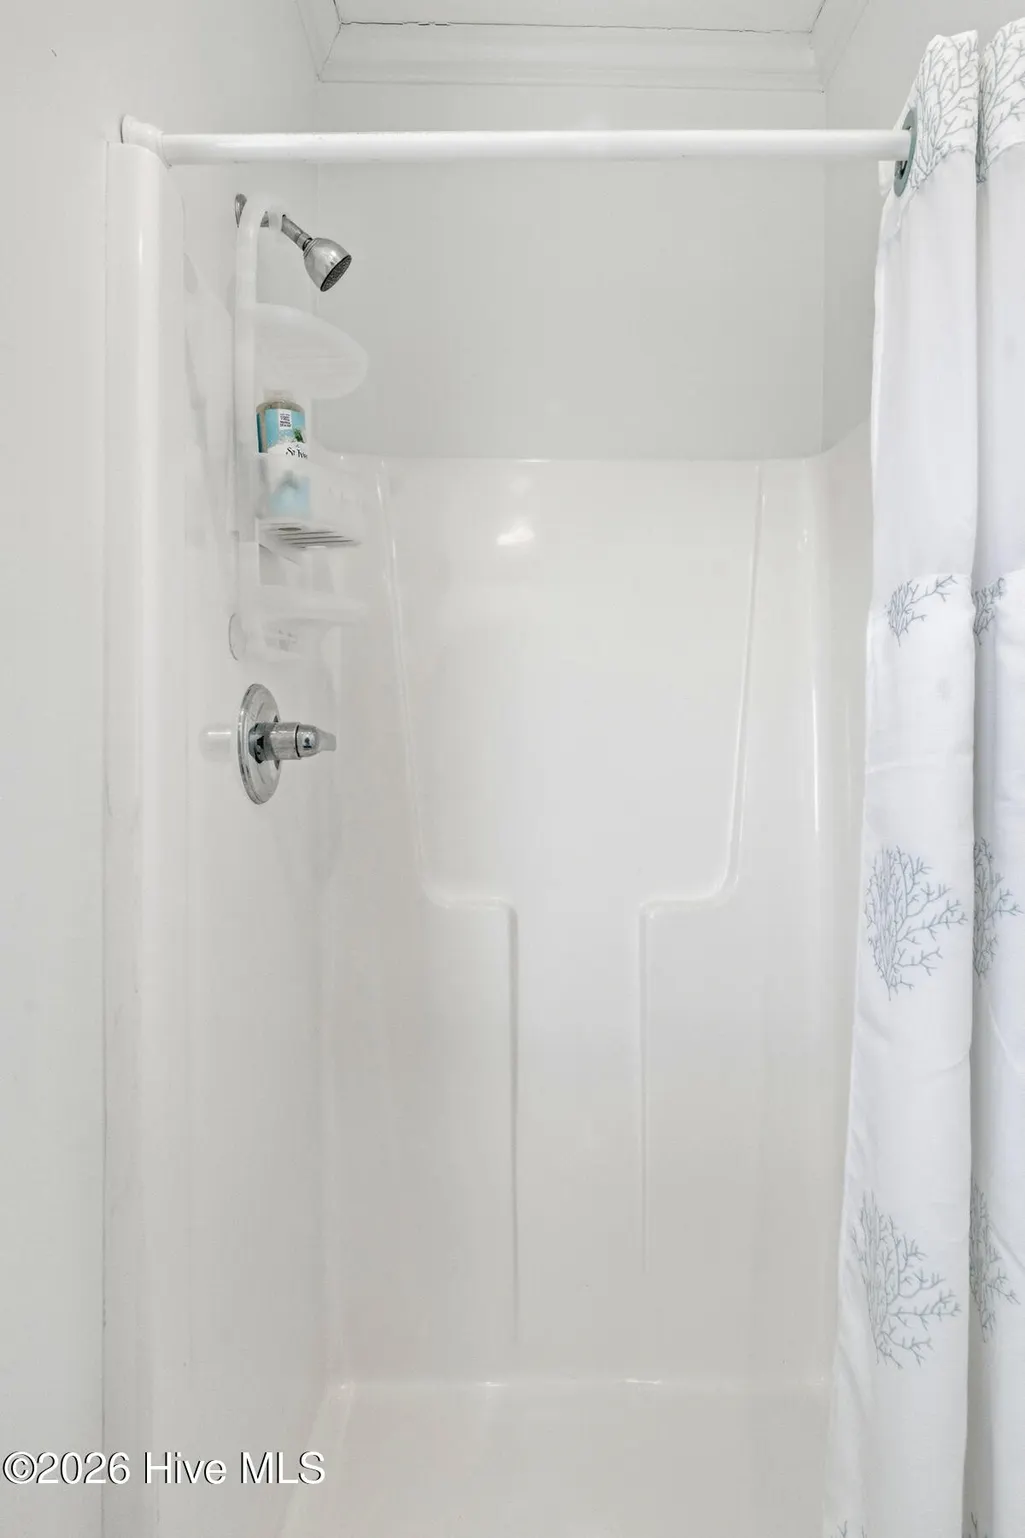
| Interior Amenities | Master Downstairs,Walk-in Closet(s),High Ceilings,Entrance Foyer,Solid Surface,Ceiling Fan(s),Reverse Floor Plan,Walk-in Shower,Wet Bar,Blinds/Shades,Gas Log,Walk-In Closet(s) |
|---|---|
| Basement | Partially Finished,None |
| Flooring | Bamboo,Carpet,Tile,Wood |
| Furnished Y/N | Partially |
| Water Heater | Electric |
| Fireplace Features | Gas Log |
| Master Bed Level | Non Primary Living Area |
| Total Stories | 3 |
| Basement (Y/N) | No |
| Air Conditioning Y/N | Yes |
| Heating Y/N | Yes |
| Fireplace Y/N | Yes |
| Laundry Features | Laundry Closet |
| Total Bedrooms | 3 |
| Attic Features | Access Only,Floored - Partial |
| Entry Level | 1 |
| Room Type | Bedroom 2,Bedroom 3,Dining Area,Great Room,Other,Master Bedroom |
| Total Baths | 3 |
| Living Area Range | 2200 - 2399 |
| SmokingYN | No |
Exterior Features
| Exterior Amenities | Outdoor Shower,Irrigation System,Gas Log |
|---|---|
| Exterior Finish | Vinyl Siding |
| Fencing | None |
| Parking Features | Additional Parking,Gravel,Off Street,On Site,Unpaved |
| Lot Features | Open Lot,Interior Lot,Level,Sound Side |
| Water Source | Public |
| Total Parking | 0.0 |
| Lot Size Area | 0.14 |
| Foundation Details | Other,Pilings |
| Spa | No |
| Building Area Total | 2321.0 |
| Lot Dimensions | 61 x 100 X 61 X 99 GIS |
| Lot Size Acres | 0.14 |
| Road Surface Type | Paved |
| Frontage Type | See Remarks |
| Waterfront Y/N | No |
| Road Frontage Type | Maintained,City Street,State Road,Paved |
| Crops Included Y/N | No |
| Horse Y/N | No |
Amenities
- Foreclosure
- Views
- Short Sale
- New Construction
- Adult 55+
- Lease To Own
- No HOA Fees
- Furnished
- Primary On Main
- Air Conditioning
- Seller Finance
- Green
- Fixer Upper
- Horse
- Golf
- Fireplace
- Deck
- Garage
- Basement
- Pool
Property vs Single Family Average in 28445
Price
Year Built
Visits
 All information deemed reliable but not guaranteed. All properties are subject to prior sale, change or withdrawal. Neither listing broker(s) or information provider(s) shall be responsible for any typographical errors, misinformation, misprints and shall be held totally harmless. Listing(s) information is provided for consumer's personal, non-commercial use and may not be used for any purpose other than to identify prospective properties consumers may be interested in purchasing. The data relating
 The data relating to real estate on this web site comes in part from the Internet Data Exchange program of Hive MLS LLC, and is updated as of September 11, 2026 4:03 PM UTC All information is deemed reliable but not guaranteed and should be independently verified. All properties are subject to prior sale, change, or withdrawal. Neither listing broker(s) nor NextHome Cape Fear shall be responsible for any typographical errors, misinformation, or misprints, and shall be held totally harmless from any
