
New Construction - Primary on Main
Address
131 W Scarborough Court, Hampstead, NC
Price
$ 1,890,000
Property Attributes
- MLS#100567527
- TypeSingle Family
- Listing Status Active
- CountyPENDER
- CityHampstead
- AreaPecan Grove Plantation
- NeighborhoodHampstead
- Zip28443
- StyleSingle Family Residence
- Year Built2026
- Price$ 1,890,000
- Bedrooms5
- Full Bathrooms5
- Half Bathrooms0
- Sqr Footage4267
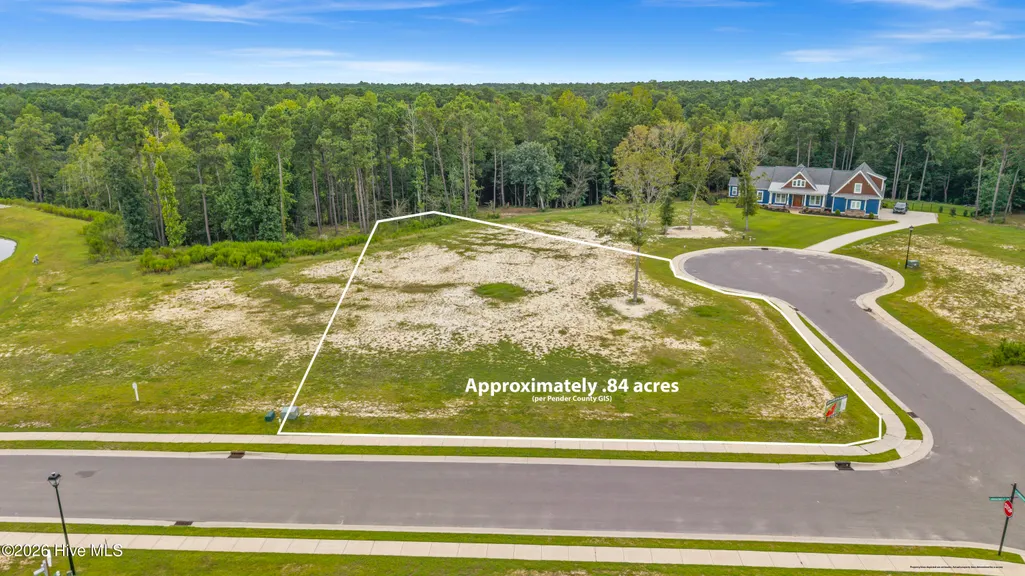
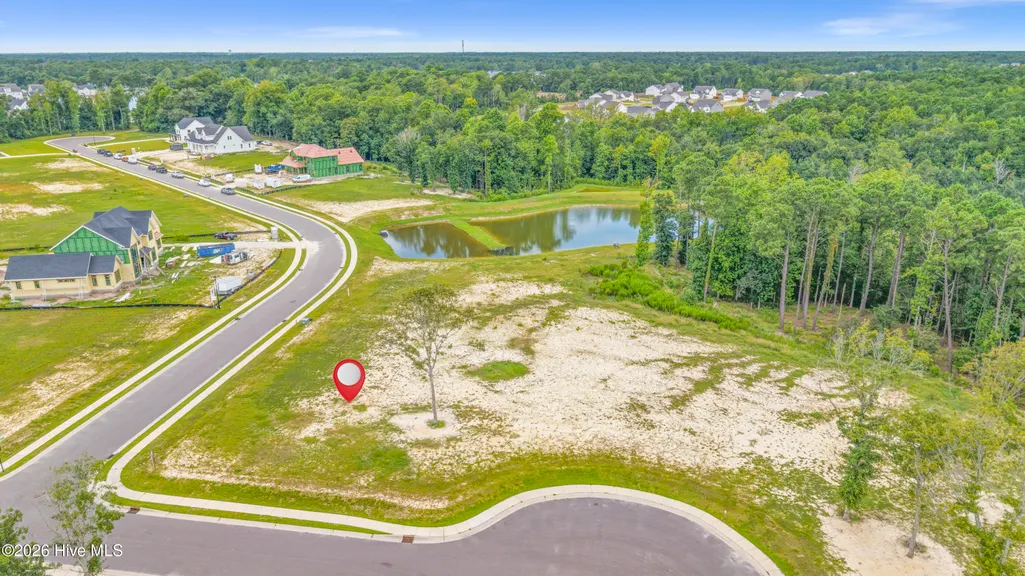
- Lot Size0.84 Acres
Data Source:
North Carolina Regional MLS (NCRMLS)
Property Description
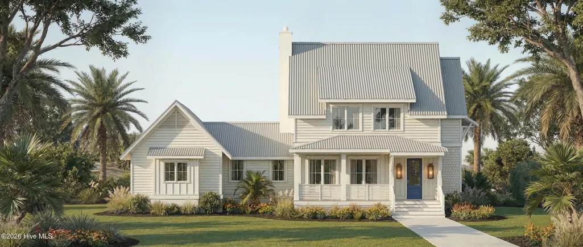
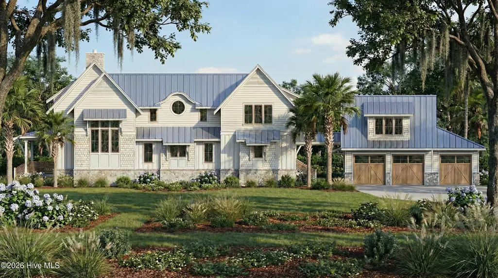
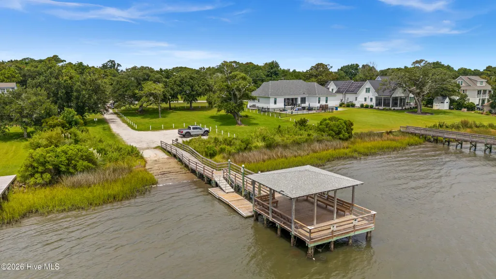
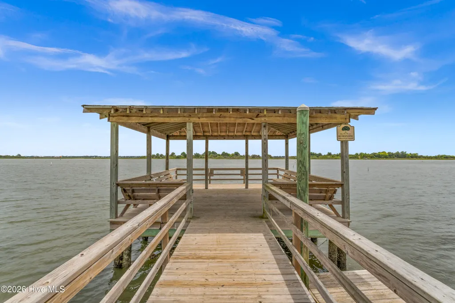
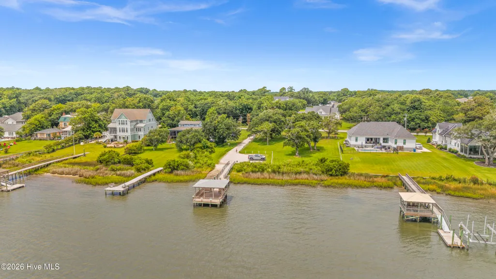
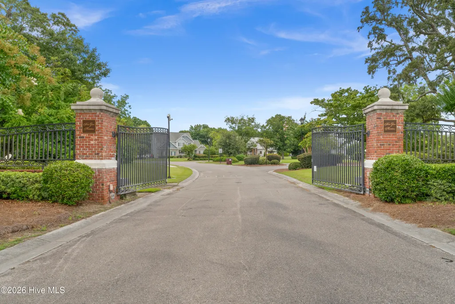
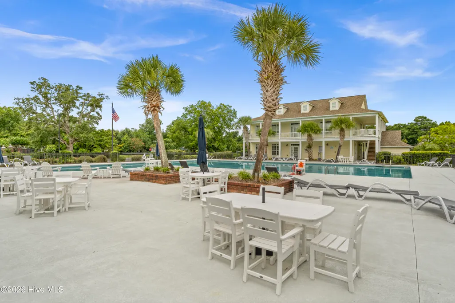
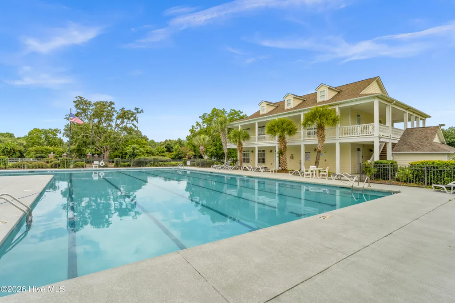
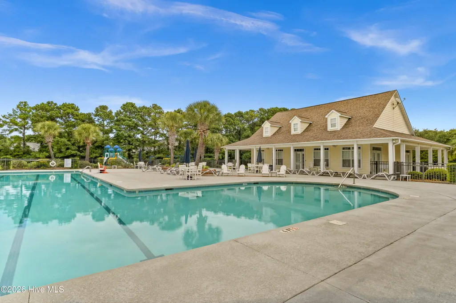
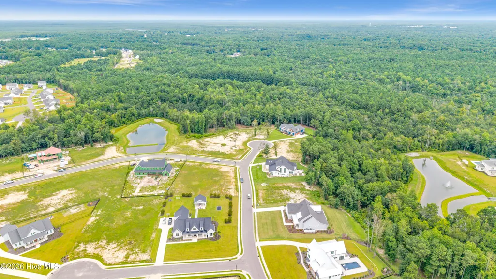
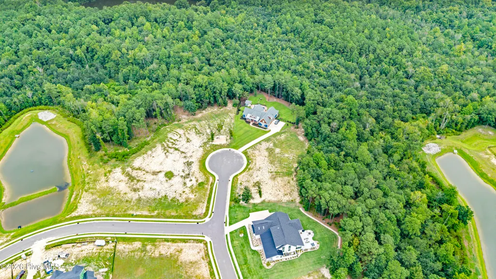
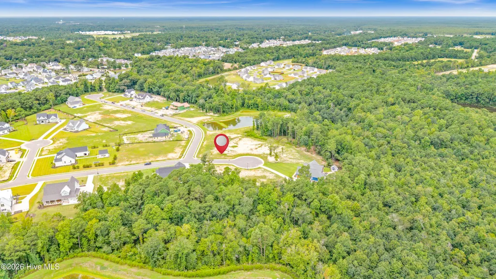
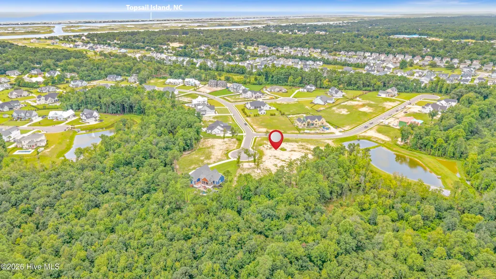
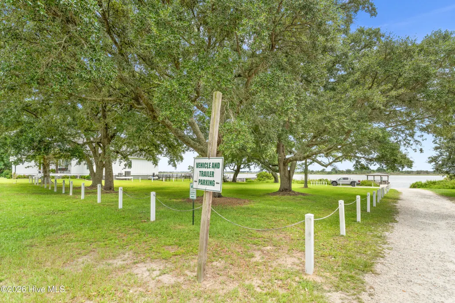
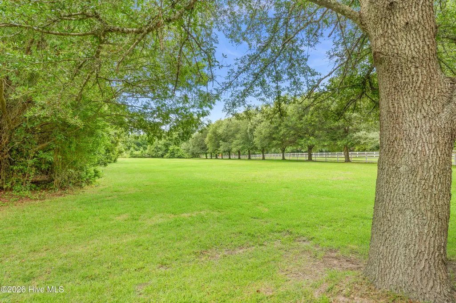
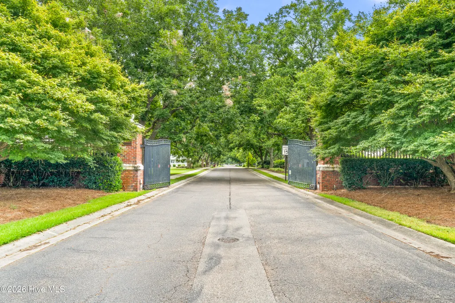
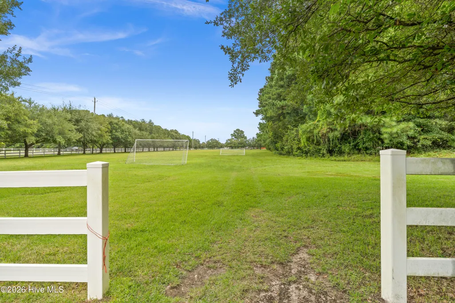
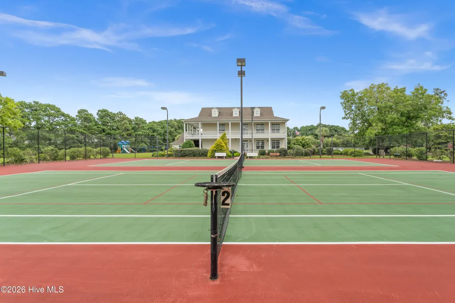
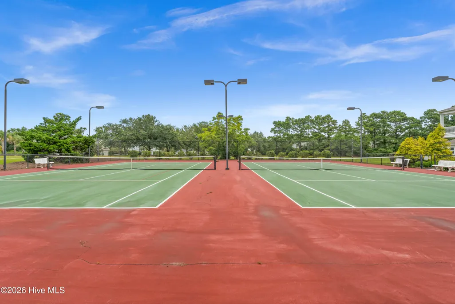
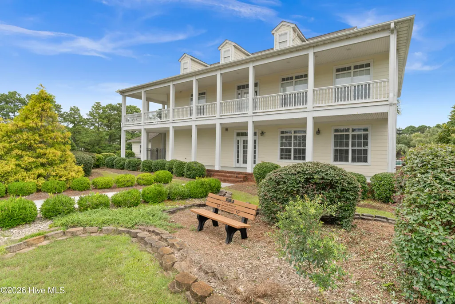
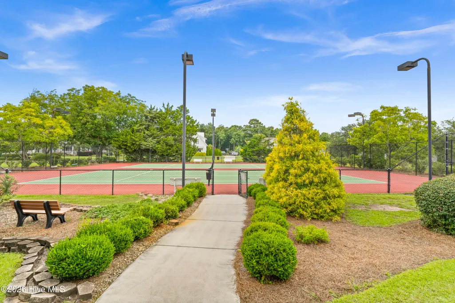
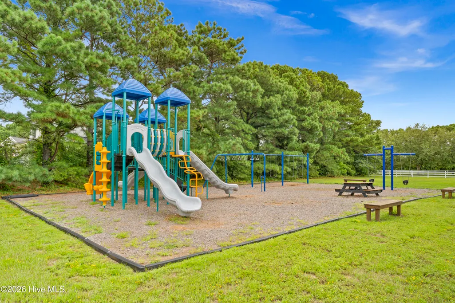
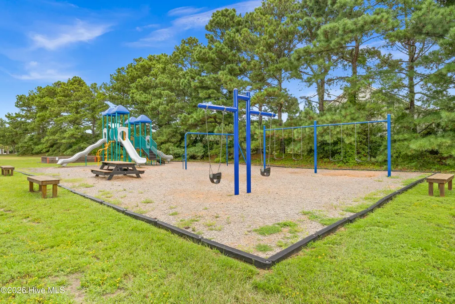
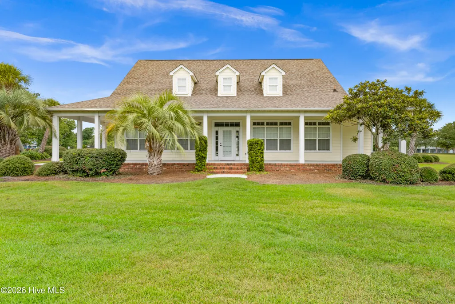
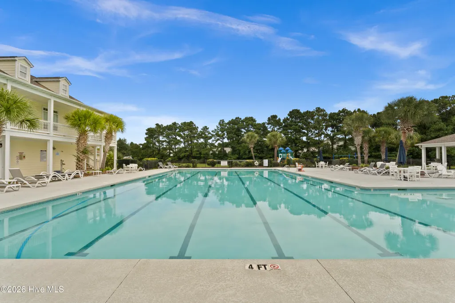
Welcome to an opportunity of being part of a custom built residence in the highly sought-after gated community of Pecan Grove Plantation in Hampstead, NC. Situated on a spacious homesite among beautifully crafted custom homes, this stunning 4,260 square foot property offers a perfect blend of luxury, comfort, function, and coastal lifestyle. This remarkable home is built by Jefferies Kidd Design Build, a premier builder known for exceptional customization and high-end finishes. With a philosophy that every home should reflect the individuality of its owner, Jefferies Kidd Design Build ensures each residence is truly one of a kind--thoughtfully designed and expertly crafted to stand apart. This home is located within one of Hampstead's premier neighborhoods, offering residents exclusive access to an array of upscale amenities. Enjoy Intracoastal Waterway access complete with a private boat ramp--perfect for boating enthusiasts and those who love life on the water. The community also features a resort-style swimming pool, clubhouse, fitness center, tennis courts, and convenient boat and RV storage. Whether you're relaxing at home, enjoying neighborhood amenities, or heading out on the water, this property delivers an unparalleled coastal living experience. Discover the charm, privacy, and lifestyle that make Pecan Grove Plantation one of the area's most desirable places to call home. Schedule your private showing today and have the opportunity to meet with the builders to personalize your home.
| Elementary School | Middle School | High School |
|---|---|---|
| North Topsail Elementary School | Surf City Middle School | Topsail High School |
| Price History | |
|---|---|
| 4/16/2026 | Listed $1,750,000 |
General Features
| Living Area | 4267.0 |
|---|---|
| Heating | Heat Pump,Fireplace(s),Electric,Natural Gas |
| Cooling | Central Air,Heat Pump |
| Utilities | Natural Gas Connected |
| Possession | Close Of Escrow,At Closing |
| Roof | Metal |
| Zoning | PD |
| HOA Fee | 2000.0 |
| Garage Spaces | 3.0 |
| Patio/Porch Features | Covered |
| Pool Features | None |
| Construction Materials | Fiber Cement,Wood Frame |
| Year Built | 2026 |
| View | See Remarks |
| Levels | Two |
| Property Subtype | Single Family Residence |
| Tax Year | 2025 |
| Parcel Number | 4214-43-0308-0000 |
| Waterfront Features | Water Access Comm |
| Assoc Fee Paid Per | Annually |
| County | Pender |
| Operating Expense | 0.0 |
| New Construction | Yes |
| Property Type | Residential |
| In City Limits? (Y/N) | Yes |
| Association Amenities | Clubhouse,Community Pool,Fitness Center,Gated,Maintenance Common Areas,Maintenance Roads,Management,RV/Boat Storage,Tennis Court(s) |
| HOA | Yes |
| Attached Garage | Yes |
| Subdivision Name | Pecan Grove Plantation |
| Garage Y/N | Yes |
| Total Rooms | 9 |
| Full Baths | 5 |
| Status | Active |
| Directions | 17 N to Sloop Point Loop Rd to W Colonnade. Left on Crystal Moon Way. Right on W Scarborough Ct. Home will be on the corner of W Scarborough and Dragon Fly Ln. |
| High School | Topsail |
| City | Hampstead |
| Association Name | Pecan Grove HOA |
| Lot Size Units | Acres |
| Lot Size Square Feet | 36590.0 |
| Carport Spaces | 0.0 |
| Carport Y/N | No |
| Elementary School | North Topsail |
| Property Attached Y/N | No |
| Land Lease Y/N | No |
| Home Warranty Y/N | No |
| Middle/Junior High School | Surf City |
| Property Condition | New Construction |
| Lease Considered Y/N | No |
| Structure Type | Wood Frame,Stick Built |
| Living Area Units | Square Feet |
| Standard Status | Active |
| Tax Assessed Value | 88660 |
| Legal Description | LOT 30 PHASE 6B PECAN GROVE PLANTATION |
| IslandOrMainland | Mainland |
Interior Features
| Interior Amenities | High Ceilings,Ceiling Fan(s),Gas Log |
|---|---|
| Basement | None |
| Total Fireplaces | 1 |
| Fireplace Features | Gas Log |
| Master Bed Level | Primary Living Area |
| Total Stories | 2 |
| Basement (Y/N) | No |
| Air Conditioning Y/N | Yes |
| Heating Y/N | Yes |
| Fireplace Y/N | Yes |
| Total Bedrooms | 5 |
| Attic Features | Other |
| Entry Level | 1 |
| Room Type | Master Bedroom,Living Room,Dining Room,Dining Area,Bedroom 2,Bedroom 3,Loft,Bedroom 4,Fnshd Room over Garage |
| Unit Type | 4 Bedroom Or More |
| Total Baths | 5 |
| Living Area Range | 4000 - 4499 |
| SmokingYN | No |
Exterior Features
| Exterior Finish | Fiber Cement |
|---|---|
| Fencing | None |
| Parking Features | Concrete,Garage |
| Lot Features | Dead End,Corner Lot,Water Access Comm |
| Water Source | Well |
| Total Parking | 3.0 |
| Lot Size Area | 0.84 |
| Foundation Details | Raised |
| Spa | No |
| Building Area Total | 4267.0 |
| Lot Dimensions | irregular |
| Lot Size Acres | 0.84 |
| Frontage Type | See Remarks |
| Waterfront Y/N | No |
| Road Frontage Type | Private Road,Asphalt |
| Crops Included Y/N | No |
| Horse Y/N | No |
Amenities
- Foreclosure
- Views
- Short Sale
- New Construction
- Adult 55+
- Lease To Own
- No HOA Fees
- Furnished
- Primary On Main
- Air Conditioning
- Seller Finance
- Green
- Fixer Upper
- Horse
- Golf
- Fireplace
- Deck
- Garage
- Basement
- Pool
Property vs Single Family Average in 28443
Price
Year Built
Visits
 All information deemed reliable but not guaranteed. All properties are subject to prior sale, change or withdrawal. Neither listing broker(s) or information provider(s) shall be responsible for any typographical errors, misinformation, misprints and shall be held totally harmless. Listing(s) information is provided for consumer's personal, non-commercial use and may not be used for any purpose other than to identify prospective properties consumers may be interested in purchasing. The data relating
 The data relating to real estate on this web site comes in part from the Internet Data Exchange program of Hive MLS LLC, and is updated as of September 12, 2026 4:23 PM UTC All information is deemed reliable but not guaranteed and should be independently verified. All properties are subject to prior sale, change, or withdrawal. Neither listing broker(s) nor NextHome Cape Fear shall be responsible for any typographical errors, misinformation, or misprints, and shall be held totally harmless from any
