
Waterfront - Golf Course - Primary on Main
Address
3007 River Hills Drive Sw, Shallotte, NC
Price
$ 515,000
Property Attributes
- MLS#100570967
- TypeSingle Family
- Listing Status Active
- CountyBRUNSWICK
- CityShallotte
- AreaRiver Hills
- NeighborhoodShallotte
- Zip28470
- StyleSingle Family Residence
- Year Built2007
- Taxes$ 1863
- Price$ 515,000
- Bedrooms3
- Full Bathrooms2
- Half Bathrooms1
- Sqr Footage2330
- Lot Size0.27 Acres
Data Source:
North Carolina Regional MLS (NCRMLS)
Property Description
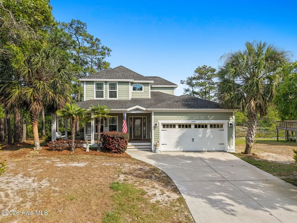
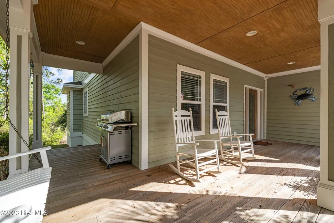
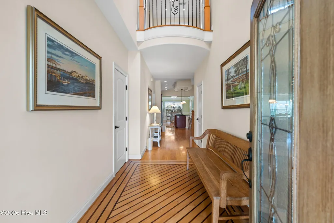
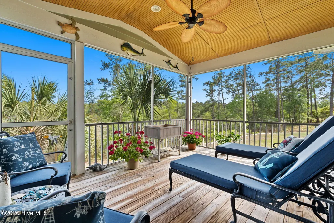
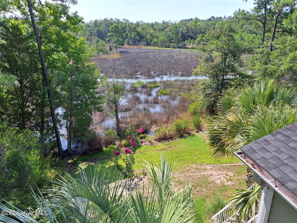
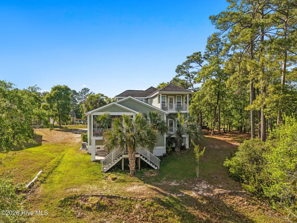
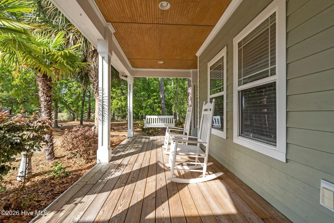
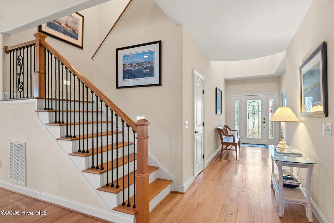
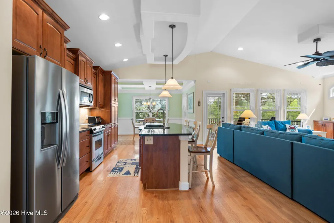
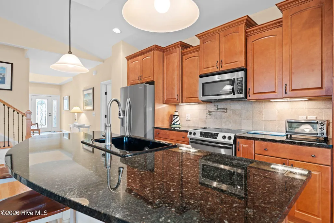
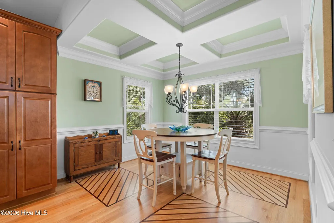
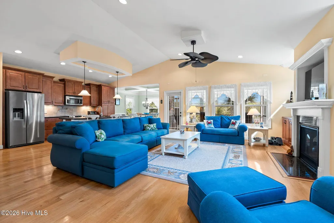
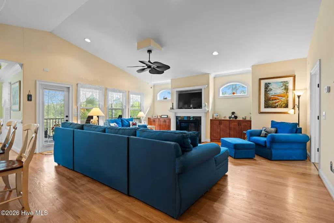
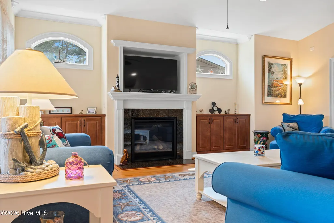
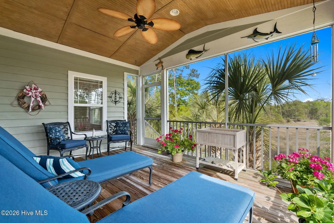
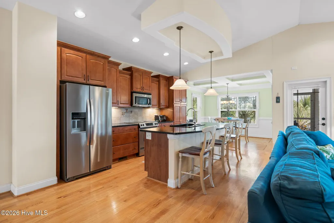
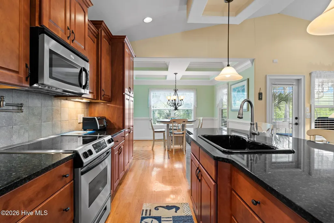
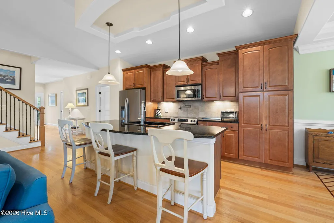
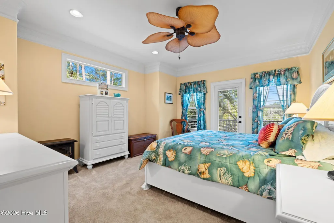
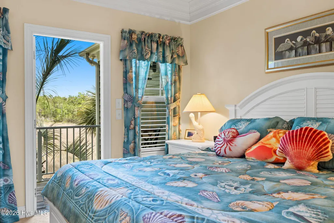
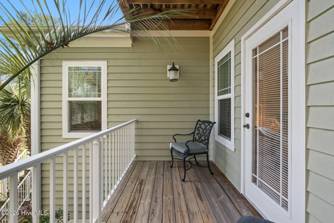
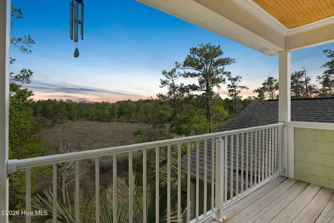
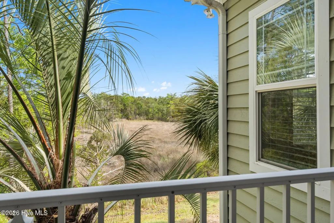
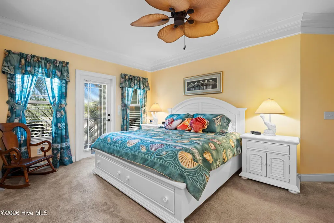
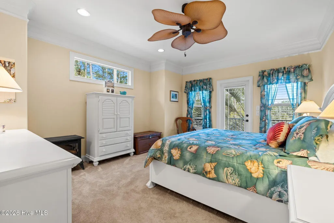
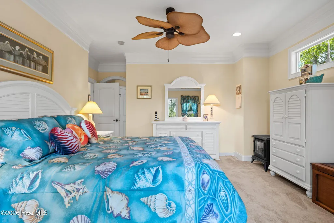
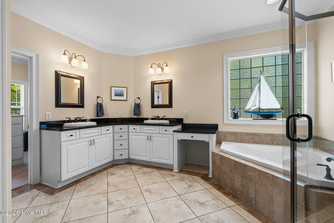
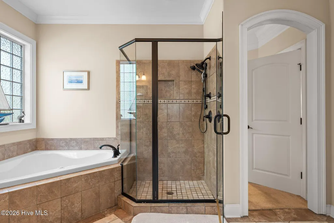
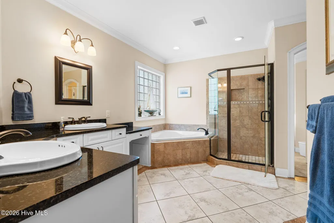
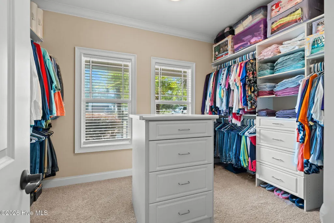
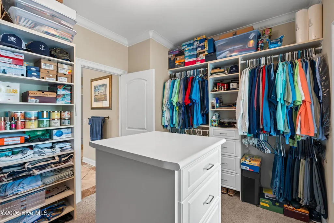
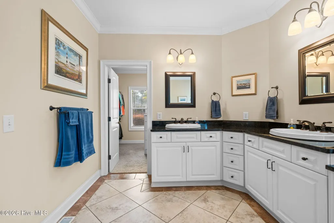
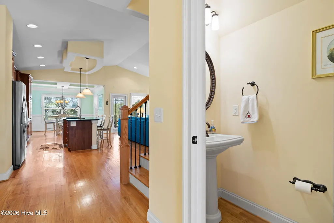
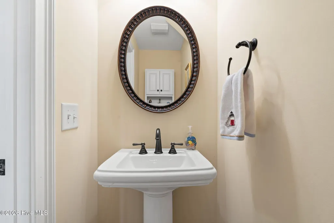
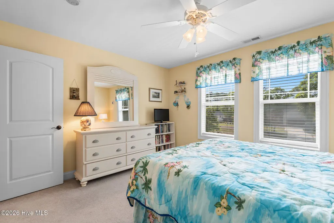
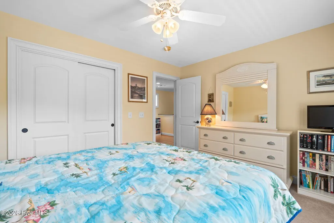
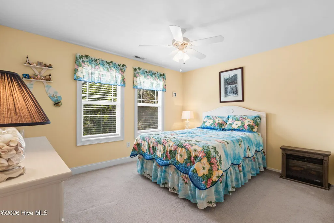
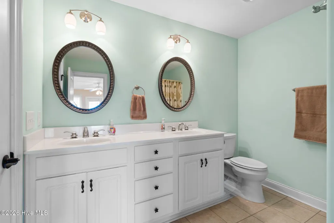
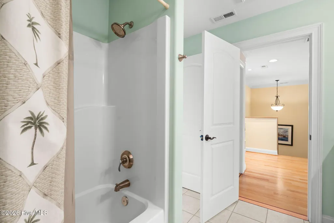
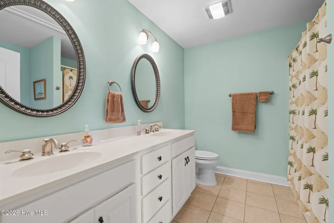
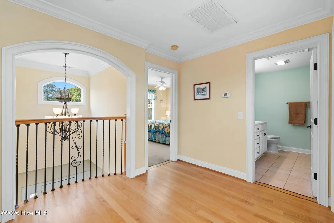
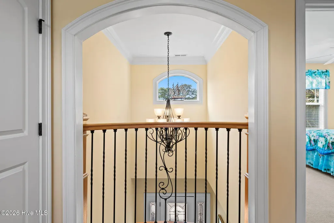
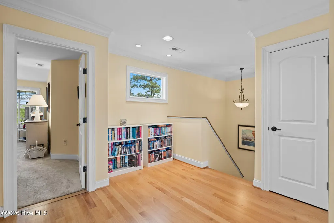
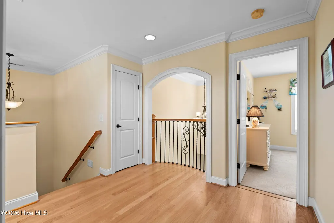
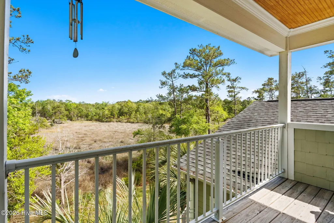
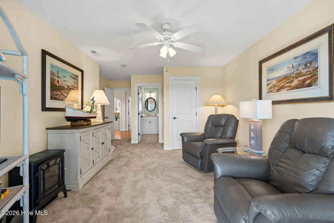
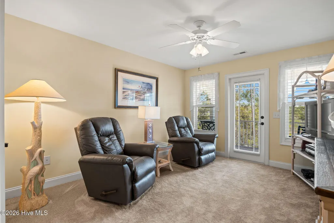
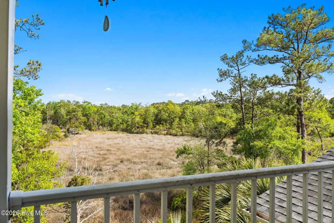
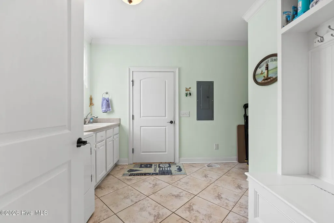
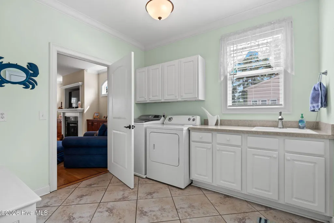
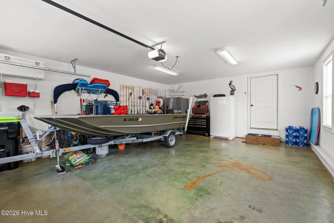
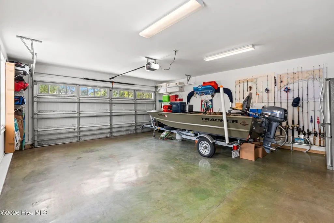
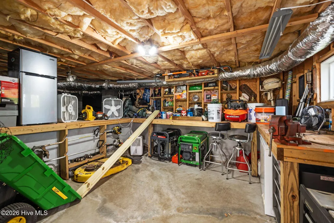
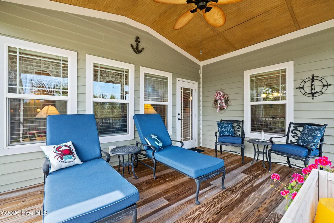
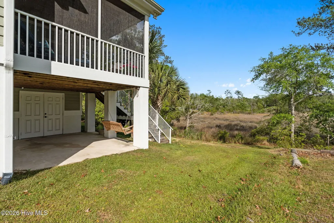
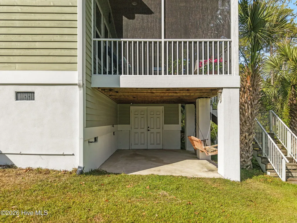
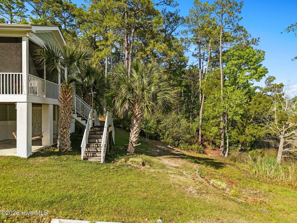
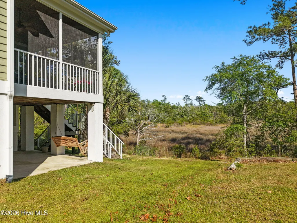
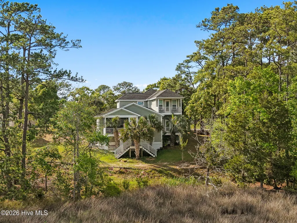
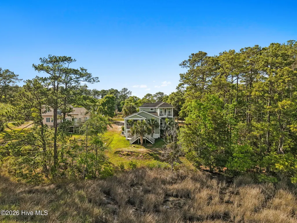
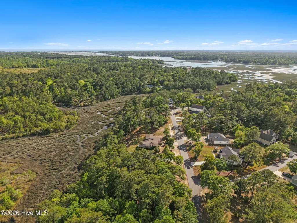
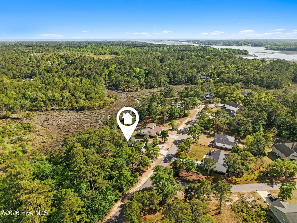
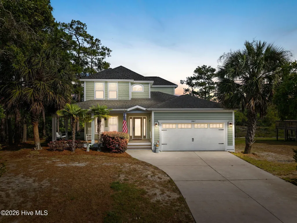
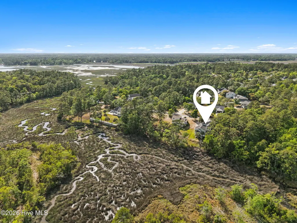
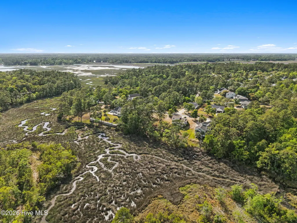
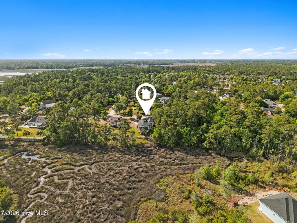
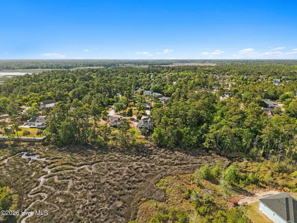
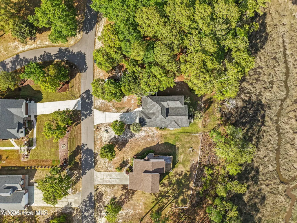
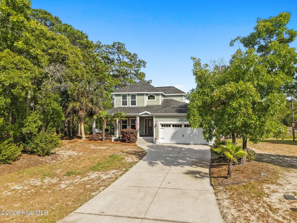
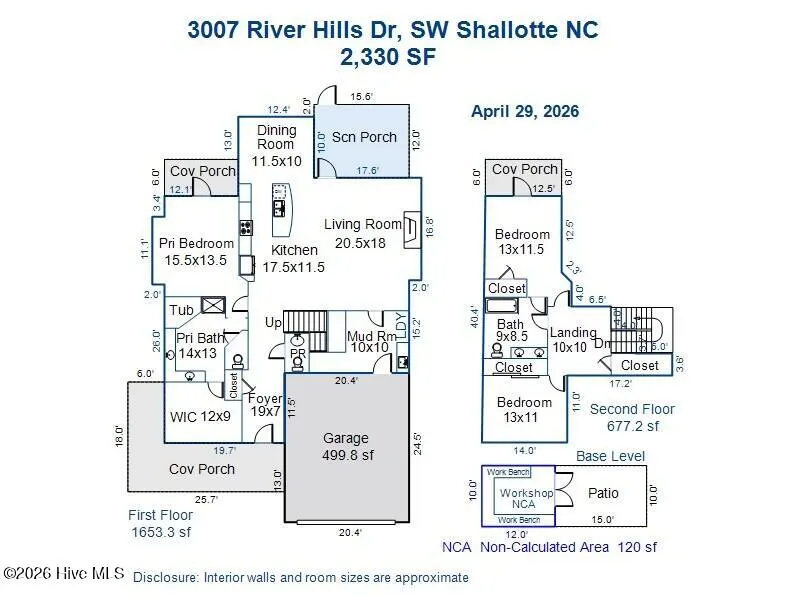
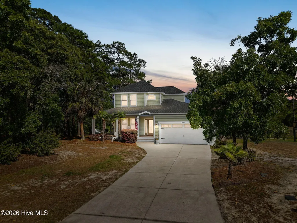
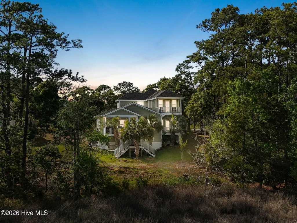
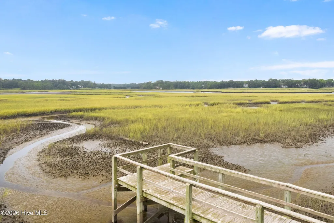
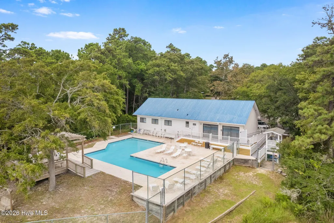
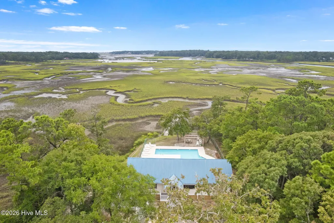
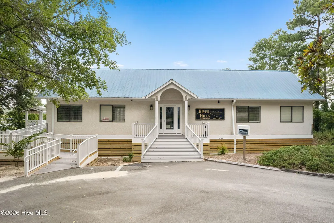
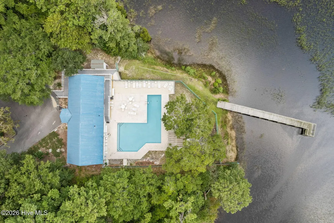
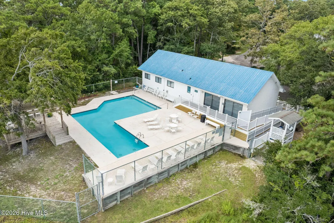
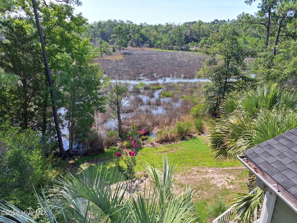
Welcome to 3007 River Hills Dr SW, Shallotte, NC. An exquisite marsh front home with timeless coastal charm. A winner in the 2007 Parade of Homes with top tier finishes, this home offers 3 bedrooms, 2.5 baths, and over 2300 square feet with multiple decks and screened in porch built for coastal living offering peaceful marsh views that connect the Shallotte River and Intracoastal Waterway. The wrap around front porch greets you with shady palms trees and invites you to slow down and enjoy the quiet setting with tall pines and stunning live oaks. Inside the two-story foyer greets you with red oak hardwood floors with cherry wood accents throughout the living room, kitchen, and dining. The thoughtfully designed kitchen features Gorgeous Uba-tuba granite countertops, large cabinetry pantry, tile back splash, and spacious eat in island, and coffered ceiling dining room. The spacious living room includes a vaulted ceiling and gas fireplace and opens directly to a large screened back porch overlooking the marsh perfect for evening breezes. The main-floor primary suite is a true retreat with a private balcony, luxurious bathroom with tile shower, spa tub and walk-in closet with natural light, built-in shelving, island and drawers. Upstairs you'll find two additional bedrooms. The marsh-view bedroom includes an ensuite bath, and its own private balcony makes for a fantastic guest suite, elegant home office or extra living space. A large storage closet leads to a generous walk-in attic area for even more storage. Additional highlights include a 10 x 10 workshop beneath the house and in from the full 2 car garage you will find the award-winning designed laundry and utility room with additional storage and mud sink. This stunning marsh front retreat comes with elegance and design built for coastal living along with the incredible peace of mind of the whole home generator (installed in 2021). The neighborhood is a private waterfront community along the Shallotte River, amenities include a riverfront pool, kayak launch, and pier. Nearby Holden Beach is just a 15-minute drive, this property gives you easy access to all of the Brunswick Beaches, you be near to Ocean Isle Beach to enjoy the best of local beaches, golf courses, boat ramps and the coastal lifestyle. Sellers are offering a 1-year 2-10 Home Warranty. Listing agent is related to the seller. New listing price reflects removal of the second, adjoining lot (lot 62)- which may still be purchased for additional consideration.
| Elementary School | Middle School | High School |
|---|---|---|
| Supply Elementary School | Shallotte Middle | West Brunswick High School |
| Price History | |
|---|---|
| 5/1/2026 | Listed $549,000 |
| 6/1/2026 | 2$539,000 |
| 6/17/2026 | 1$535,000 |
| 7/8/2026 | 2$529,000 |
| 8/7/2026 | 3$515,000 |
General Features
| Living Area | 2330.0 |
|---|---|
| Heating | Electric,Heat Pump |
| Cooling | Central Air |
| Utilities | Water Connected |
| Possession | Close Of Escrow,At Closing |
| Roof | Shingle |
| Appliances | Electric Oven,Built-In Microwave,Refrigerator,Dishwasher,Convection Oven,Generator |
| Zoning | Co-Sbr-6000 |
| HOA Fee | 708.0 |
| Patio/Porch Features | Open,Covered,Deck,Patio,Porch,Screened,Wrap Around,Balcony,Front Porch |
| Construction Materials | Cedar,Wood Siding,Wood Frame |
| Year Built | 2007 |
| View | Marsh,Water |
| Levels | Two |
| Property Subtype | Single Family Residence |
| Tax Year | 2025 |
| Taxes | 1863.9 |
| Parcel Number | 214cc061 |
| Waterfront Features | Salt Marsh |
| Assoc Fee Paid Per | Annually |
| County | Brunswick |
| Operating Expense | 0.0 |
| New Construction | No |
| Property Type | Residential |
| In City Limits? (Y/N) | No |
| Association Amenities | Waterfront Community,Clubhouse,Community Pool,Maintenance Common Areas,Maintenance Roads,Playground,Street Lights |
| HOA | Yes |
| Attached Garage | No |
| Subdivision Name | River Hills |
| Garage Y/N | No |
| Total Rooms | 7 |
| Full Baths | 2 |
| Status | Active |
| Directions | From Holden Beach Rd/ Hwy 130,turn onto Grey Bridge Rd,right onto Tar Landing Rd,left onto Oak Dr and follow down to River Hills Dr home is on the right. |
| High School | West Brunswick |
| City | Shallotte |
| Association Name | River Hills POA |
| High School District | Brunswick County Schools |
| Lot Size Units | Acres |
| Lot Size Square Feet | 11761.0 |
| Carport Spaces | 0.0 |
| Carport Y/N | No |
| Elementary School | Supply |
| Property Attached Y/N | No |
| Land Lease Y/N | No |
| Home Warranty Y/N | No |
| Middle/Junior High School | Shallotte Middle |
| Lease Considered Y/N | No |
| Virtual Tour | https://photos.cammediallc.com/sites/rkpzymyy/unbranded |
| Structure Type | Wood Frame,Stick Built |
| Living Area Units | Square Feet |
| Standard Status | Active |
| Tax Assessed Value | 428040 |
| Legal Description | L-61 & 62 B-A River Hills Pl Q/373 |
| IslandOrMainland | Mainland |
Interior Features
| Interior Amenities | Walk-in Closet(s),Vaulted Ceiling(s),High Ceilings,Entrance Foyer,Mud Room,Whole-Home Generator,Kitchen Island,Ceiling Fan(s),Walk-in Shower,Blinds/Shades,Gas Log,Walk-In Closet(s) |
|---|---|
| Flooring | Carpet,Tile,Hardwood |
| Furnished Y/N | Unfurnished |
| Water Heater | Electric |
| Total Fireplaces | 1 |
| Fireplace Features | Gas Log |
| Master Bed Level | Primary Living Area |
| Total Stories | 2 |
| Basement (Y/N) | No |
| Air Conditioning Y/N | Yes |
| Heating Y/N | Yes |
| Fireplace Y/N | Yes |
| Half Baths | 1 |
| Laundry Features | Laundry Room,Utility Sink |
| Total Bedrooms | 3 |
| Attic Features | Walk-In |
| Entry Level | 1 |
| Room Type | Master Bedroom,Bedroom 2,Bedroom 3,Living Room,Dining Area,Dining Room,Laundry |
| Total Baths | 3 |
| Living Area Range | 2200 - 2399 |
| SmokingYN | No |
Exterior Features
| Exterior Finish | Wood Siding,Cedar |
|---|---|
| Fencing | None |
| Parking Features | Concrete,Garage |
| Lot Features | Salt Marsh |
| Water Source | County Water |
| Total Parking | 0.0 |
| Lot Size Area | 0.27 |
| Foundation Details | Crawl Space |
| Spa | No |
| Building Area Total | 2330.0 |
| Lot Dimensions | 60' x 197' |
| Lot Size Acres | 0.27 |
| Road Surface Type | Paved |
| Frontage Type | Marsh Front |
| Waterfront Y/N | Yes |
| Road Frontage Type | Private Road,Maintained,Paved |
| Other Equipment | Generator |
| Crops Included Y/N | No |
| Horse Y/N | No |
Amenities
- Foreclosure
- Views
- Short Sale
- New Construction
- Adult 55+
- Lease To Own
- No HOA Fees
- Furnished
- Primary On Main
- Air Conditioning
- Seller Finance
- Green
- Fixer Upper
- Horse
- Golf
- Fireplace
- Deck
- Garage
- Basement
- Pool
Property vs Single Family Average in 28470
Price
Taxes
Year Built
Visits
 All information deemed reliable but not guaranteed. All properties are subject to prior sale, change or withdrawal. Neither listing broker(s) or information provider(s) shall be responsible for any typographical errors, misinformation, misprints and shall be held totally harmless. Listing(s) information is provided for consumer's personal, non-commercial use and may not be used for any purpose other than to identify prospective properties consumers may be interested in purchasing. The data relating
 The data relating to real estate on this web site comes in part from the Internet Data Exchange program of Hive MLS LLC, and is updated as of September 9, 2026 4:00 PM UTC All information is deemed reliable but not guaranteed and should be independently verified. All properties are subject to prior sale, change, or withdrawal. Neither listing broker(s) nor NextHome Cape Fear shall be responsible for any typographical errors, misinformation, or misprints, and shall be held totally harmless from any
