
Waterfront - Primary on Main
Address
110 Waynick Boulevard, Wrightsville Beach, NC
Price
$ 6,495,000
Property Attributes
- MLS#100575438
- TypeSingle Family
- Listing Status Active
- CountyNEW HANOVER
- CityWrightsville Beach
- NeighborhoodWrightsville Beach
- Zip28480
- StyleSingle Family Residence
- Year Built2021
- Taxes$ 28279
- Price$ 6,495,000
- Bedrooms4
- Full Bathrooms4
- Half Bathrooms1
- Sqr Footage3995
- Lot Size0.13 Acres
Data Source:
North Carolina Regional MLS (NCRMLS)
Property Description
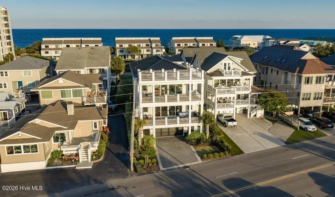
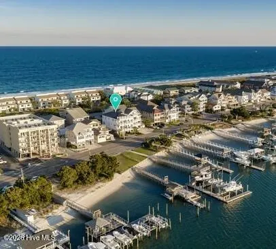
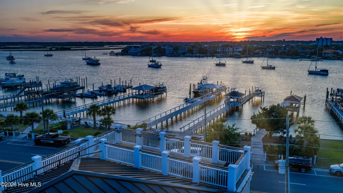
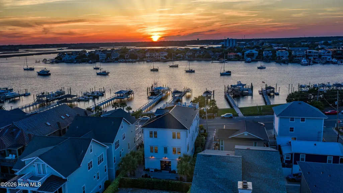
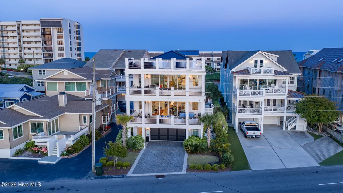
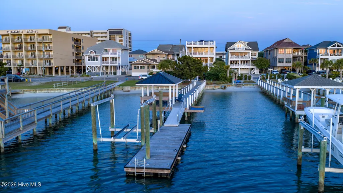
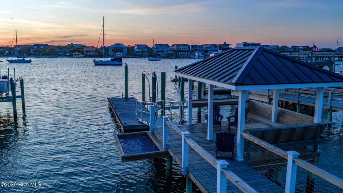
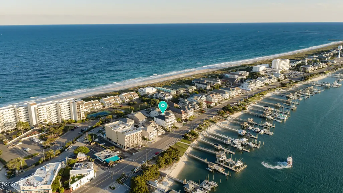
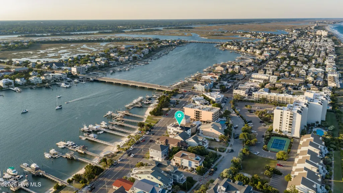
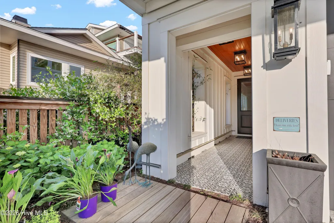
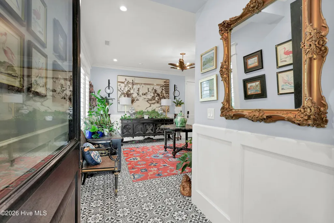
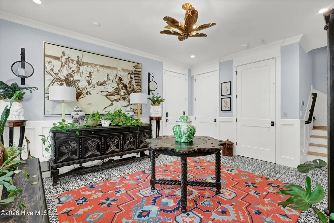
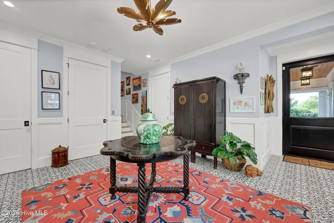
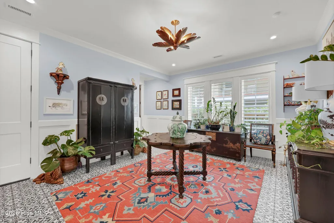
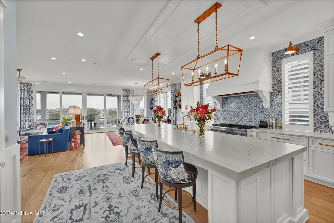
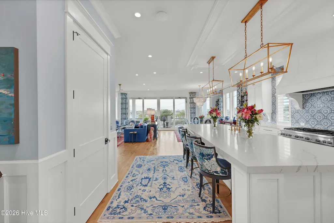
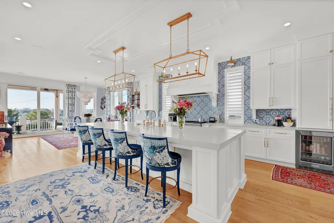
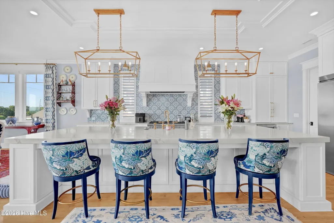
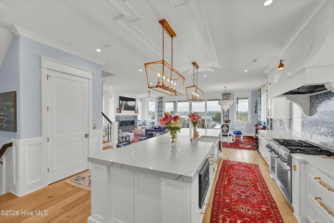
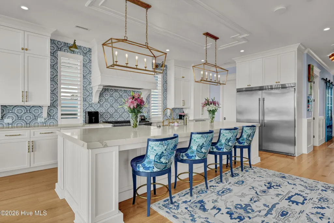
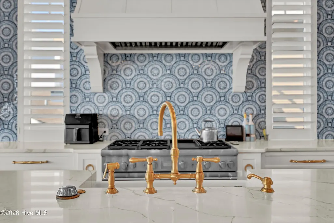
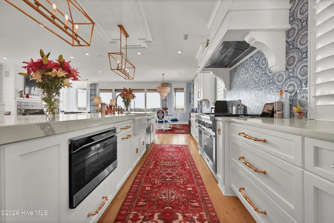
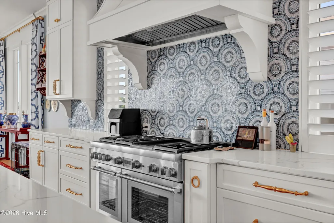
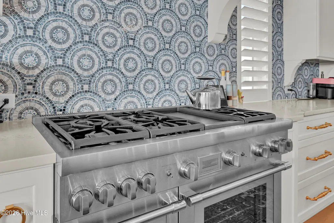
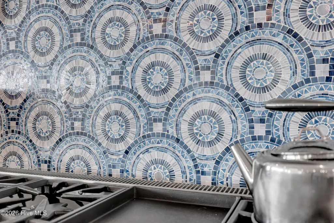
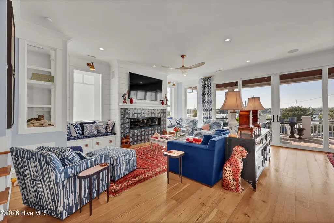
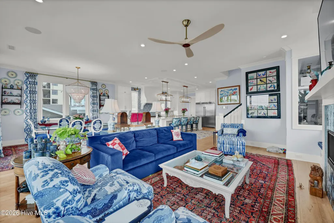
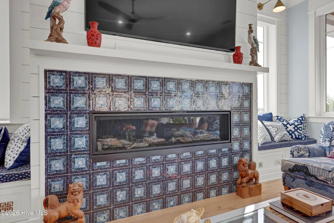
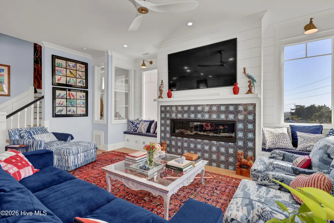
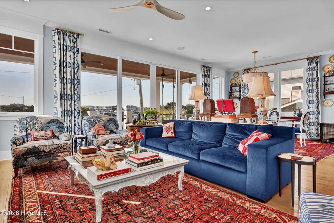
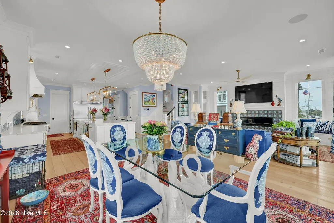
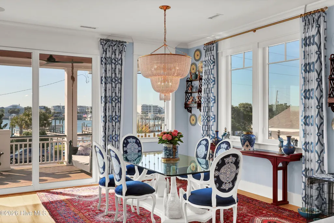
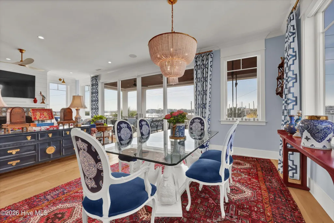
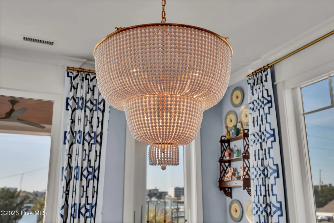
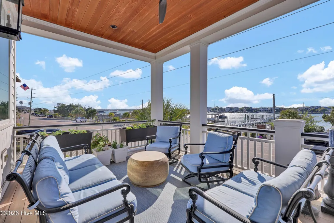
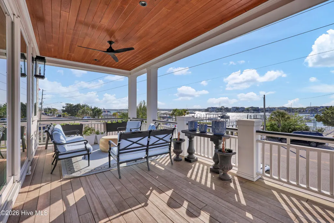
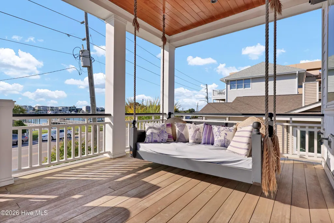
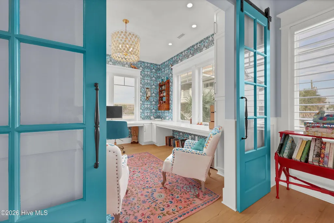
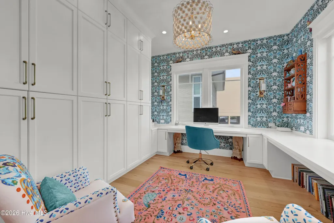
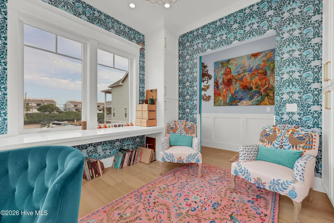
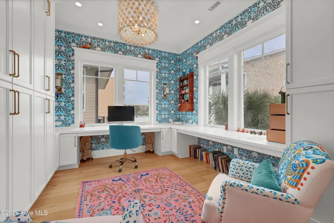
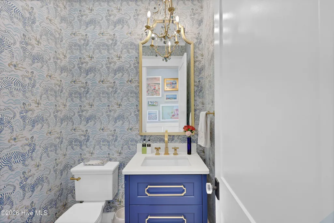
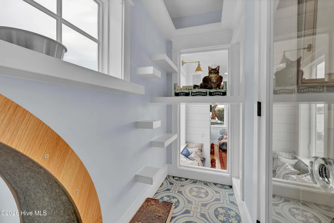
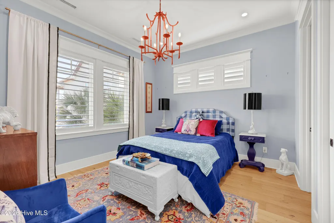
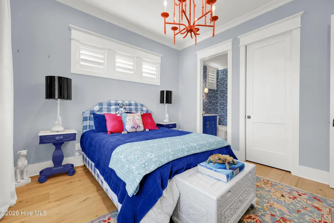
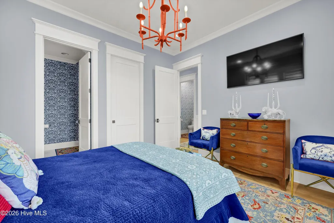
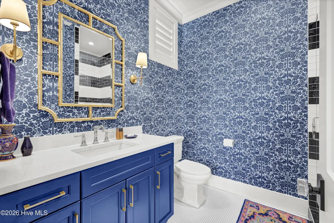
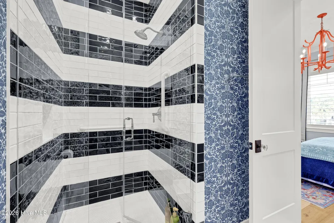
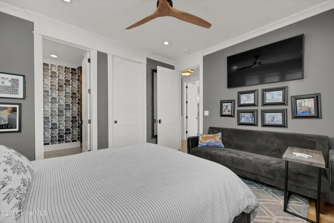
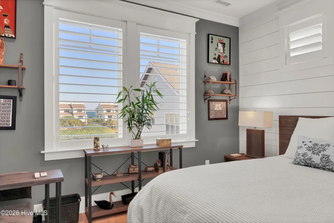
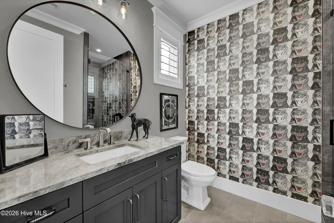
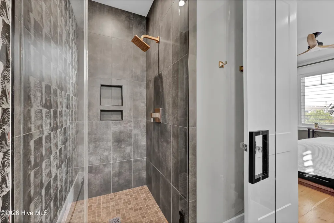
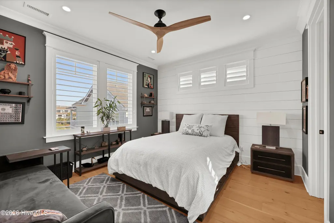
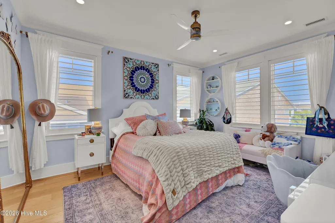
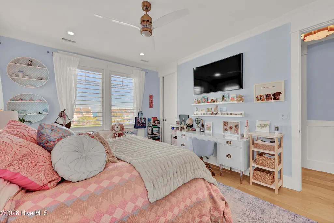
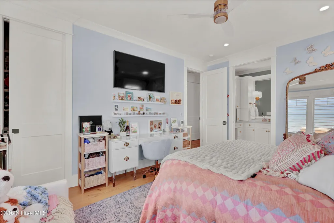
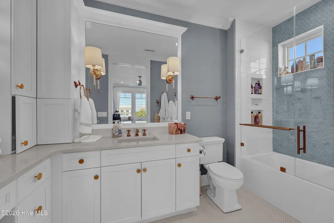
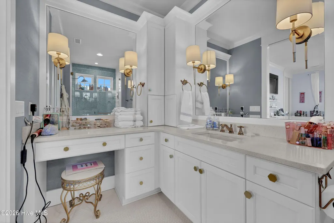
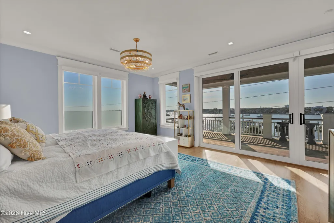
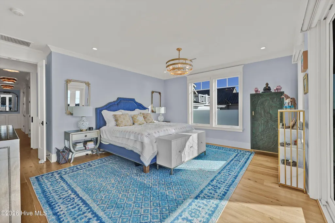
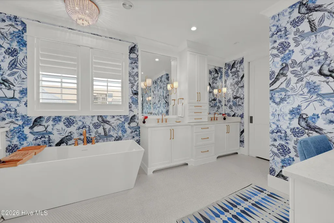
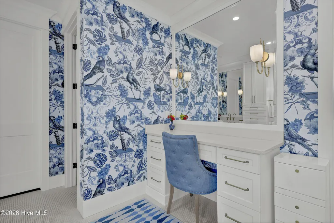
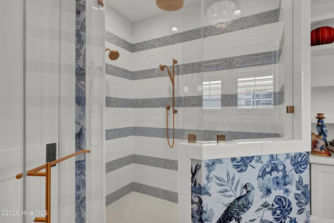
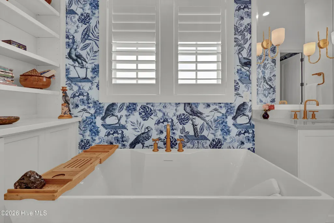
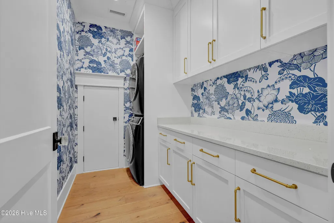
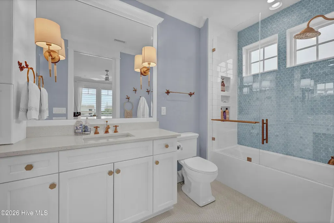
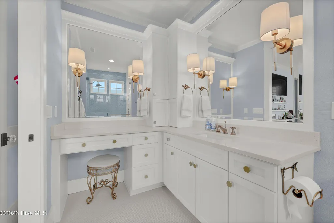
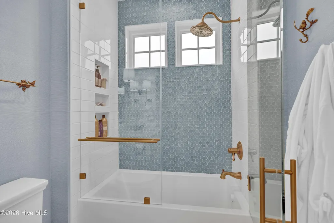
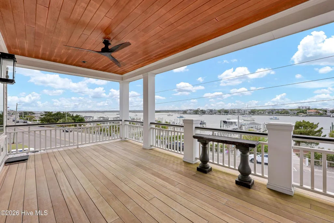
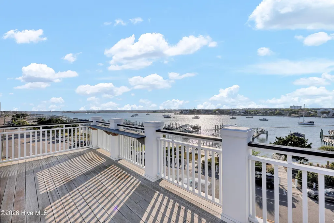
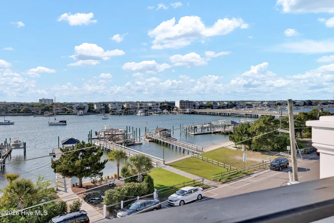
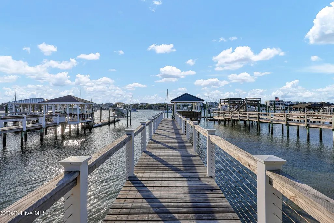
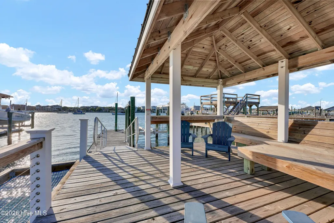
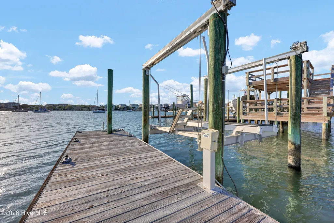
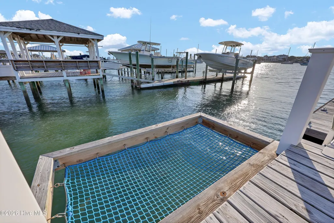
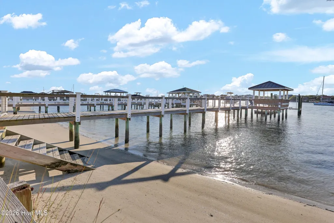
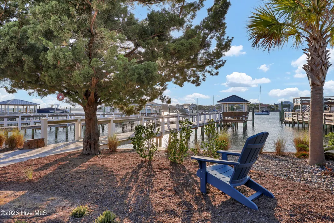
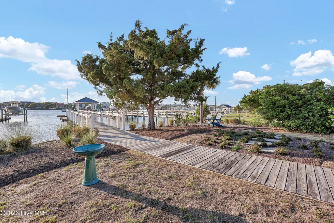
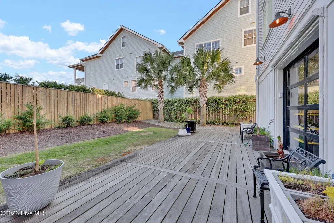
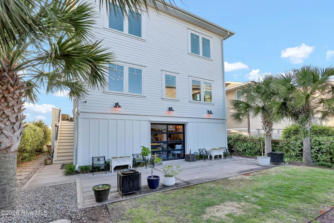
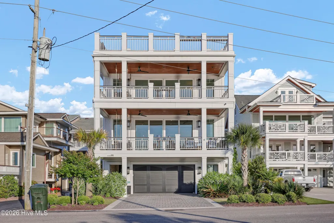
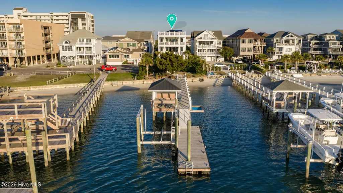
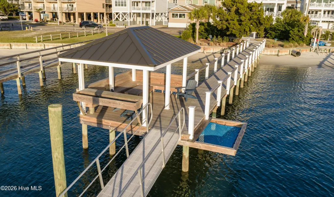
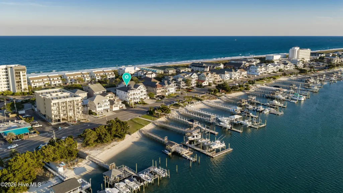
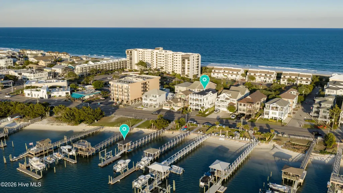
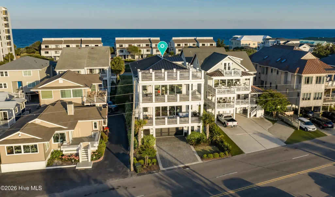
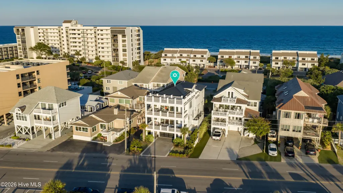
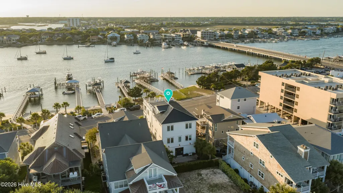
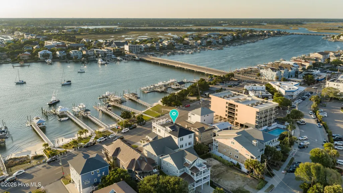
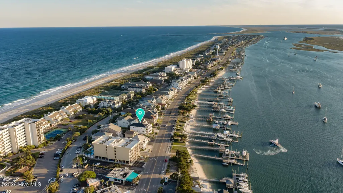
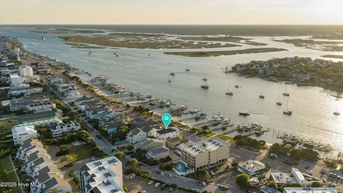
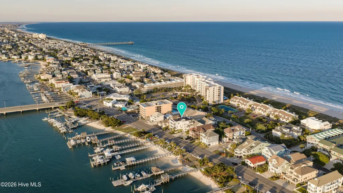
Perched along the shimmering shores of Banks Channel with its own private sandy beach, 110 Waynick Boulevard is an extraordinary waterfront estate representing the pinnacle of luxury living in Wrightsville Beach. This remarkable custom residence blends sophisticated design, exceptional craftsmanship, and world-class boating amenities in one breathtaking property. Offering 4 bedrooms and 4.5 baths across a multi-level floorplan, every inch of the home reflects luxury and impeccable attention to detail. Oversized porches with custom swinging daybeds create a resort-like atmosphere, while panoramic channel views elevate everyday living. Designed by architect Scott Lechtrecker and built by PBC Design + Build in 2021, the home was created for waterfront enthusiasts and serious boaters alike. A private dock with a 50-foot wet slip, 12,000-pound boat lift, built-in dock seating, and immediate access to open water is an increasingly rare offering on Wrightsville Beach. Inside, rich wide-plank oak flooring, dramatic shiplap detailing, custom Hollingsworth cabinetry, designer tile work by Sellers Tile, and a stunning oversized kitchen island with premium hardware define the interiors. State-of-the-art smart-home integration includes Sonos audio, motorized shades, Wi-Fi repeaters, and a fully owned ADT security system. Built for long-term coastal durability, the home features ViWinco impact glass, AZEK composite exterior trim, Balao exterior decking, engineered drainage systems, a standing-seam metal roof, a whole-house generator, elevator, and double laundry facilities. Additional highlights include a rooftop walkway and crow's nest with spectacular views, a custom pet room, dedicated dog wash and storage area, outdoor shower suite, and reverse osmosis water system. Perfectly positioned along the channel, the home offers front-row views of sailboats, regattas, paddleboarders, the annual Flotilla, and spectacular holiday fireworks from the crow's nest. The dock creates the perfect setting for sunset gatherings and waterfront entertaining, while Wrightsville Beach's favorite restaurants, boutiques, and the beloved Loop are all just blocks away. The pristine white sand and turquoise waters of the Atlantic Ocean await just across the street. 110 Waynick Boulevard is far more than a home -- it is a rare turnkey waterfront compound offering an unmatched combination of architectural excellence, luxury lifestyle, and premier boating capability in one of the Southeast's most sought-after beach communities. For buyers seeking an even more extraordinary opportunity, the adjacent lot (behind) is also available for purchase, creating the potential for a truly exceptional double-lot waterfront estate.
| Elementary School | Middle School | High School |
|---|---|---|
| Wrightsville Beach Elementary School | Noble Middle School | Hoggard High School |
| Price History | |
|---|---|
| 5/20/2026 | Listed $6,495,000 |
General Features
| Living Area | 3995.0 |
|---|---|
| Heating | Fireplace Insert,Fireplace(s),Electric,Heat Pump |
| Cooling | Central Air,Ceiling Fan(s) |
| Utilities | Cable Available,Sewer Connected,Water Connected |
| Possession | Close Of Escrow,At Closing |
| Roof | Metal |
| Appliances | Vented Exhaust Fan,Gas Oven,Gas Cooktop,Water Softener,Refrigerator,Ice Maker,Double Oven,Disposal,Dishwasher,Water Purifier |
| Zoning | S-1 |
| Garage Spaces | 2.0 |
| Patio/Porch Features | Covered,Deck,Patio,Balcony,Front Porch |
| Pool Features | None |
| Security Features | Security System,Smoke Detector(s) |
| Construction Materials | Fiber Cement,Wood Frame |
| Year Built | 2021 |
| View | Sound,Water |
| Levels | Three Or More |
| Property Subtype | Single Family Residence |
| Tax Year | 2025 |
| Taxes | 28279.49 |
| Parcel Number | R06308-023-004-000 |
| Waterfront Features | Pier,Boat Lift,Bulkhead,Deeded Beach Access,Deeded Water Access,Deeded Water Rights,Deeded Waterfront,Sound Side,Water Depth 4+ |
| Accessibility | Accessible Elevator Installed |
| County | New Hanover |
| Operating Expense | 0.0 |
| New Construction | No |
| Property Type | Residential |
| In City Limits? (Y/N) | Yes |
| HOA | No |
| Attached Garage | Yes |
| Subdivision Name | Other |
| Garage Y/N | Yes |
| Other Structures | Shower,Gazebo |
| Total Rooms | 7 |
| Full Baths | 4 |
| Status | Active |
| Directions | Cross the Wrightsville Beach draw bridge on Eastwood Rd(aka: Hwy 74) and bear to your right onto Causeway Dr(aka: Hwy 76). Cross the second bridge and take a right on Waynick Blvd. at stoplight. Afte |
| High School | Hoggard |
| City | Wrightsville Beach |
| High School District | New Hanover |
| Lot Size Units | Acres |
| Lot Size Square Feet | 5663.0 |
| Carport Spaces | 0.0 |
| Carport Y/N | No |
| Elementary School | Wrightsville Beach |
| Property Attached Y/N | No |
| Land Lease Y/N | No |
| Home Warranty Y/N | No |
| Middle/Junior High School | Noble |
| Property Condition | Completed |
| Lease Considered Y/N | No |
| Structure Type | Wood Frame,Stick Built |
| Living Area Units | Square Feet |
| Standard Status | Active |
| Tax Assessed Value | 7875100 |
| Legal Description | Lot I Wrightsville Beach |
| IslandOrMainland | Island |
Interior Features
| Interior Amenities | Sound System,Walk-in Closet(s),Vaulted Ceiling(s),Tray Ceiling(s),High Ceilings,Entrance Foyer,Whirlpool,Whole-Home Generator,Kitchen Island,Elevator,Ceiling Fan(s),Pantry,Walk-in Shower,Blinds/Shade |
|---|---|
| Basement | None |
| Flooring | Tile,Wood,See Remarks,Hardwood |
| Furnished Y/N | Unfurnished |
| Water Heater | Propane,Tankless |
| Total Fireplaces | 1 |
| Master Bed Level | Non Primary Living Area |
| Total Stories | 3 |
| Basement (Y/N) | No |
| Air Conditioning Y/N | Yes |
| Heating Y/N | Yes |
| Window Features | Storm Window(s) |
| Fireplace Y/N | Yes |
| Half Baths | 1 |
| Laundry Features | Dryer Hookup,Washer Hookup,Laundry Room |
| Total Bedrooms | 4 |
| Attic Features | Scuttle,Walk-In |
| Entry Level | 1 |
| Room Type | Dining Room,Living Room,Dining Area,Bedroom 1,Bedroom 2,Bedroom 3,Master Bedroom |
| Unit Type | 4 Bedroom Or More |
| Total Baths | 5 |
| Living Area Range | 3500 - 3999 |
| SmokingYN | No |
Exterior Features
| Exterior Amenities | Outdoor Shower,Irrigation System,DP50 Windows,Storm Doors |
|---|---|
| Exterior Finish | Fiber Cement |
| Fencing | Back Yard,Wood |
| Parking Features | Garage Faces Front,Garage Door Opener,Off Street,Tandem,Garage,Parking Pad,Underhouse |
| Lot Features | Interior Lot,Boat Slip,Boat Dock,Boat Lift,Bulkhead,Deeded Beach Access,Deeded Water Access,Deeded Water Rights,Deeded Waterfront,Pier,Sound Side,Water Depth 4+,Sprinklers in Front,Sprinklers in Rear |
| Water Source | Public |
| Total Parking | 4.0 |
| Lot Size Area | 0.13 |
| Foundation Details | Other,Pilings |
| Spa | No |
| Building Area Total | 3995.0 |
| Lot Dimensions | 171' X 50' X 151' X 51' |
| Lot Size Acres | 0.13 |
| Road Surface Type | Paved |
| Frontage Type | Sound Front |
| Waterfront Y/N | Yes |
| Door Features | Storm Door(s) |
| Road Frontage Type | Maintained,City Street,State Road,Paved |
| Crops Included Y/N | No |
| Horse Y/N | No |
Amenities
- Foreclosure
- Views
- Short Sale
- New Construction
- Adult 55+
- Lease To Own
- No HOA Fees
- Furnished
- Primary On Main
- Air Conditioning
- Seller Finance
- Green
- Fixer Upper
- Horse
- Golf
- Fireplace
- Deck
- Garage
- Basement
- Pool
Property vs Single Family Average in 28480
Price
Taxes
Year Built
Visits
In The Neighborhood
Water Views
Wrightsville Beach
$ 1,999,000
- Type
- Single Family
- Size
- 2,033 SqFt
- Rooms
- 6 Beds + 2 Baths
Water Views
Wrightsville Beach
$ 1,999,000
- Type
- Single Family
- Size
- 2,033 SqFt
- Rooms
- 6 Beds + 2 Baths
Open House
Wrightsville Beach
$ 3,495,000
- Type
- Single Family
- Size
- 3,247 SqFt
- Rooms
- 4 Beds + 4.5 Baths
Open House
Wrightsville Beach
$ 3,495,000
- Type
- Single Family
- Size
- 3,247 SqFt
- Rooms
- 4 Beds + 4.5 Baths
 All information deemed reliable but not guaranteed. All properties are subject to prior sale, change or withdrawal. Neither listing broker(s) or information provider(s) shall be responsible for any typographical errors, misinformation, misprints and shall be held totally harmless. Listing(s) information is provided for consumer's personal, non-commercial use and may not be used for any purpose other than to identify prospective properties consumers may be interested in purchasing. The data relating
 The data relating to real estate on this web site comes in part from the Internet Data Exchange program of Hive MLS LLC, and is updated as of September 12, 2026 4:23 PM UTC All information is deemed reliable but not guaranteed and should be independently verified. All properties are subject to prior sale, change, or withdrawal. Neither listing broker(s) nor NextHome Cape Fear shall be responsible for any typographical errors, misinformation, or misprints, and shall be held totally harmless from any
