
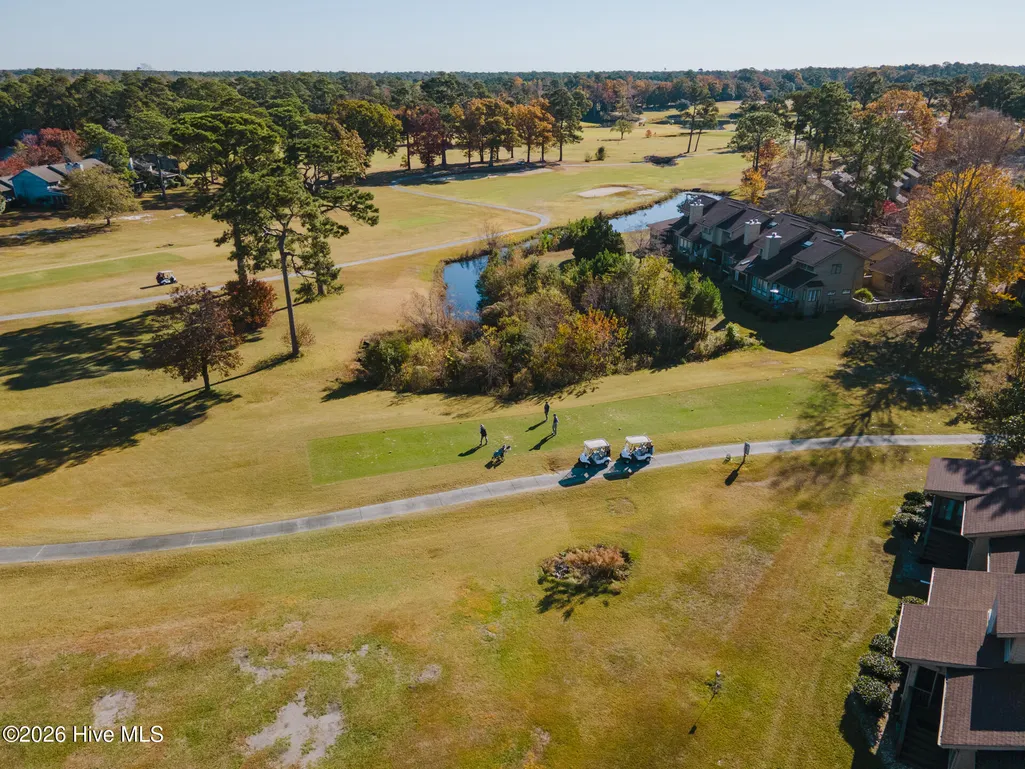
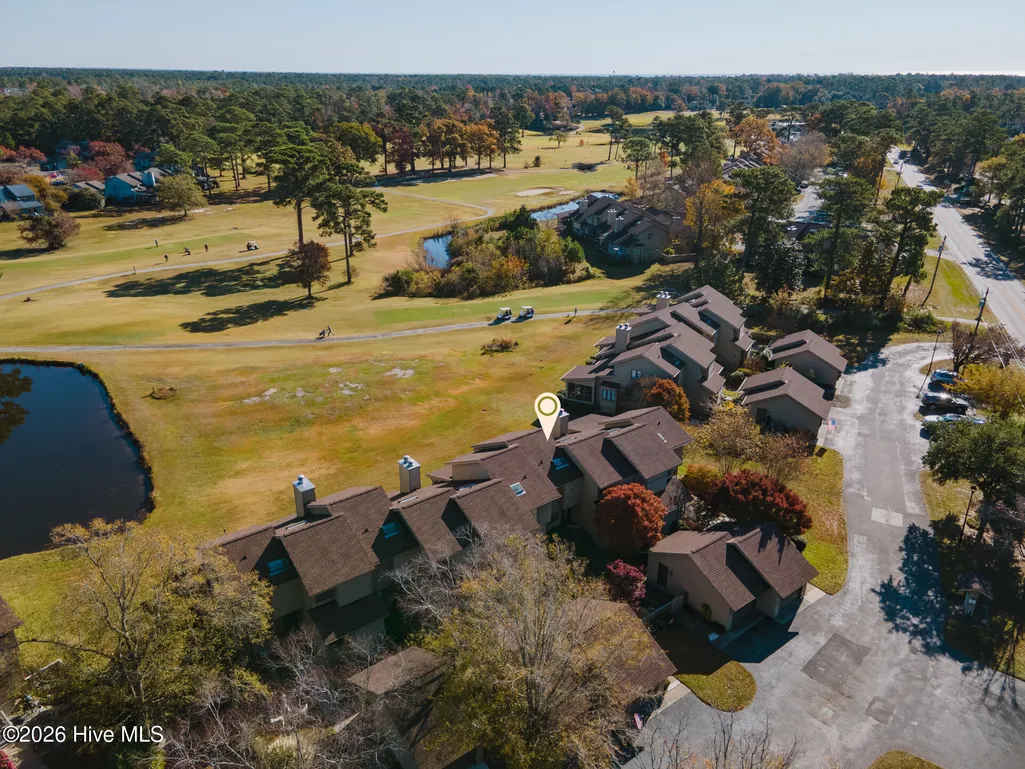
Views - Golf Course - Primary on Main
Address
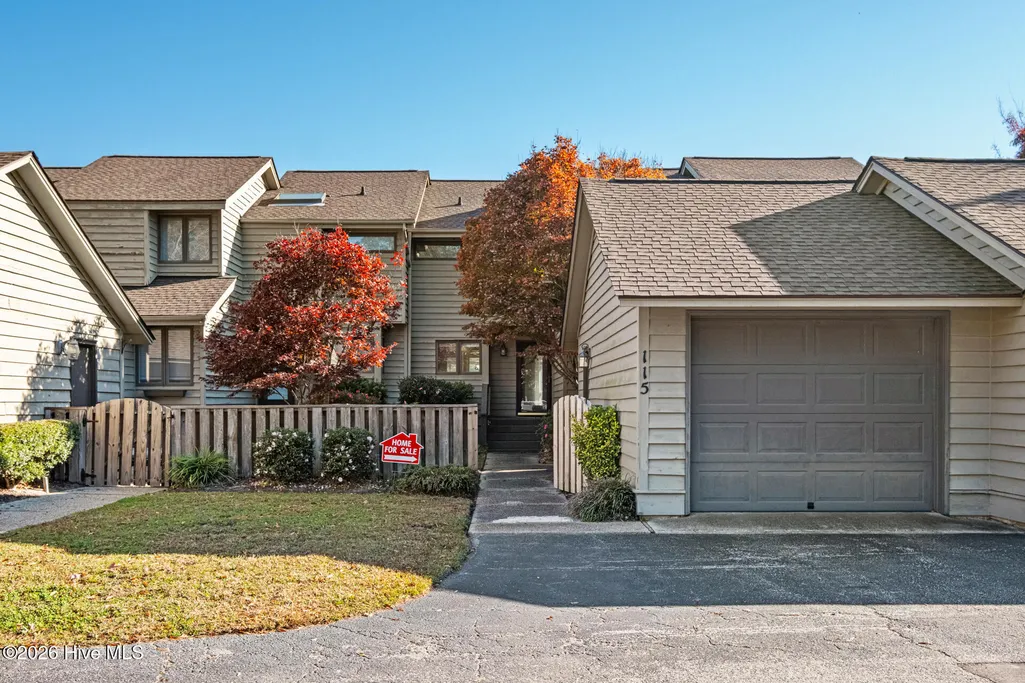
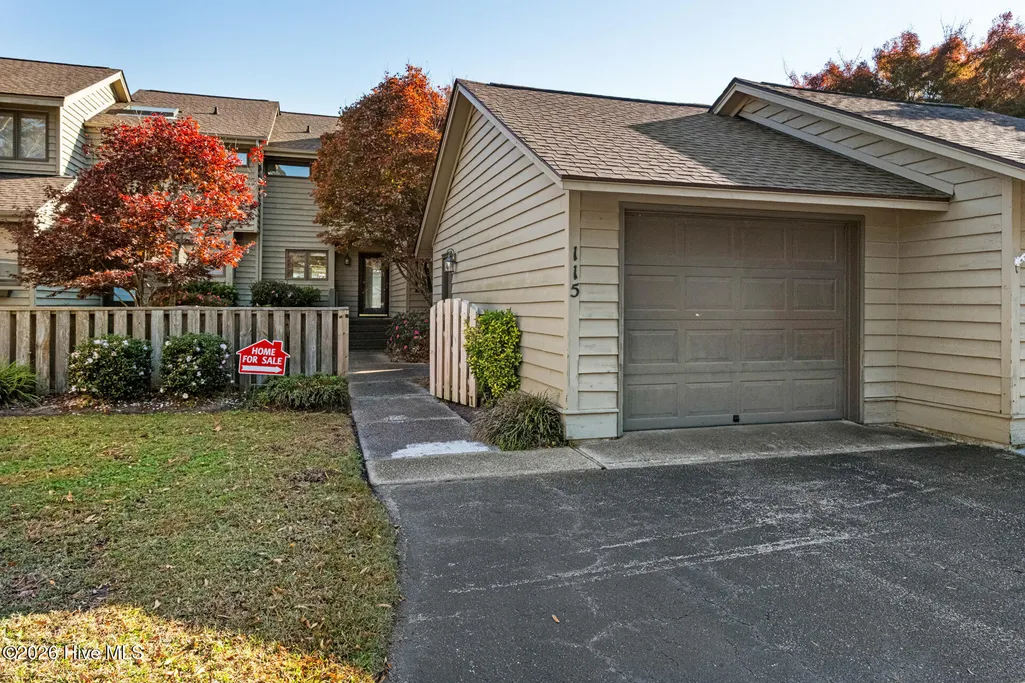
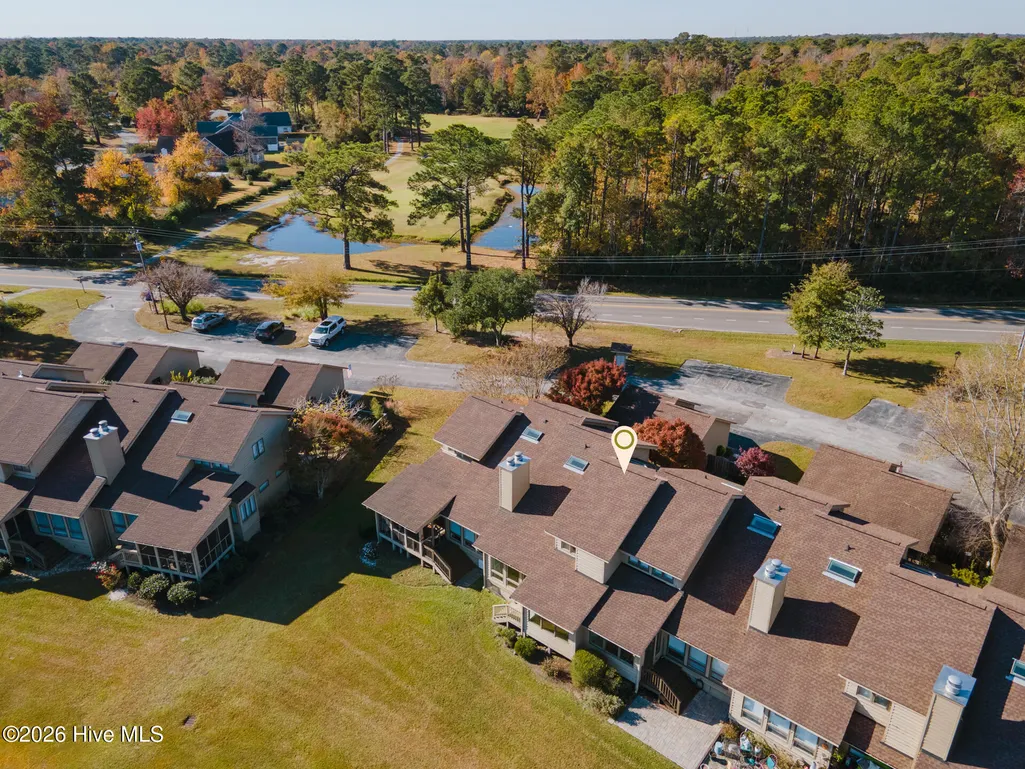
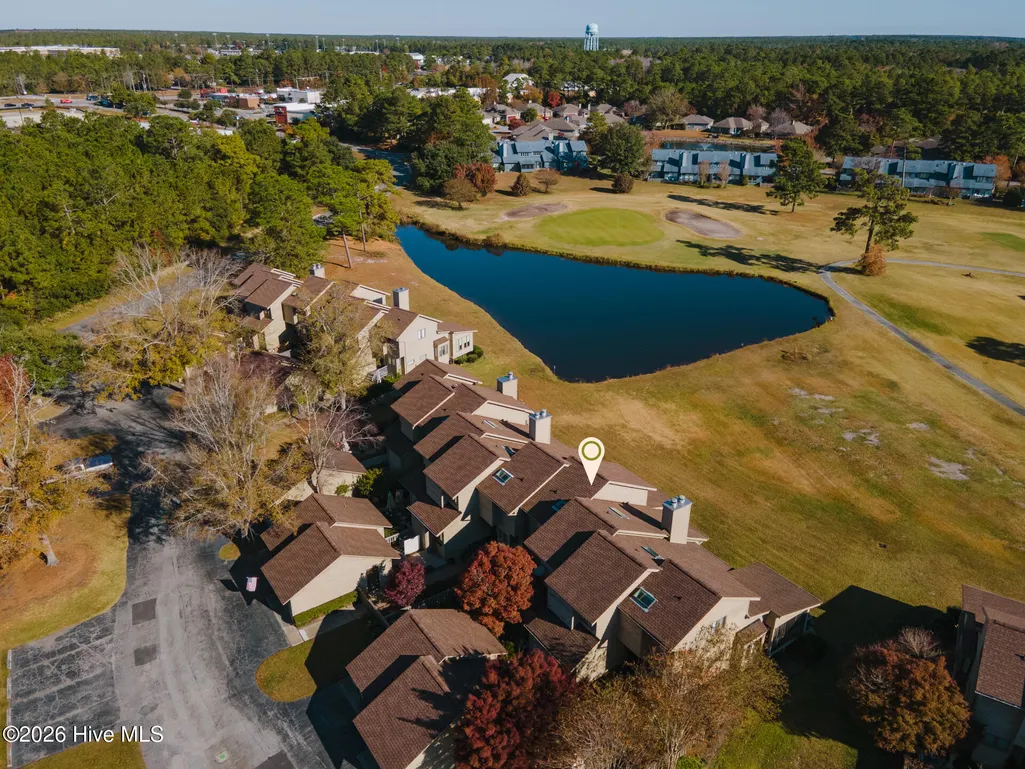
115 Egret Court, Hampstead, NC
Price
$ 299,000
Property Attributes
- MLS#100585707
- TypeSingle Family
- Listing Status Active
- CountyPENDER
- CityHampstead
- AreaOlde Point Villas
- NeighborhoodHampstead
- Zip28443
- StyleSingle Family Residence
- Year Built1987
- Taxes$ 1652
- Price$ 299,000
- Bedrooms3
- Full Bathrooms3
- Half Bathrooms0
- Sqr Footage1541
- Lot Size0.03 Acres
Data Source:
North Carolina Regional MLS (NCRMLS)
Property Description
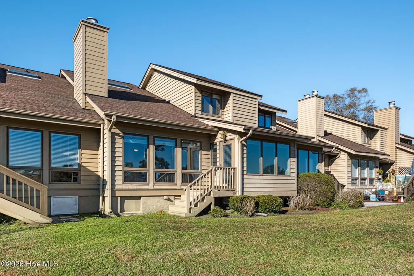
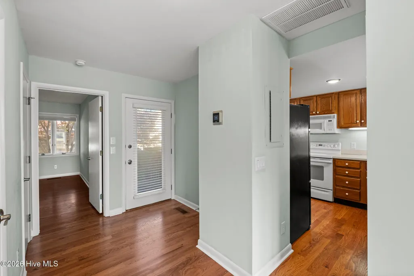
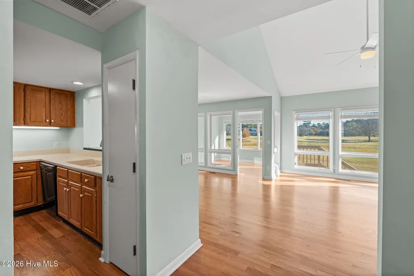
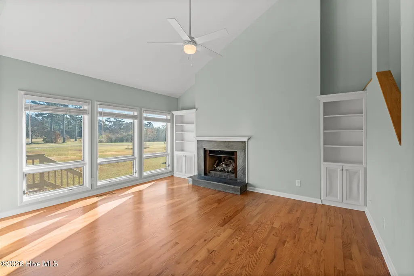
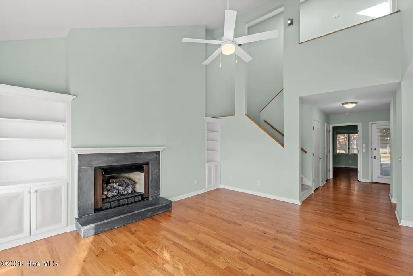
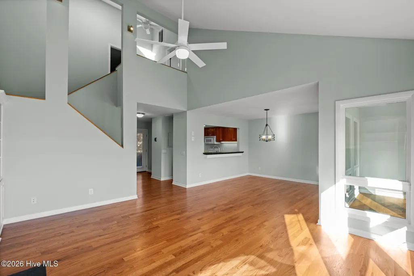
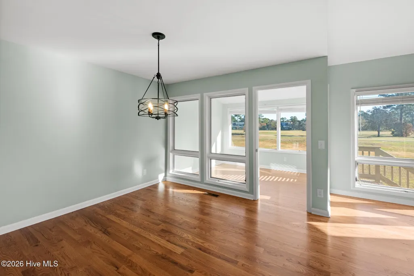
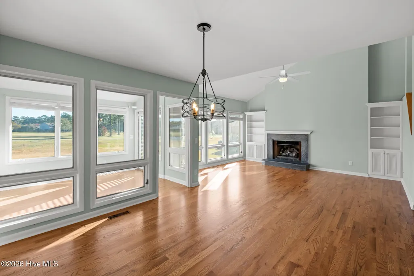
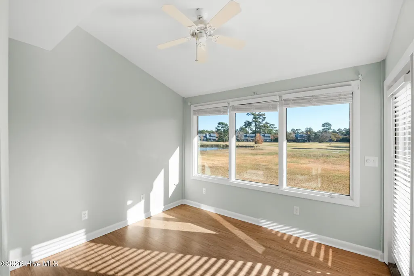
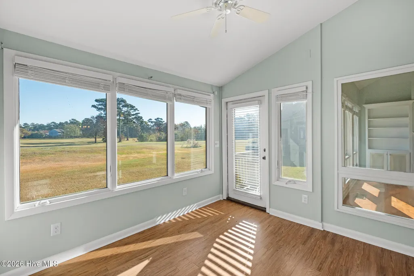
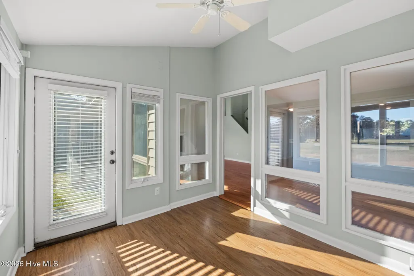
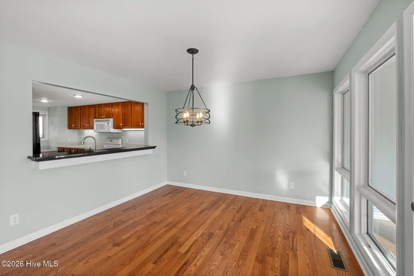
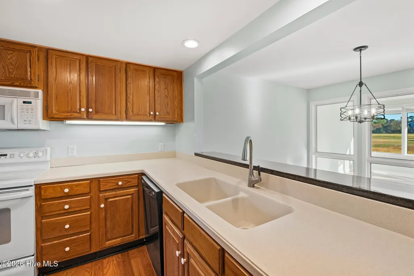
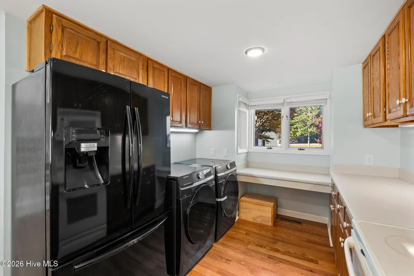
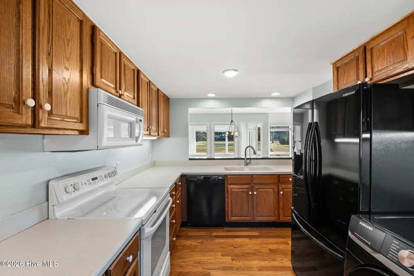
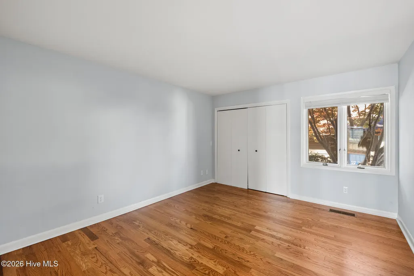
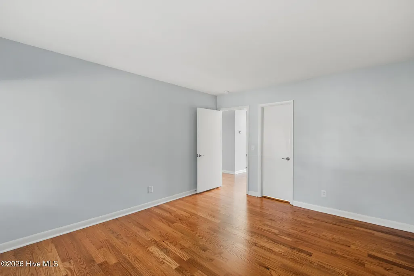
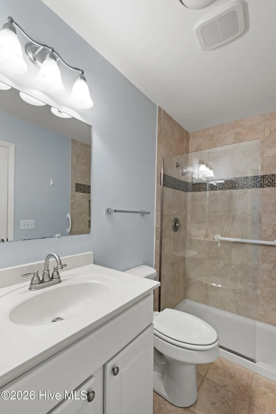
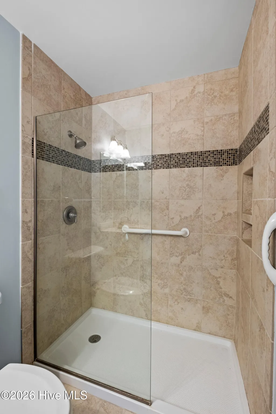
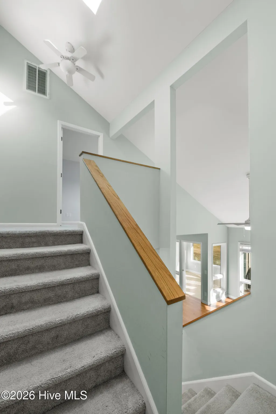
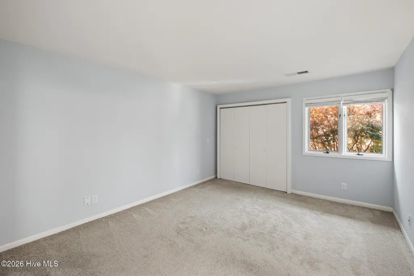
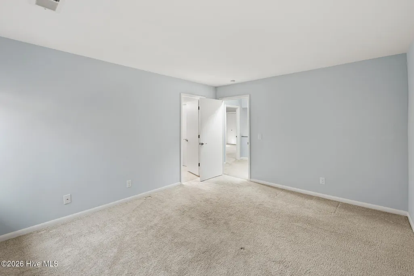
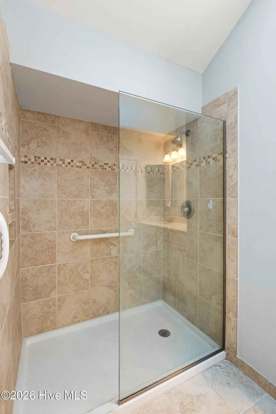
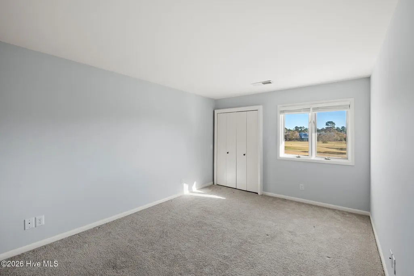
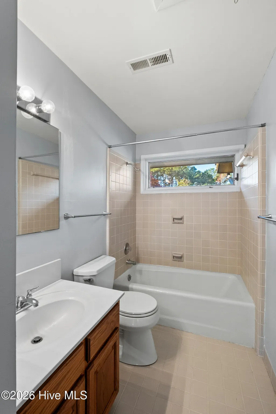
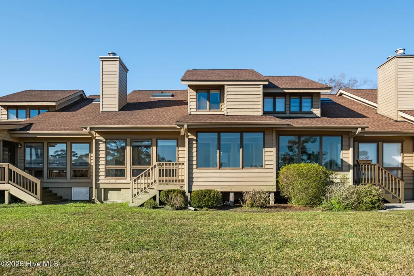
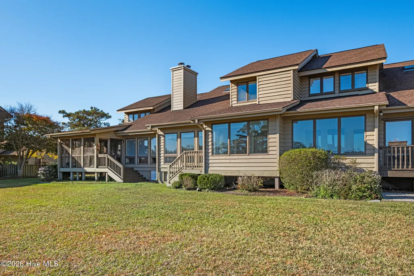
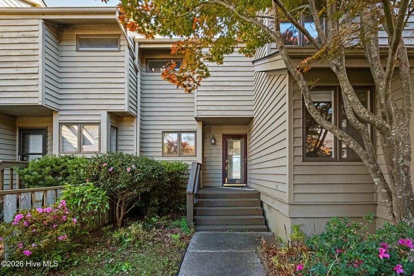
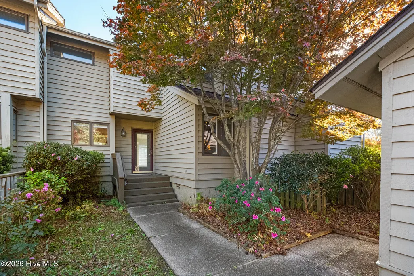
Welcome to this stunning 3-bedroom, 2-bathroom townhouse located in the heart of Hampstead, NC, within the highly sought-after Topsail School District. Completely renovated in 2020, this home offers the perfect blend of modern comfort and coastal charm. Step inside to discover a bright, open floor plan filled with natural light, sleek hardwood flooring, and thoughtful finishes throughout. The modern kitchen features crisp white appliances and updated cabinetry, making it a functional and inviting space for everyday living and entertaining. Both bathrooms have been fully updated with fresh, contemporary design elements, giving the home a clean and upscale feel. Enjoy peace of mind with a roof, HVAC system, water softener and water heater all replaced in 2020, offering lasting durability and efficiency. Whether you're a first-time buyer, downsizing, or looking for a turnkey vacation home, this low-maintenance townhouse checks every box. Just a short drive to the beach and within easy reach of charming local eateries, retail shops, and more, this home allows you to enjoy the best of coastal living while still being close to all the conveniences you need. Explore the nearby cafes, shopping centers, and enjoy the vibrant local scene right at your doorstep. Don't miss this opportunity -- move-in ready Schedule your private showing today. Agent Remarks: Schedule through Broker Bay. Home is occupied.
| Elementary School | Middle School | High School |
|---|---|---|
| South Topsail Elementary School | Topsail Middle School | Topsail High School |
| Price History | |
|---|---|
| 7/1/2026 | Listed $299,000 |
General Features
| Living Area | 1541.0 |
|---|---|
| Heating | Heat Pump,Electric,Forced Air |
| Cooling | Heat Pump |
| Utilities | Cable Available,Sewer Available,Sewer Connected,Underground Utilities |
| Possession | Close Of Escrow,At Closing |
| Roof | Architectural Shingle |
| Appliances | Built-In Microwave,Washer,Self Cleaning Oven,Refrigerator,Dryer,Disposal,Dishwasher,Continuous Cleaning Oven,Cooktop,Electric Range |
| Zoning | PD |
| HOA Fee | 5232.0 |
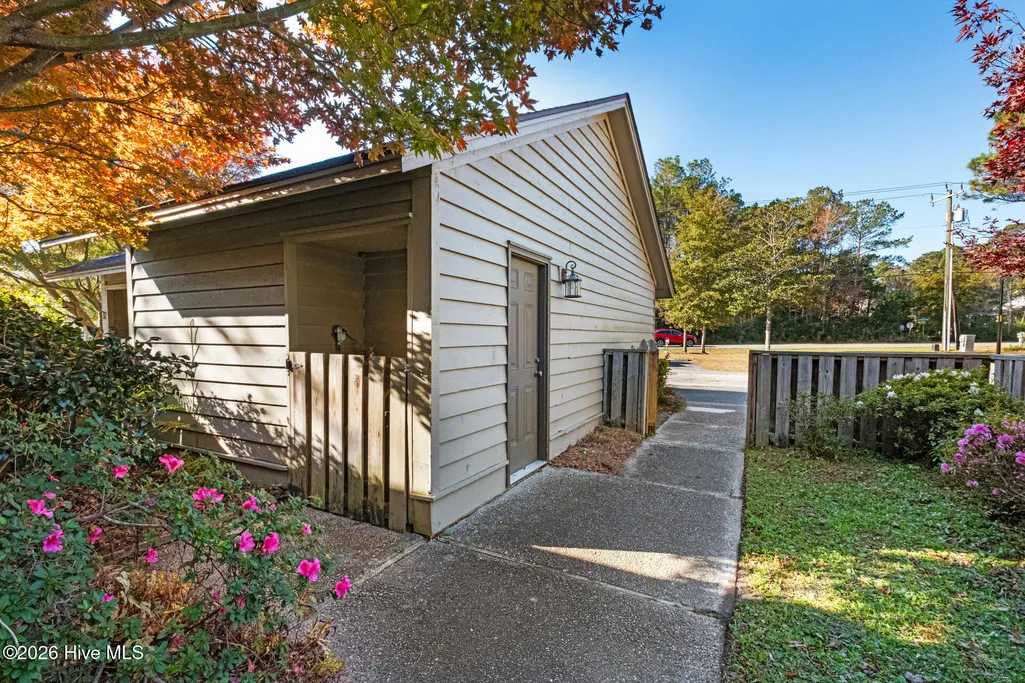
| Garage Spaces | 1.0 |
| Patio/Porch Features | Front Porch |
| Security Features | Smoke Detector(s) |
| Construction Materials | Wood Siding,Wood Frame |
| Year Built | 1987 |
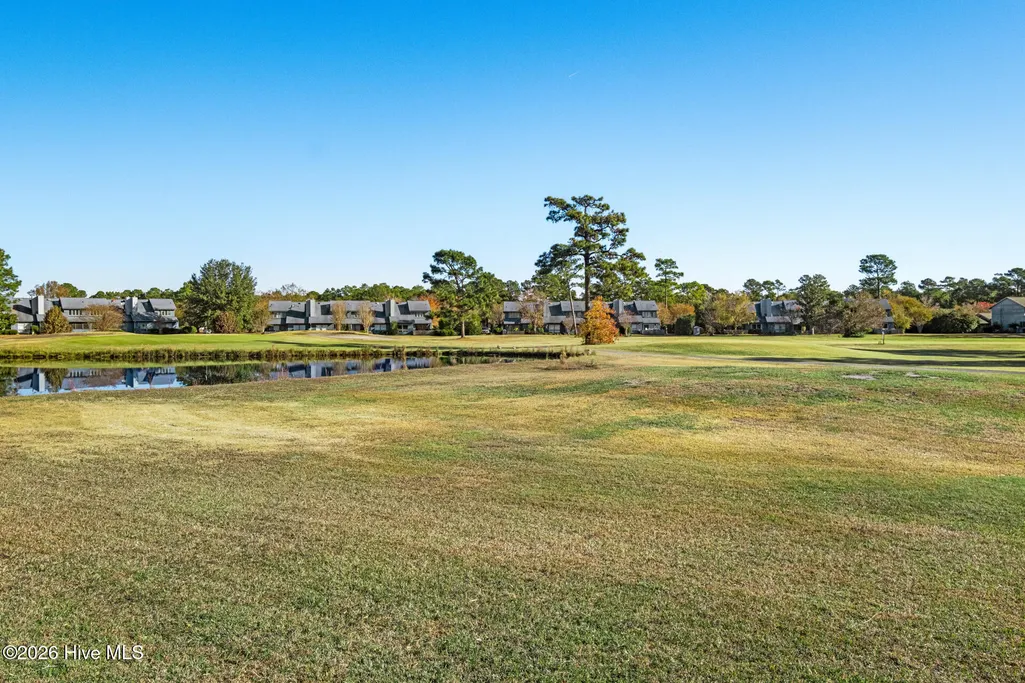
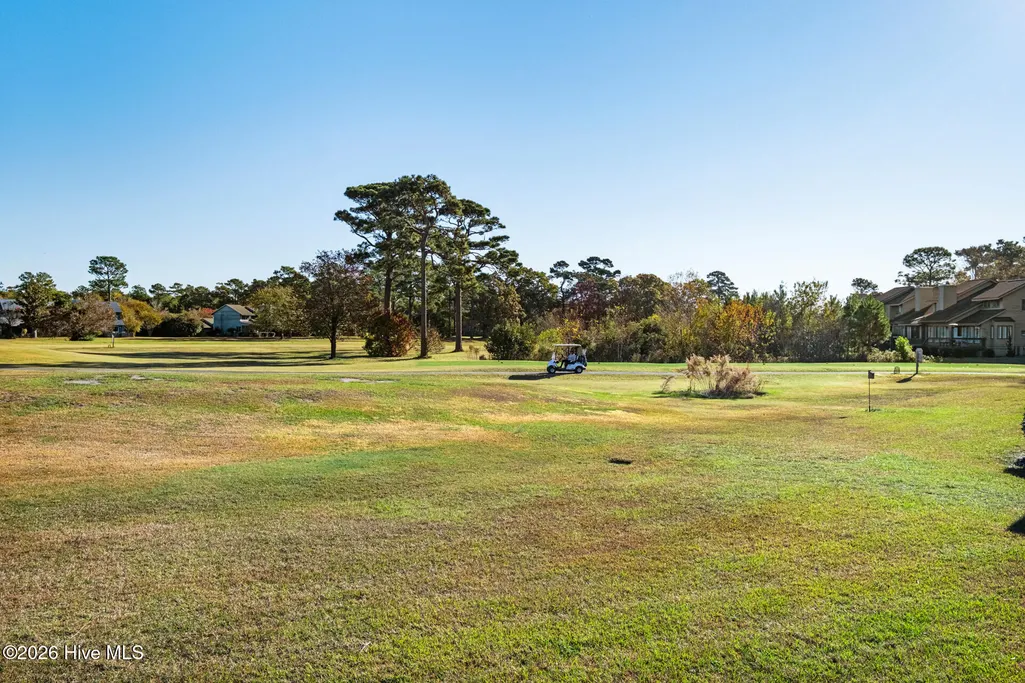
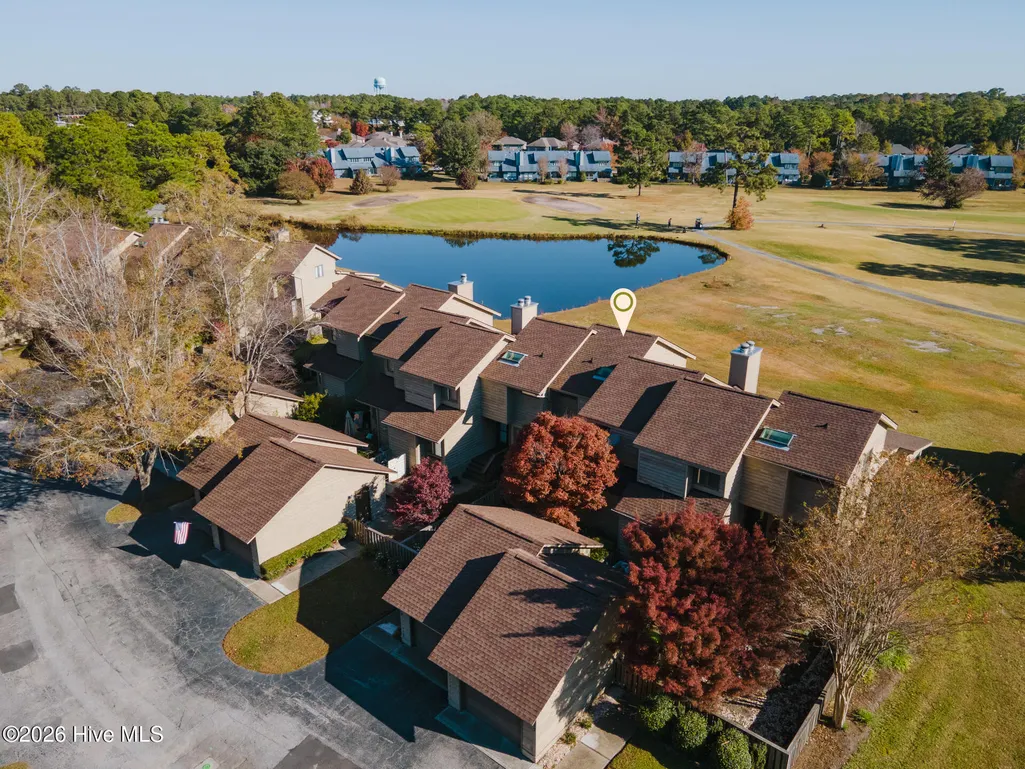
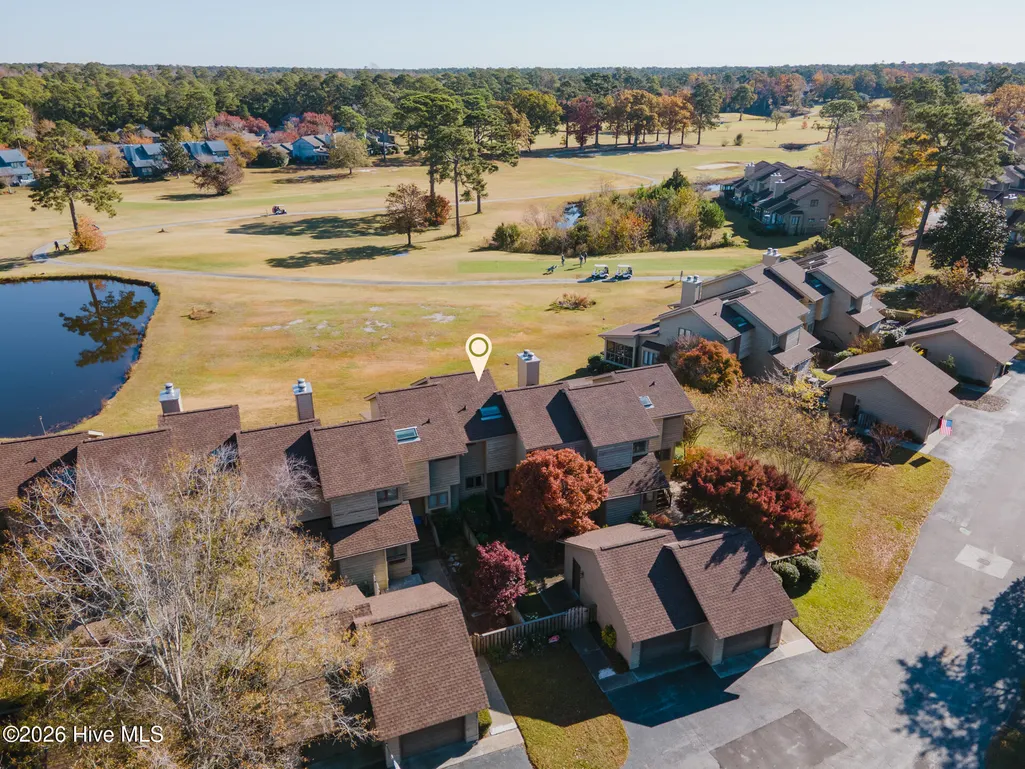
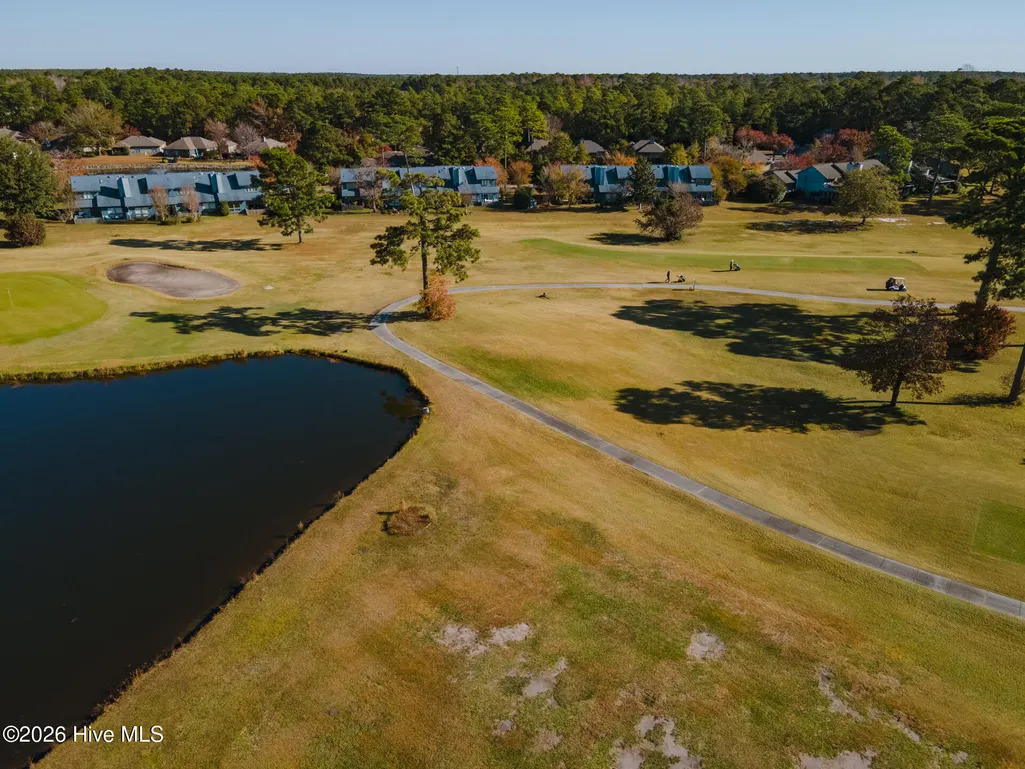
| View | Golf Course,Golf Fairway,Golf Tee |
| Levels | Two |
| Property Subtype | Single Family Residence |
| Tax Year | 2025 |
| Taxes | 1652.36 |
| Parcel Number | 3293-85-3093-2040 |
| Assoc Fee Paid Per | Annually |
| County | Pender |
| Operating Expense | 0.0 |
| New Construction | No |
| Property Type | Residential |
| In City Limits? (Y/N) | Yes |
| Association Amenities | Clubhouse,Maintenance Grounds,Management,Master Insure,Pest Control,Restaurant |
| HOA | Yes |
| Attached Garage | No |
| Subdivision Name | Olde Point Villas |
| Garage Y/N | Yes |
| Total Rooms | 6 |
| Full Baths | 3 |
| Status | Active |
| Directions | HWY 17 - take a right on to Country Club Road,half a mile take a Left on to Sandpiper Lane. |
| High School | Topsail |
| City | Hampstead |
| Association Name | Olde Point Villas HOA |
| Lot Size Units | Acres |
| Lot Size Square Feet | 1307.0 |
| Carport Spaces | 0.0 |
| Carport Y/N | No |
| Elementary School | South Topsail |
| Property Attached Y/N | No |
| Land Lease Y/N | No |
| Home Warranty Y/N | No |
| Middle/Junior High School | Topsail |
| Lease Considered Y/N | No |
| Structure Type | Townhouse,Wood Frame,Stick Built |
| Living Area Units | Square Feet |
| Standard Status | Active |
| Tax Assessed Value | 157012 |
| Legal Description | Unit 24 PB 19/67 Olde Point Villas |
| IslandOrMainland | Mainland |
Interior Features
| Interior Amenities | Vaulted Ceiling(s),Bookcases,Ceiling Fan(s),Pantry,Walk-in Shower,Blinds/Shades |
|---|---|
| Flooring | Carpet,Hardwood |
| Water Heater | Electric |
| Total Fireplaces | 1 |
| Master Bed Level | Primary Living Area |
| Total Stories | 2 |
| Basement (Y/N) | No |
| Air Conditioning Y/N | No |
| Heating Y/N | Yes |
| Window Features | Thermal Windows |
| Fireplace Y/N | Yes |
| Laundry Features | Dryer Hookup,Washer Hookup,In Kitchen |
| Total Bedrooms | 3 |
| Attic Features | Access Only |
| Entry Level | 1 |
| Room Type | Master Bedroom,Bedroom 1,Bedroom 2,Living Room,Dining Room,Dining Area |
| Unit Type | 3 Bedroom |
| Total Baths | 3 |
| Living Area Range | 1400 - 1599 |
| SmokingYN | No |
Exterior Features
| Exterior Amenities | Gas Log,Storm Doors |
|---|---|
| Exterior Finish | Wood Siding |
| Fencing | None |
| Parking Features | Garage Faces Front,Parking Lot,Additional Parking,Asphalt,Garage Door Opener,Garage |
| Lot Features | Interior Lot,On Golf Course |
| Water Source | County Water |
| Total Parking | 1.0 |
| Lot Size Area | 0.03 |
| Foundation Details | Crawl Space |
| Spa | No |
| Building Area Total | 1541.0 |
| Lot Dimensions | Irregular |
| Lot Size Acres | 0.03 |
| Frontage Type | Golf Fairway |
| Waterfront Y/N | No |
| Door Features | Storm Door(s) |
| Road Frontage Type | Private Road |
| Crops Included Y/N | No |
| Horse Y/N | No |
Amenities
- Foreclosure
- Views
- Short Sale
- New Construction
- Adult 55+
- Lease To Own
- No HOA Fees
- Furnished
- Primary On Main
- Air Conditioning
- Seller Finance
- Green
- Fixer Upper
- Horse
- Golf
- Fireplace
- Deck
- Garage
- Basement
- Pool
Property vs Single Family Average in 28443
Price
Taxes
Year Built
Visits
 All information deemed reliable but not guaranteed. All properties are subject to prior sale, change or withdrawal. Neither listing broker(s) or information provider(s) shall be responsible for any typographical errors, misinformation, misprints and shall be held totally harmless. Listing(s) information is provided for consumer's personal, non-commercial use and may not be used for any purpose other than to identify prospective properties consumers may be interested in purchasing. The data relating
 The data relating to real estate on this web site comes in part from the Internet Data Exchange program of Hive MLS LLC, and is updated as of September 12, 2026 4:23 PM UTC All information is deemed reliable but not guaranteed and should be independently verified. All properties are subject to prior sale, change, or withdrawal. Neither listing broker(s) nor NextHome Cape Fear shall be responsible for any typographical errors, misinformation, or misprints, and shall be held totally harmless from any
