
New Construction - Primary on Main - Eco Friendly
Address
1541 Adelaide Beach Avenue Sw, Shallotte, NC
Price
$ 574,000
Property Attributes
- MLS#100591454
- TypeSingle Family
- Listing Status Active
- CountyBRUNSWICK
- CityShallotte
- AreaOcean Isle Palms
- NeighborhoodShallotte
- Zip28470
- StyleSingle Family Residence
- Year Built2027
- Price$ 574,000
- Bedrooms3
- Full Bathrooms2
- Half Bathrooms0
- Sqr Footage1782
- Lot Size0.15 Acres
Data Source:
North Carolina Regional MLS (NCRMLS)
Property Description
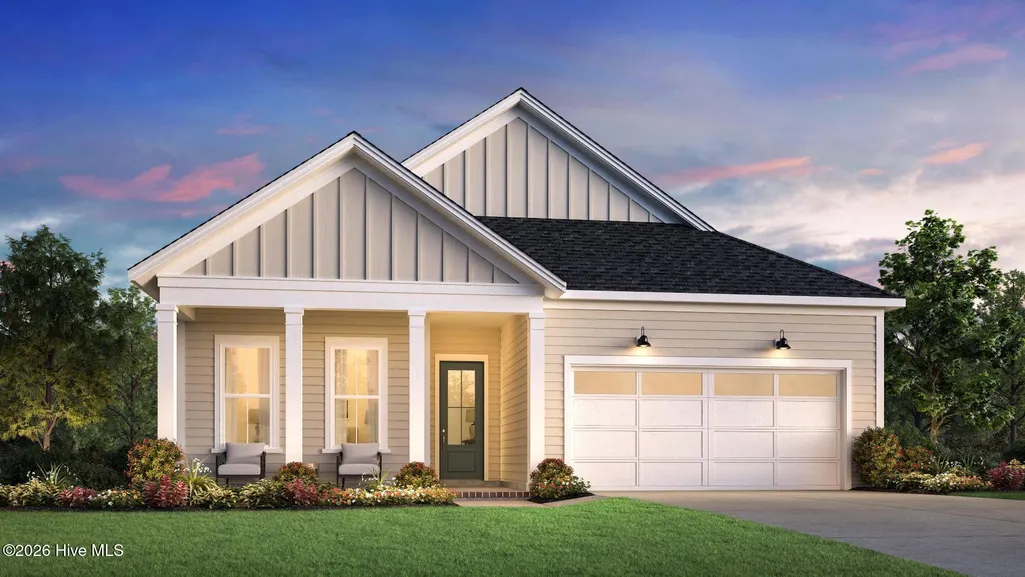
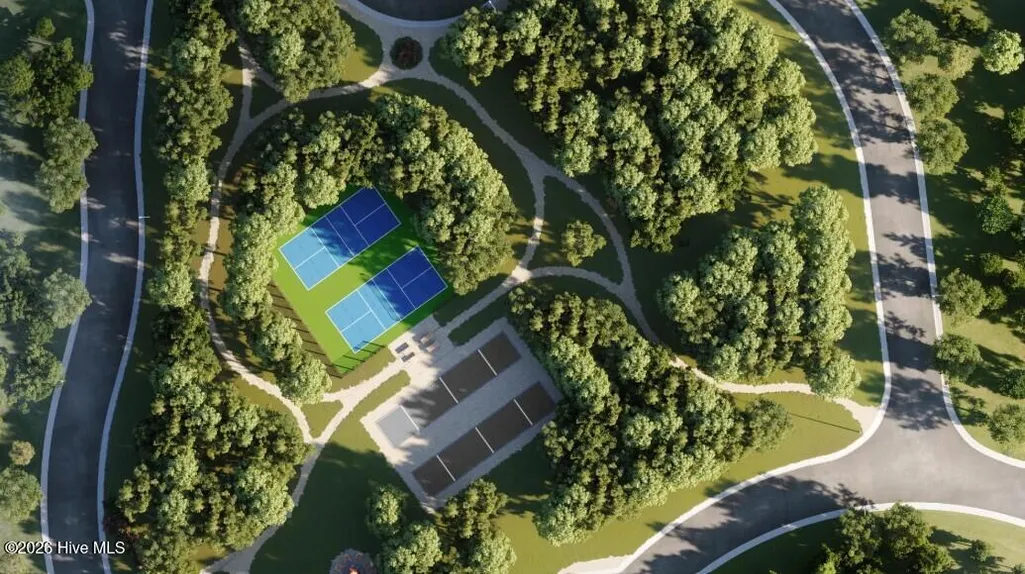
Welcome home to this beautifully designed 3-bedroom, 2-bath residence where thoughtful craftsmanship and timeless style come together. The well-appointed kitchen is a true centerpiece, featuring premium KitchenAid appliances, a large center island, and an open layout that seamlessly connects to the main living areas--perfect for everyday living and entertaining. The spacious primary suite offers a private retreat with abundant natural light, a luxurious en-suite bath featuring an oversized walk-in shower with a built-in bench, and a walk-in closet with the added convenience of direct access to the laundry room. The laundry room is thoughtfully equipped with a utility sink and lower cabinetry for additional storage and functionality. Additional highlights include a convenient drop zone at the entry of the oversized garage, numerous architectural and designer details throughout, and expansive windows that fill the home with natural light. Tucked away within the community and just moments from the neighborhood pocket park, this home offers the perfect blend of privacy, comfort, and convenience. Don't miss the opportunity to own this exceptional home where every detail has been carefully curated to delight today's homeowner. This home will be completed early Spring 2027.
| Elementary School | Middle School | High School |
|---|---|---|
| Union Elementary School | Shallotte Middle | West Brunswick High School |
| Price History | |
|---|---|
| 7/24/2026 | Listed $574,000 |
General Features
| Living Area | 1782.0 |
|---|---|
| Heating | Heat Pump,Electric |
| Cooling | Central Air,Heat Pump |
| Utilities | Underground Utilities,Water Available |
| Possession | Close Of Escrow,At Closing |
| Roof | Architectural Shingle |
| Appliances | Gas Cooktop,Built-In Microwave,Built-In Electric Oven,Disposal,Dishwasher,ENERGY STAR Qualified Appliances,Tankless Water Heater |
| Zoning | Co-R-7500 |
| HOA Fee | 750.0 |
| Garage Spaces | 2.0 |
| Patio/Porch Features | Patio,Front Porch |
| Construction Materials | Block,Concrete,Fiber Cement,Wood Frame |
| Year Built | 2027 |
| View | None |
| Levels | One |
| Property Subtype | Single Family Residence |
| Parcel Number | 106620923049 |
| HomeWarrantyAmount | 0.0 |
| Waterfront Features | None |
| Assoc Fee Paid Per | Annually |
| County | Brunswick |
| Operating Expense | 0.0 |
| New Construction | Yes |
| Property Type | Residential |
| In City Limits? (Y/N) | No |
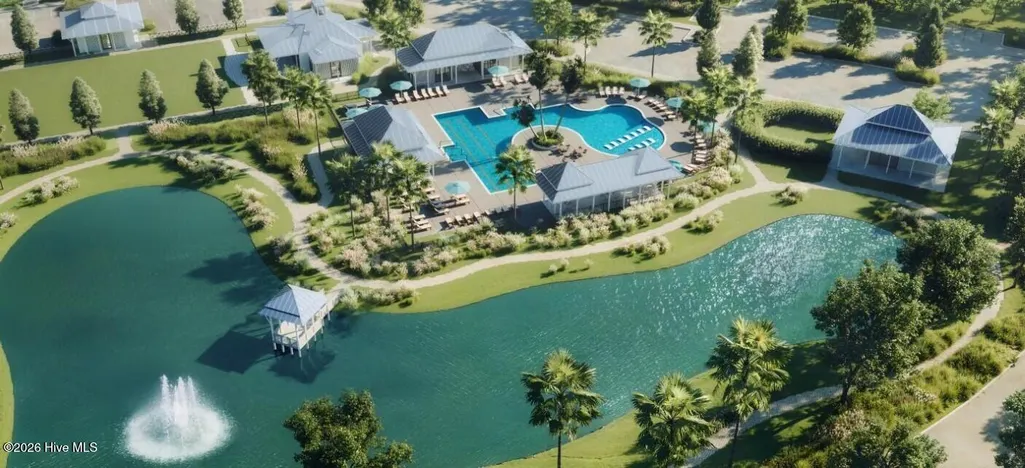
| Association Amenities | Maintenance Common Areas,Pickleball |
| HOA | Yes |
| Attached Garage | Yes |
| Energy Efficient | Lighting,Thermostat,LED Lighting |
| Subdivision Name | Ocean Isle Palms |
| Garage Y/N | Yes |
| Total Rooms | 7 |
| Full Baths | 2 |
| Status | Active |
| Directions | From Ocean Isle Beach Rd SW,turn on Ocean Isle Palms Way. Continue straight at the stop sign. At the traffic circle,take the 2nd exit onto Barbuda Blvd SW,then turn left on Adelaid Beach Ave SW. Home |
| High School | West Brunswick |
| City | Shallotte |
| Association Name | Ocean Isle Palms Homeowners Association |
| High School District | Brunswick County Schools |
| Lot Size Units | Acres |
| Lot Size Square Feet | 6609.0 |
| Carport Spaces | 0.0 |
| Carport Y/N | No |
| Green Building Verification Type | HERS Index Score |
| Elementary School | Union |
| Property Attached Y/N | No |
| Land Lease Y/N | No |
| Home Warranty Y/N | Yes |
| Middle/Junior High School | Shallotte Middle |
| Property Condition | New Construction |
| Lease Considered Y/N | No |
| Structure Type | Wood Frame,Stick Built |
| Living Area Units | Square Feet |
| Standard Status | Active |
| Tax Lot | 209 |
| Legal Description | L-209 PH-1A OCEAN ISLE PALMS PL 35/51-54 |
| IslandOrMainland | Mainland |
Interior Features
| Interior Amenities | Master Downstairs,Walk-in Closet(s),Tray Ceiling(s),High Ceilings,Entrance Foyer,Solid Surface,Kitchen Island,Pantry,Walk-In Closet(s) |
|---|---|
| Basement | None |
| Flooring | LVT/LVP,Tile |
| Furnished Y/N | Unfurnished |
| Water Heater | Propane,Tankless |
| Master Bed Level | Primary Living Area |
| Total Stories | 1 |
| Basement (Y/N) | No |
| Air Conditioning Y/N | Yes |
| Heating Y/N | Yes |
| Fireplace Y/N | No |
| Laundry Features | Dryer Hookup,Washer Hookup |
| Total Bedrooms | 3 |
| Attic Features | Pull-Down Stairs |
| Entry Level | 1 |
| Room Type | Master Bedroom,Bedroom 2,Bedroom 3,Dining Room,Dining Area,Great Room,Laundry |
| Unit Type | 3 Bedroom |
| Total Baths | 2 |
| Living Area Range | 1600 - 1799 |
| SmokingYN | No |
Exterior Features
| Exterior Amenities | Irrigation System |
|---|---|
| Exterior Finish | Fiber Cement |
| Fencing | None |
| Parking Features | Garage Faces Front,Garage Door Opener |
| Water Source | Public |
| Total Parking | 2.0 |
| Lot Size Area | 0.15 |
| Foundation Details | Slab |
| Spa | No |
| Building Area Total | 1782.0 |
| Lot Dimensions | irregular |
| Lot Size Acres | 0.15 |
| Frontage Type | See Remarks |
| Waterfront Y/N | No |
| Road Frontage Type | Private Road,Maintained |
| Crops Included Y/N | No |
| Horse Y/N | No |
Amenities
- Foreclosure
- Views
- Short Sale
- New Construction
- Adult 55+
- Lease To Own
- No HOA Fees
- Furnished
- Primary On Main
- Air Conditioning
- Seller Finance
- Green
- Fixer Upper
- Horse
- Golf
- Fireplace
- Deck
- Garage
- Basement
- Pool
Property vs Single Family Average in 28470
Price
Year Built
Visits
 All information deemed reliable but not guaranteed. All properties are subject to prior sale, change or withdrawal. Neither listing broker(s) or information provider(s) shall be responsible for any typographical errors, misinformation, misprints and shall be held totally harmless. Listing(s) information is provided for consumer's personal, non-commercial use and may not be used for any purpose other than to identify prospective properties consumers may be interested in purchasing. The data relating
 The data relating to real estate on this web site comes in part from the Internet Data Exchange program of Hive MLS LLC, and is updated as of September 12, 2026 4:23 PM UTC All information is deemed reliable but not guaranteed and should be independently verified. All properties are subject to prior sale, change, or withdrawal. Neither listing broker(s) nor NextHome Cape Fear shall be responsible for any typographical errors, misinformation, or misprints, and shall be held totally harmless from any
