
Golf Course - Primary on Main
Address
141 Scuppernong River Drive, Hertford, NC
Price
$ 589,000
Property Attributes
- MLS#100598644
- TypeSingle Family
- Listing Status Active
- CountyPERQUIMANS
- CityHertford
- AreaAlbemarle Plantation
- NeighborhoodHertford
- Zip27944
- StyleSingle Family Residence
- Year Built2006
- Taxes$ 2379
- Price$ 589,000
- Bedrooms3
- Full Bathrooms2
- Half Bathrooms2
- Sqr Footage2996
- Lot Size0.45 Acres
Data Source:
North Carolina Regional MLS (NCRMLS)
Property Description
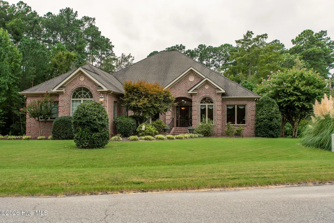
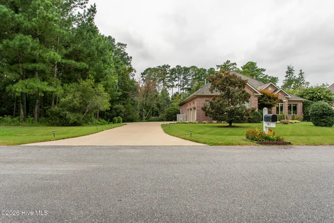
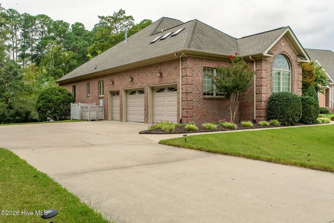
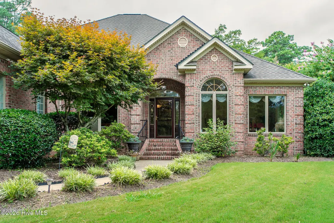
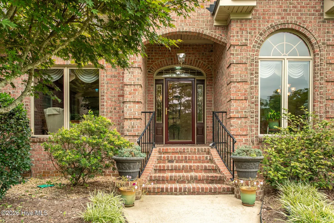
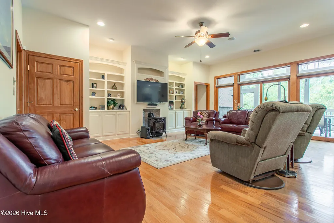
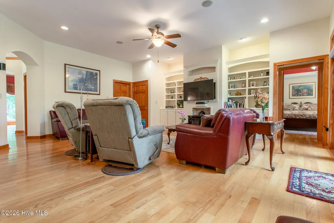
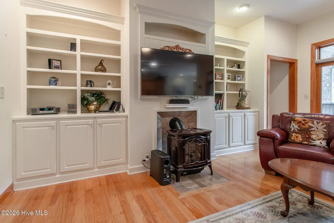
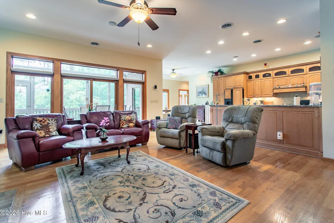
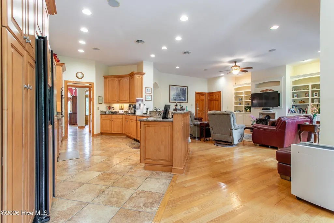
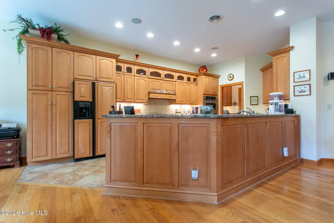
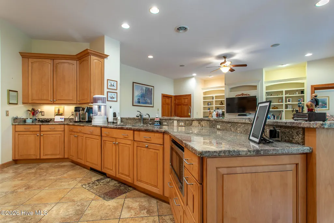
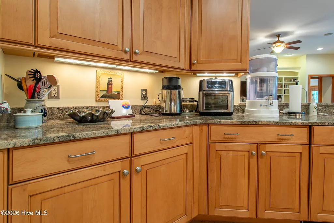
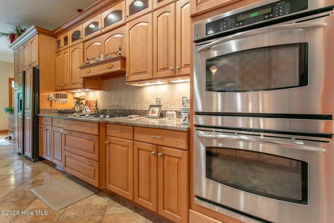
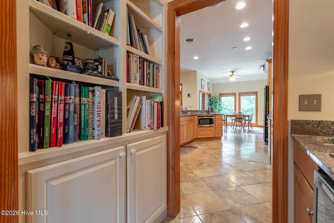
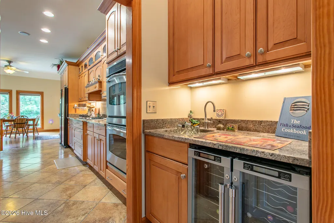
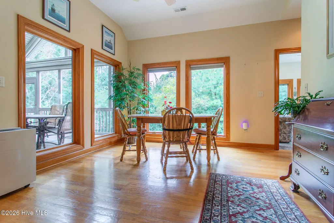
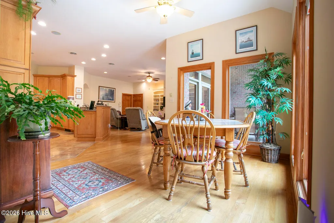
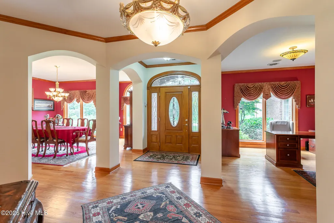
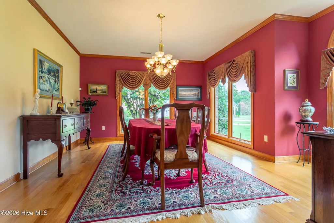
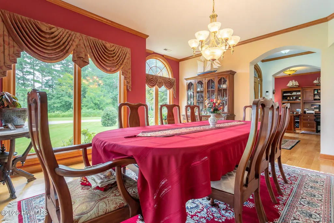
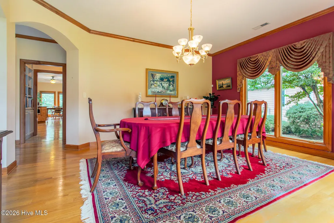
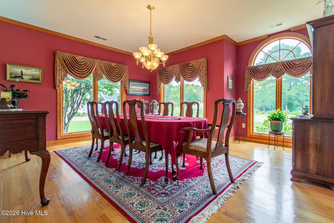
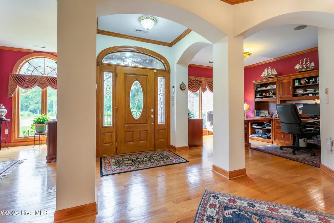
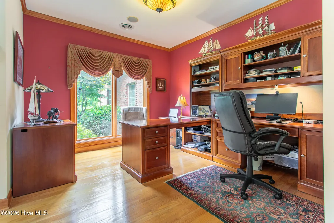
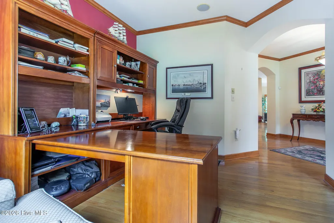
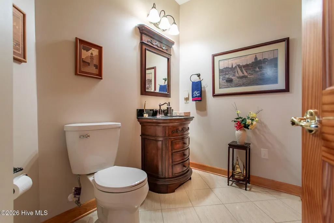
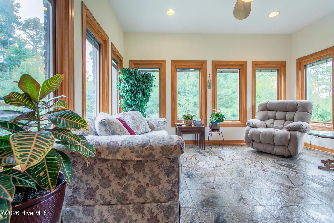
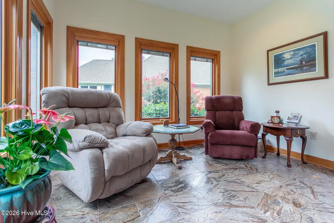
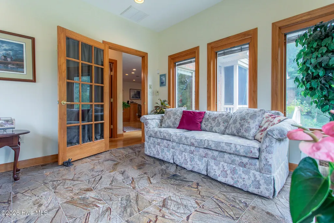
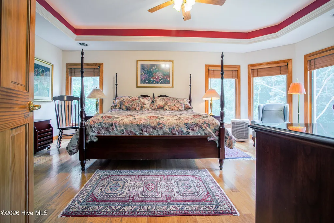
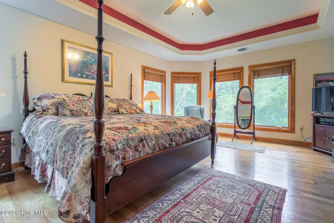
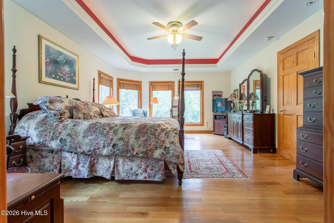
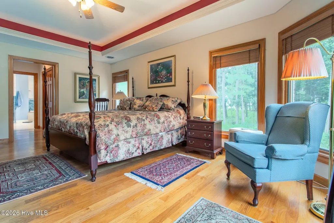
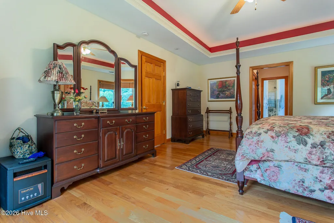
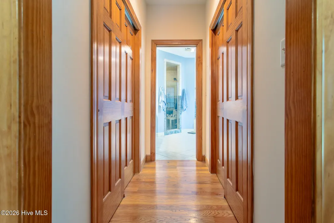
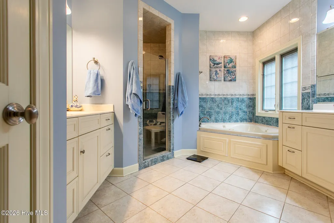
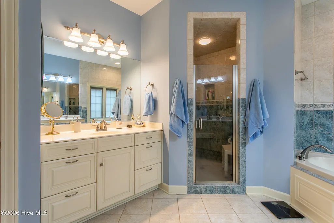
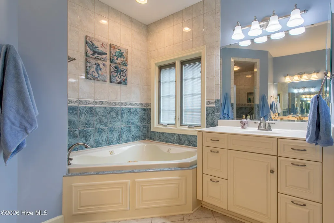
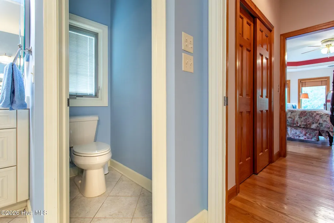
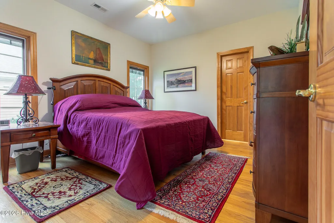
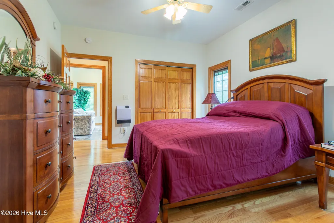
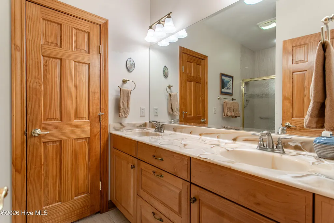
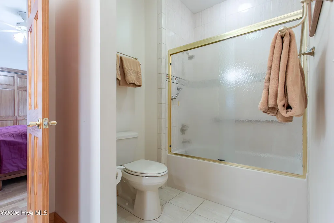
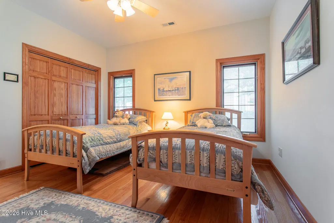
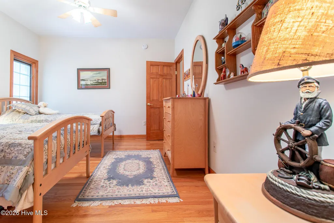
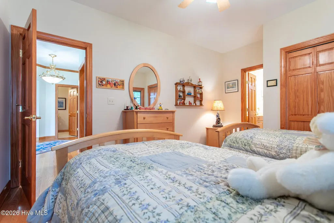
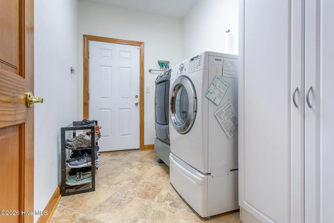
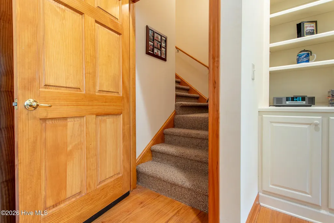
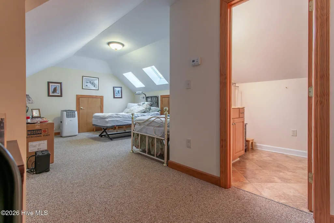
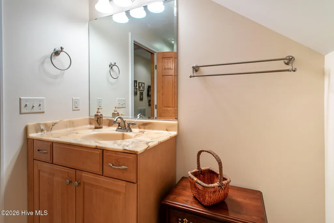
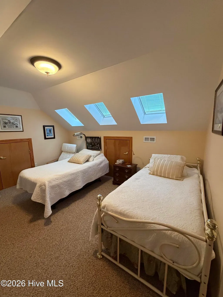
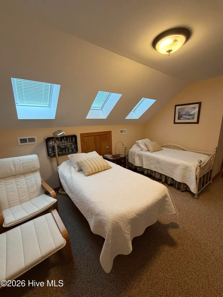
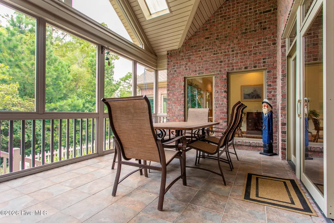
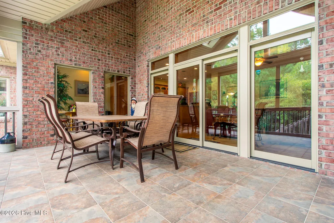
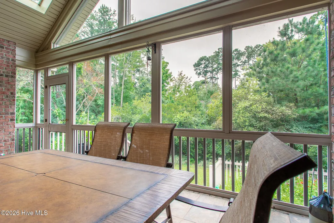
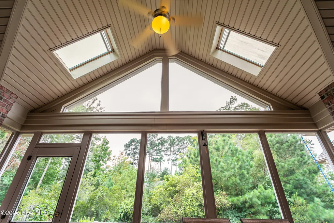
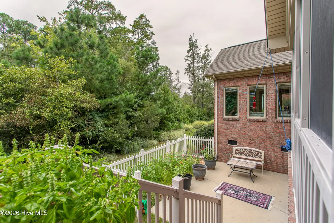
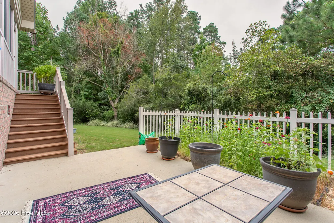
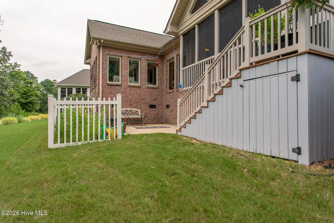
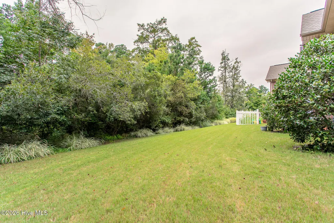
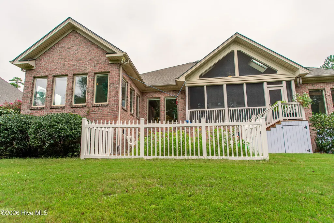
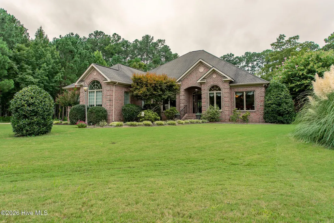
Welcome to 141 Scuppernong River Drive, this beautiful brick home is located on a lovely, landscaped half acre lot in the prestigious, gated community of Albemarle Plantation. This lovingly cared for home, built in 2006, offers approximately 2,996 square feet of living space plus both a Carolina Room and a spacious screened porch that's perfect for outdoor living, and entertaining. The heart of the home features an open concept living room and kitchen, three bedrooms, two full baths and two half baths providing lots of room for both everyday living and entertaining family and guests. A finished room over the garage, with it's own half bath, adds even more additional living space that can be used as a home office, media room, or guest bedroom. As you enter this fabulous home there is an extra-large formal dining room and a home office with lots of cabinetry. You then are further welcomed by the amazing open living room with built-in cabinets and a propane stove, adding warmth and ambiance to the open space. The living room is open to the well-designed chef's kitchen boasting newer GE appliances, custom cabinets, a butler's pantry and a large breakfast nook. You will fall in love with the primary bedroom suite with large walk-in closets and spacious bath. Two additional bedrooms with a full guest bath, a laundry room and a convenient half bath round out the generous indoor living space. With its spacious floor plan, classic construction, thoughtful amenities, the inviting waterfront community, it's a wonderful opportunity to enjoy the lifestyle offered by Albemarle Plantation. Some of the amenities in the community include an 18 holed Dan Maples designed golf course, 166 slip deep water marina, 2 on-site restaurants, tennis, bocce and pickle ball courts, community center a workout facility, two dog parks, and so much more. Give us a call today to see this rare property and explore all the wonderful things happening in this fabulous community.
| Elementary School | Middle School | High School |
|---|---|---|
| Perquimans Central/Hertford Grammar Elementary School | Perquimans County Middle School | Perquimans County High School |
| Price History | |
|---|---|
| 8/25/2026 | Listed $589,000 |
General Features
| Living Area | 2996.0 |
|---|---|
| Heating | Propane,Electric,Heat Pump,Zoned |
| Cooling | Central Air |
| Utilities | Sewer Connected,Water Connected,Fiber Optic |
| Possession | Close Of Escrow,At Closing |
| Roof | Architectural Shingle |
| Appliances | Gas Cooktop,Electric Oven,Washer,Refrigerator,Humidifier,Dryer,Dishwasher,Generator |
| Zoning | Residential |
| HOA Fee | 3374.64 |
| Garage Spaces | 2.5 |
| Patio/Porch Features | Enclosed,Patio,Screened,Front Porch,Rear Porch |
| Security Features | Security Lights,Smoke Detector(s) |
| Construction Materials | Block,Brick,Wood Frame |
| Pets Allowed | Breed Restrictions |
| Year Built | 2006 |
| View | See Remarks |
| Levels | One and One Half |
| Property Subtype | Single Family Residence |
| Tax Year | 2022 |
| Taxes | 2379.18 |
| Parcel Number | 2-D082-J015-Ap |
| Waterfront Features | Water Access Comm |
| Assoc Fee Paid Per | Annually |
| County | Perquimans |
| Operating Expense | 0.0 |
| New Construction | No |
| Property Type | Residential |
| In City Limits? (Y/N) | No |
| Association Amenities | Waterfront Community,Clubhouse,Comm Garden,Community Pool,Dog Park,Exercise Course,Fitness Center,Gated,Golf Course,Maintenance Common Areas,Maintenance Grounds,Maintenance Roads,Marina,Master Insure |
| HOA | Yes |
| Attached Garage | Yes |
| Subdivision Name | Albemarle Plantation |
| Garage Y/N | Yes |
| Total Rooms | 10 |
| Full Baths | 2 |
| Status | Active |
| Directions | Traveling route 17 South from Elizabeth City,left at the light on Harvey Point Road,right on Burgess Road and left on Holiday Island Road and right into Albemarle Plantation. Once through the securi |
| High School | Perquimans County High School |
| City | Hertford |
| Association Name | Albemarle Plantation |
| Lot Size Units | Acres |
| Lot Size Square Feet | 19602.0 |
| Carport Spaces | 0.0 |
| Carport Y/N | No |
| Elementary School | Perquimans Central/Hertford Grammar |
| Property Attached Y/N | No |
| Land Lease Y/N | No |
| Home Warranty Y/N | No |
| Middle/Junior High School | Perquimans County Middle School |
| Lease Considered Y/N | No |
| Virtual Tour | https://www.youtube.com/embed/DUvr7mcide4 |
| Structure Type | Wood Frame,Stick Built |
| Living Area Units | Square Feet |
| Standard Status | Active |
| Tax Assessed Value | 528400 |
| Tax Lot | J-15 |
| Legal Description | J-15 ALBE.PLANT. 141 Scuppernong Drive |
| IslandOrMainland | Mainland |
Interior Features
| Interior Amenities | Walk-in Closet(s),Tray Ceiling(s),Ceiling Fan(s),Pantry,Walk-in Shower,Blinds/Shades,Built-in Features,Walk-In Closet(s) |
|---|---|
| Basement | None |
| Flooring | Carpet,Wood,Ceramic Tile |
| Furnished Y/N | Unfurnished |
| Master Bed Level | Primary Living Area |
| Total Stories | 1 |
| Basement (Y/N) | No |
| Air Conditioning Y/N | Yes |
| Heating Y/N | Yes |
| Window Features | Thermal Windows |
| Fireplace Y/N | No |
| Half Baths | 2 |
| Laundry Features | Laundry Room |
| Total Bedrooms | 3 |
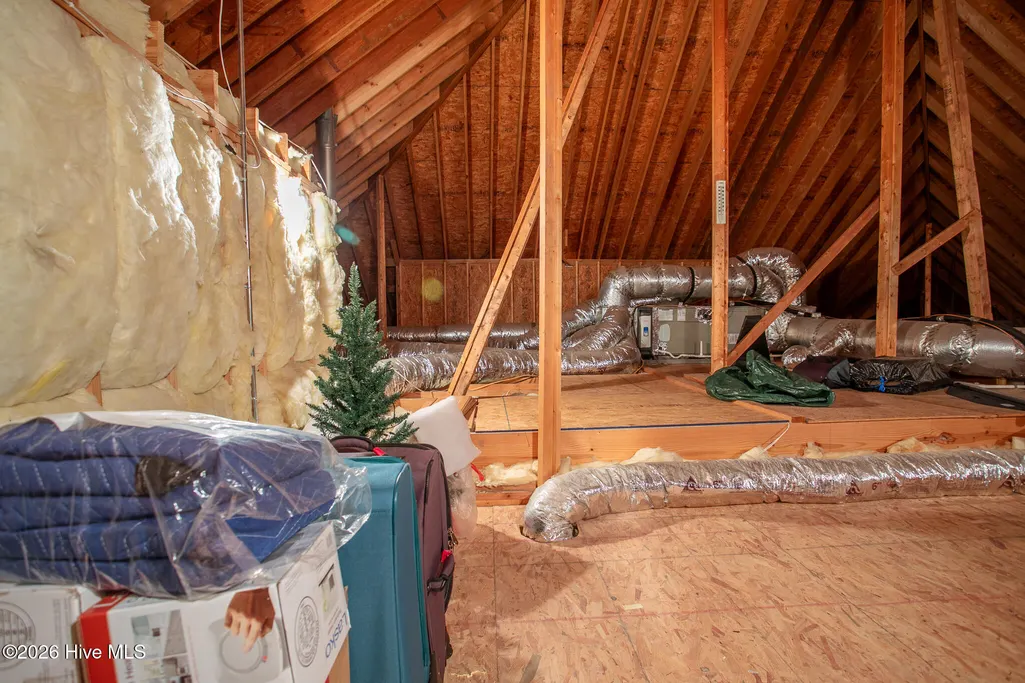
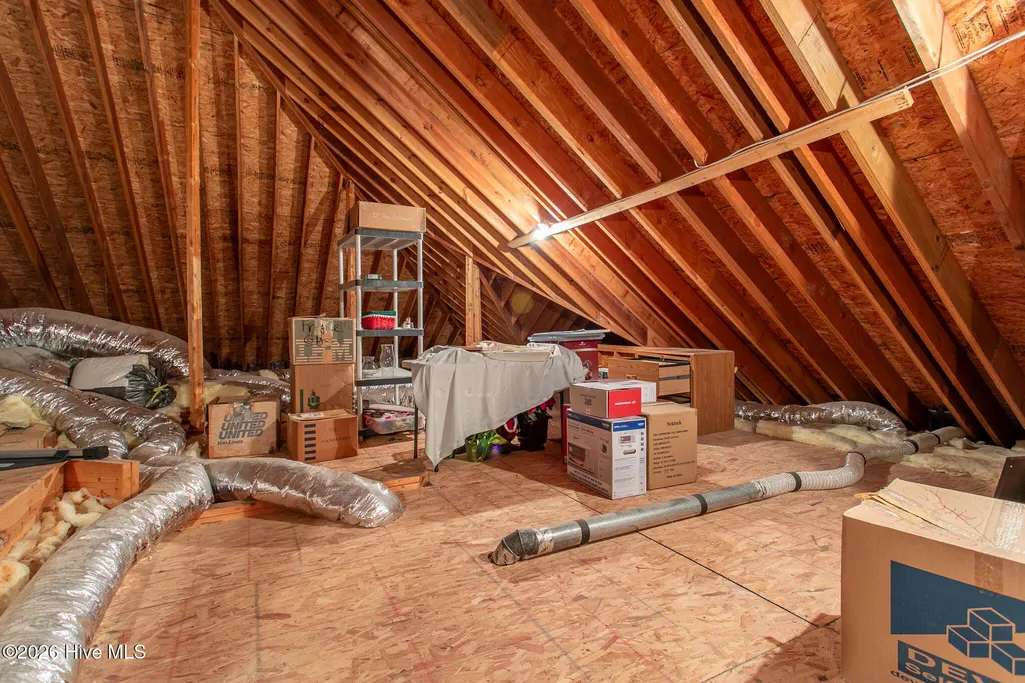
| Attic Features | Eave Storage,Floored - Partial |
| Entry Level | 1 |
| Room Type | Living Room,Dining Area,Office,Dining Room,Sunroom,Laundry,Master Bedroom,Bedroom 2,Bedroom 3,Fnshd Room over Garage |
| Total Baths | 4 |
| Living Area Range | 2800 - 2999 |
| SmokingYN | No |
Exterior Features
| Exterior Finish | Brick |
|---|---|
| Fencing | None |
| Parking Features | Garage Faces Side,Concrete,Garage Door Opener,Garage |
| Lot Features | Cul-De-Sac,Level,Water Access Comm,Landscaped,Near Golf Course |
| Water Source | County Water |
| Total Parking | 2.5 |
| Lot Size Area | 0.45 |
| Foundation Details | Brick/Mortar,Block,Crawl Space |
| Spa | No |
| Building Area Total | 2996.0 |
| Lot Dimensions | 44,88,153,121,161 |
| Lot Size Acres | 0.45 |
| Frontage Type | See Remarks |
| Waterfront Y/N | No |
| Road Frontage Type | Private Road,Maintained,Asphalt |
| Other Equipment | Generator |
| Crops Included Y/N | No |
| Horse Y/N | No |
Amenities
- Foreclosure
- Views
- Short Sale
- New Construction
- Adult 55+
- Lease To Own
- No HOA Fees
- Furnished
- Primary On Main
- Air Conditioning
- Seller Finance
- Green
- Fixer Upper
- Horse
- Golf
- Fireplace
- Deck
- Garage
- Basement
- Pool
Property vs Single Family Average in 27944
Price
Taxes
Year Built
Visits
 All information deemed reliable but not guaranteed. All properties are subject to prior sale, change or withdrawal. Neither listing broker(s) or information provider(s) shall be responsible for any typographical errors, misinformation, misprints and shall be held totally harmless. Listing(s) information is provided for consumer's personal, non-commercial use and may not be used for any purpose other than to identify prospective properties consumers may be interested in purchasing. The data relating
 The data relating to real estate on this web site comes in part from the Internet Data Exchange program of Hive MLS LLC, and is updated as of September 12, 2026 4:23 PM UTC All information is deemed reliable but not guaranteed and should be independently verified. All properties are subject to prior sale, change, or withdrawal. Neither listing broker(s) nor NextHome Cape Fear shall be responsible for any typographical errors, misinformation, or misprints, and shall be held totally harmless from any
