
Open House Sat, Sep 12th 1:00 PM - 3:00 PM - Primary on Main
Address
2618 Ravens Glass Court, Wilmington, NC
Price
$ 410,000
Property Attributes
- MLS#100602292
- TypeSingle Family
- Listing Status Active
- CountyNEW HANOVER
- CityWilmington
- AreaCourtney Pines
- NeighborhoodWilmington
- Zip28411
- StyleSingle Family Residence
- Year Built2007
- Taxes$ 1514
- Price$ 410,000
- Bedrooms4
- Full Bathrooms2
- Half Bathrooms0
- Sqr Footage1851
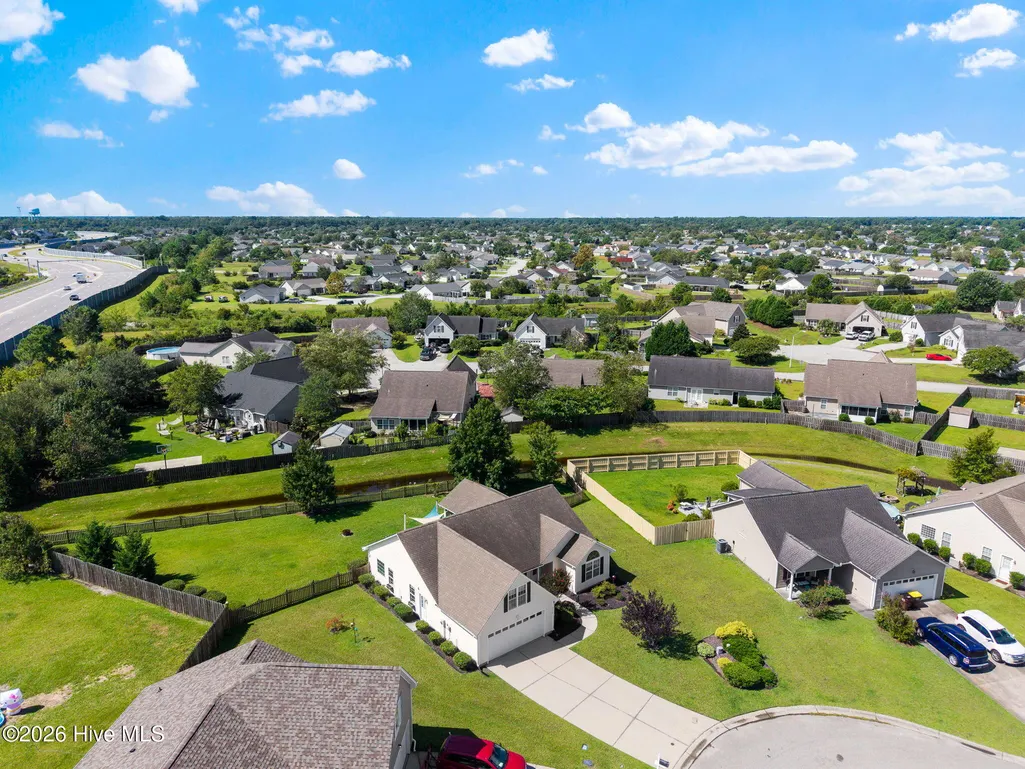
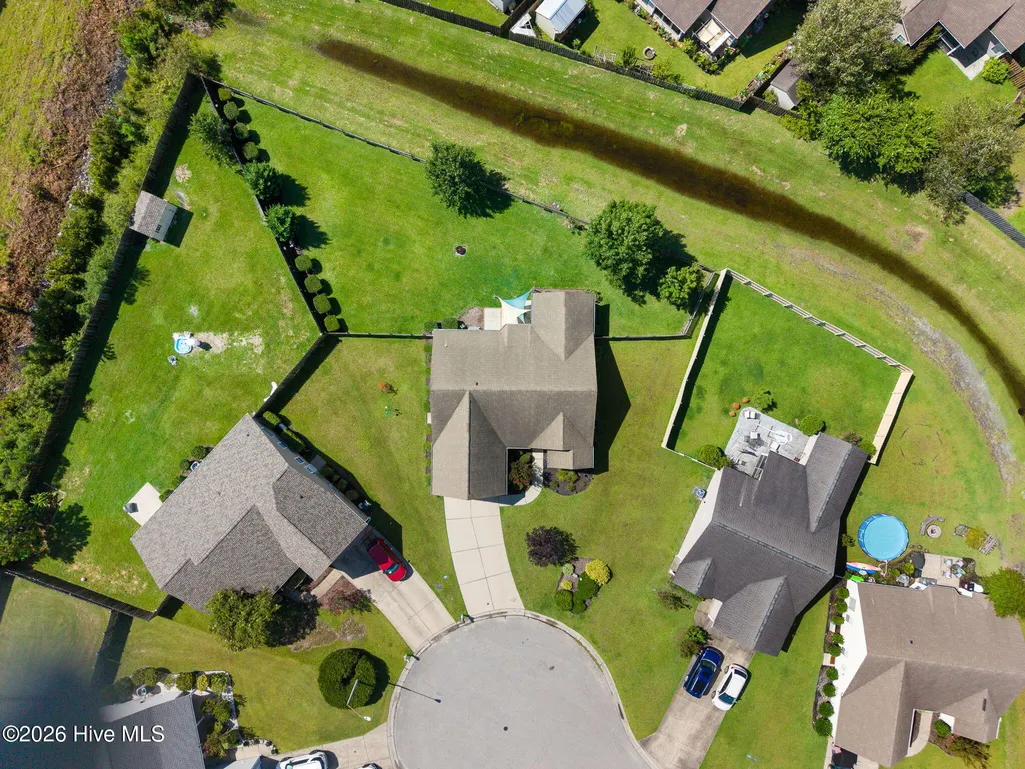
- Lot Size0.42 Acres
Data Source:
North Carolina Regional MLS (NCRMLS)
Property Description
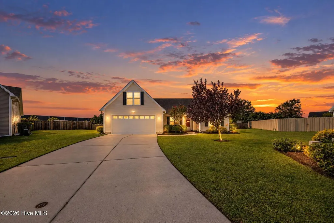
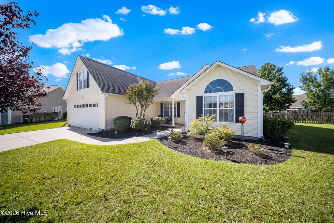
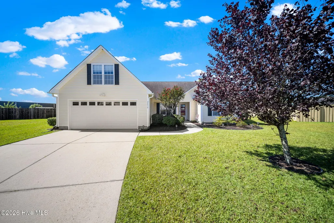
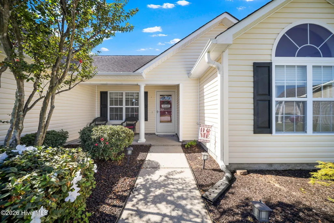
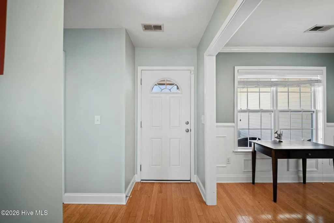
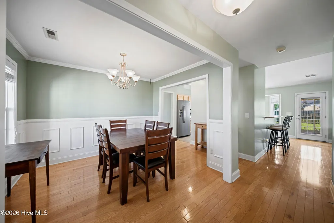
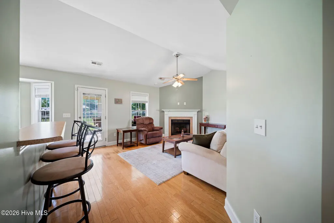
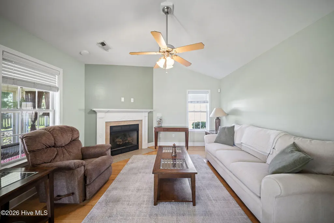
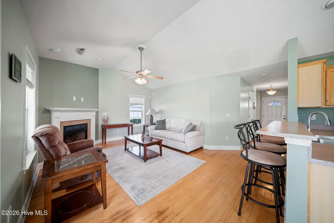
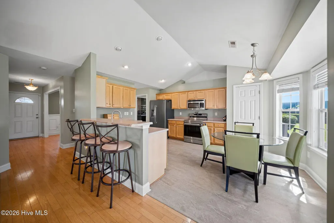
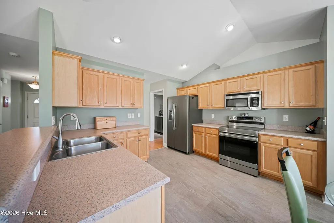
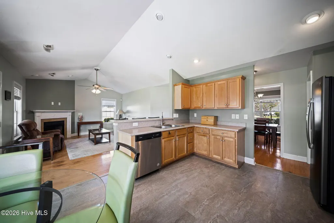
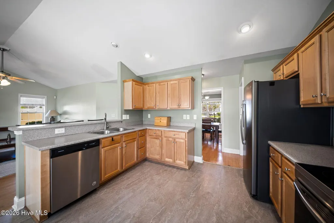
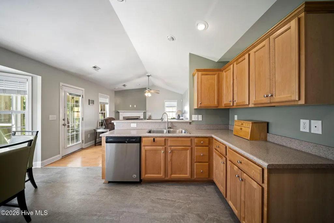
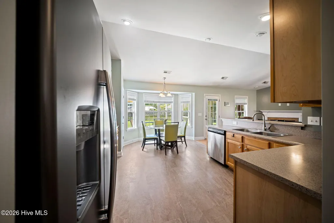
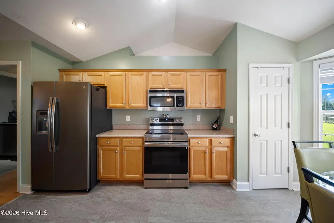
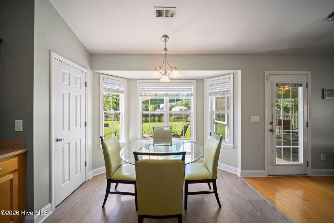
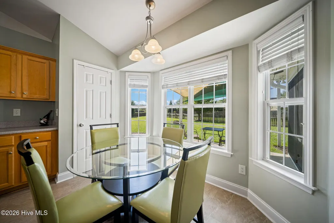
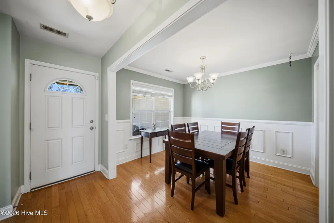
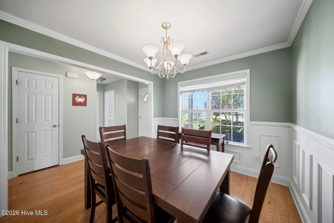
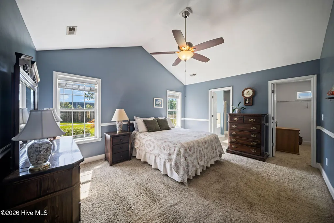
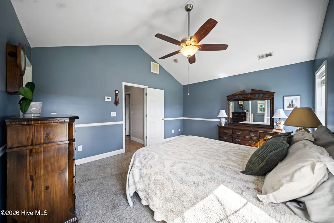
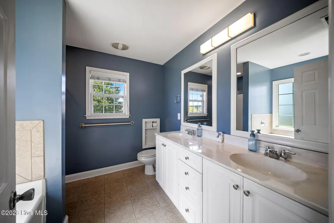
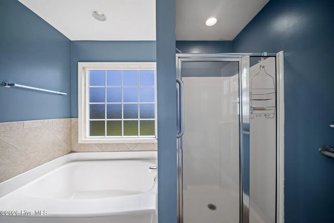
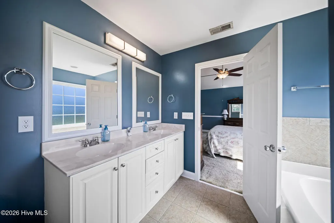
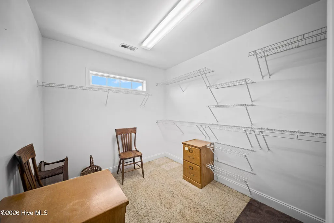
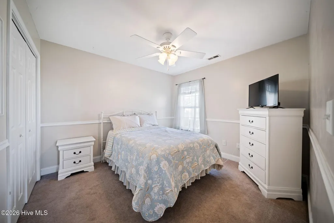
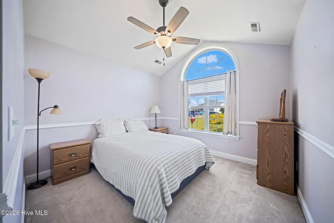
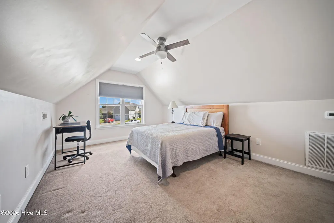
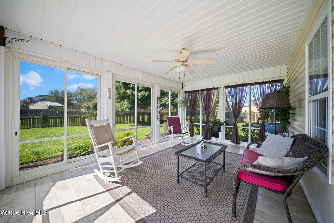
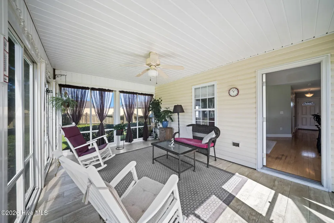
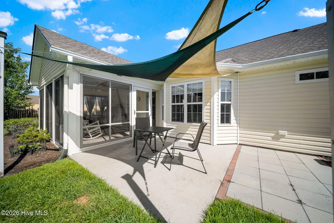
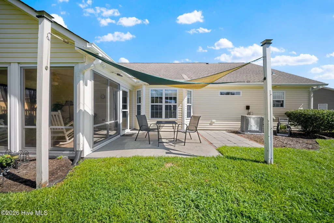
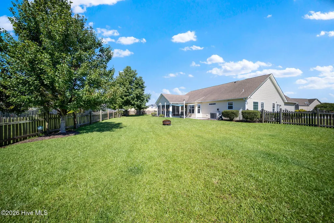
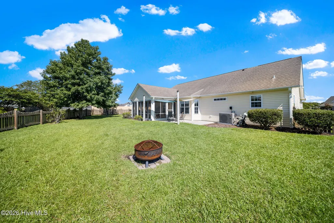
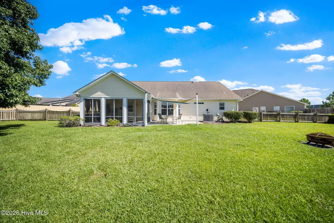
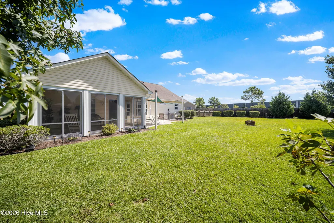
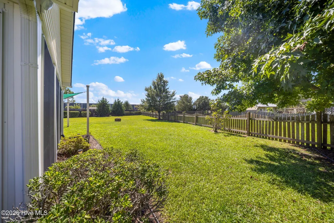
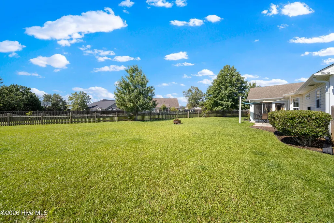
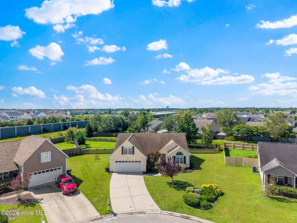
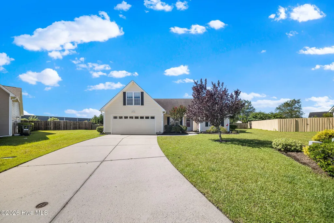
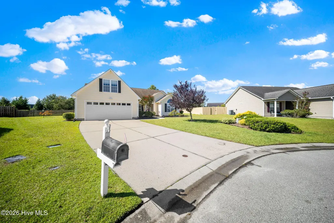
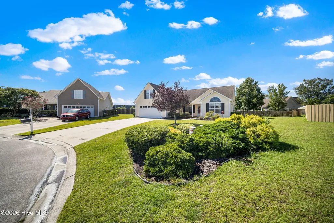
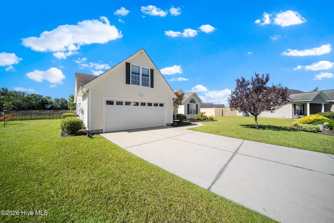
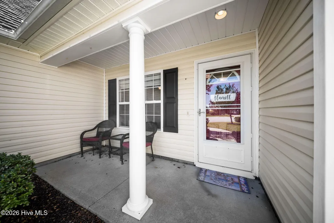
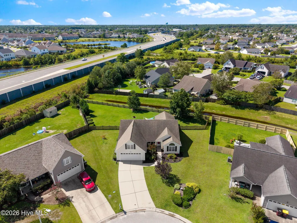
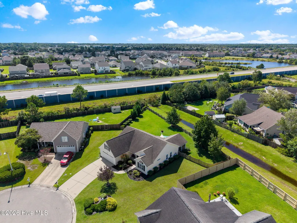
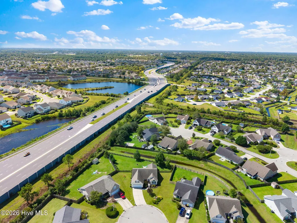
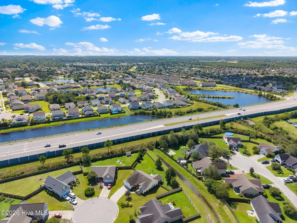
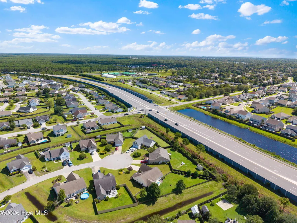
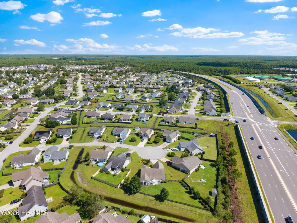
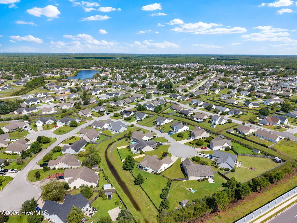
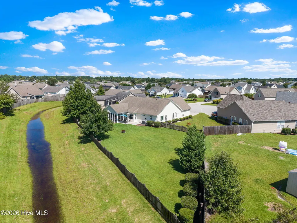
Welcome home to 2618 Ravens Glass Court! Tucked away on a quiet cul-de-sac in the desirable Courtney Pines community, this charming 4-bedroom, 2-bath home offers the perfect blend of comfort, character, and convenience. Just a quick walk or bike ride from Ogden Park and Smith Creek Park, and only minutes from Mayfaire's shopping and dining and sunny days at Wrightsville Beach, this is a location that makes enjoying the Wilmington lifestyle easy. Step inside to a versatile floor plan designed for both everyday living and entertaining. The spacious living room features beautiful hardwood floors and a cozy gas-log fireplace, creating a warm and inviting place to gather. The eat-in kitchen offers abundant counter and cabinet space, stainless steel appliances, and a sunlit breakfast nook that's perfect for morning coffee or casual meals. The thoughtfully designed split-bedroom floor plan provides added privacy, with the spacious primary suite creating its own peaceful retreat. Filled with natural light, the primary bedroom features a vaulted ceiling and generous walk-in closet, while the ensuite bath offers a double vanity and large soaking tub--the perfect place to unwind at the end of the day. Additional bedrooms provide plenty of flexibility for guests, a home office, workout space, or whatever best fits your lifestyle. Upstairs, the versatile bonus room offers even more possibilities and can easily serve as a fourth bedroom, media room, playroom, home office, or additional guest space. Another standout feature is the bright and inviting sunroom, extending the living space and offering the perfect spot to curl up with a book, entertain friends, or simply relax while overlooking the backyard. Most impressively this home rests on a .42-acre lot, the large fenced backyard provides an abundance of space to entertain, garden, play, or create your dream outdoor oasis. With a patio and plenty of room to spread out, this backyard is ready to be enjoyed throughout Wilmington's mild coastal seasons. From the spacious lot and sun-filled living spaces to the flexible floor plan and unbeatable proximity to parks, shopping, dining, and Wrightsville Beach, 2618 Ravens Glass Court has so much to offer. Come experience this Courtney Pines home for yourself!
| Elementary School | Middle School | High School |
|---|---|---|
| Murrayville Elementary School | Trask Middle School | Laney High School |
| Price History | |
|---|---|
| 9/9/2026 | Listed $410,000 |
General Features
| Living Area | 1851.0 |
|---|---|
| Heating | Electric,Forced Air |
| Cooling | Central Air |
| Utilities | Sewer Connected,Water Connected |
| Possession | Close Of Escrow,At Closing |
| Roof | Shingle |
| Zoning | R-15 |
| HOA Fee | 297.8 |
| Garage Spaces | 2.0 |
| Patio/Porch Features | Porch,Screened,Rear Porch |
| Construction Materials | Vinyl Siding,Wood Frame |
| Year Built | 2007 |
| View | See Remarks |
| Levels | One |
| Property Subtype | Single Family Residence |
| Tax Year | 2025 |
| Taxes | 1514.38 |
| Parcel Number | R03512-012-093-000 |
| Waterfront Features | None |
| Assoc Fee Paid Per | Annually |
| County | New Hanover |
| Operating Expense | 0.0 |
| New Construction | No |
| Property Type | Residential |
| In City Limits? (Y/N) | No |
| Association Amenities | Maintenance Common Areas,Taxes |
| HOA | Yes |
| Attached Garage | Yes |
| Subdivision Name | Courtney Pines |
| Garage Y/N | Yes |
| Total Rooms | 9 |
| Full Baths | 2 |
| Status | Active |
| Directions | From US-117 N/College Rd: Head toward Oleander Dr. and continue onto I-40. Take exit 420A for Gordon Rd. Turn right onto Gordon Rd. Turn left onto White Rd. Turn right onto Courtney Pines Rd. Turn le |
| High School | Laney |
| City | Wilmington |
| Association Name | CAMS |
| High School District | New Hanover |
| Lot Size Units | Acres |
| Lot Size Square Feet | 18165.0 |
| Carport Spaces | 0.0 |
| Carport Y/N | No |
| Elementary School | Murrayville |
| Property Attached Y/N | No |
| Land Lease Y/N | No |
| Home Warranty Y/N | No |
| Middle/Junior High School | Trask |
| Lease Considered Y/N | No |
| Structure Type | Wood Frame,Stick Built |
| Living Area Units | Square Feet |
| Standard Status | Active |
| Tax Assessed Value | 400100 |
| Legal Description | Lot 275 Sec 6 Courtney Pines |
| IslandOrMainland | Mainland |
Interior Features
| Interior Amenities | Walk-in Closet(s),Walk-in Shower,Blinds/Shades,Walk-In Closet(s) |
|---|---|
| Basement | None |
| Flooring | LVT/LVP,Carpet,Hardwood |
| Master Bed Level | Primary Living Area |
| Total Stories | 1 |
| Basement (Y/N) | No |
| Air Conditioning Y/N | Yes |
| Heating Y/N | Yes |
| Fireplace Y/N | Yes |
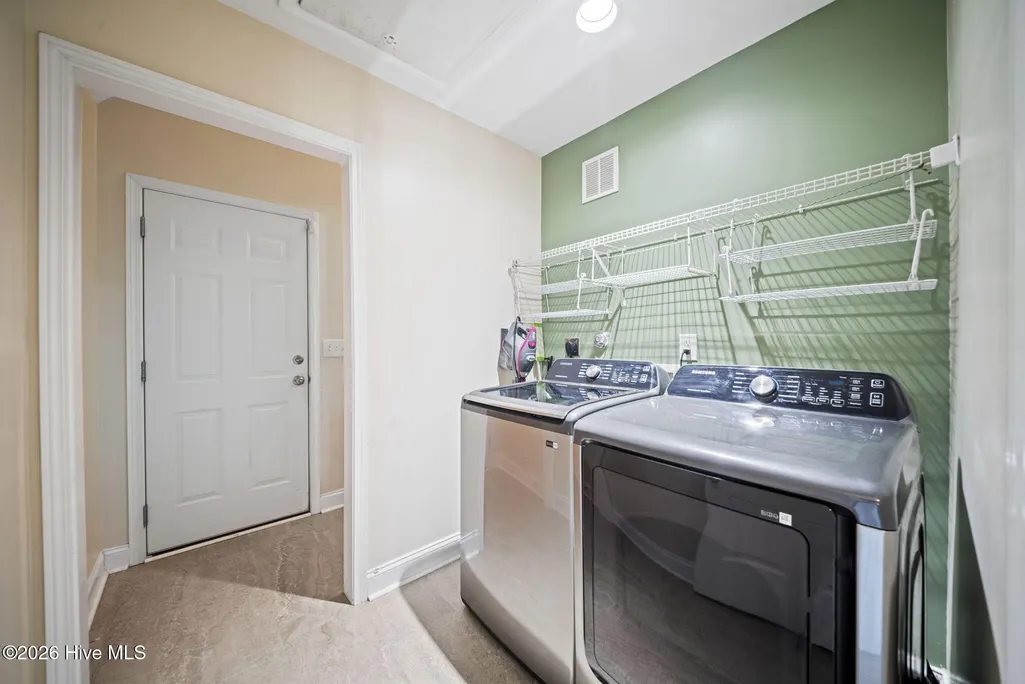
| Laundry Features | Laundry Room |
| Total Bedrooms | 4 |
| Entry Level | 1 |
| Room Type | Master Bedroom,Bedroom 2,Bedroom 3,Bedroom 4,Dining Room,Living Room,Dining Area,Laundry,Bathroom 1 |
| Unit Type | 3 Bedroom |
| Total Baths | 2 |
| Living Area Range | 1800 - 1999 |
| SmokingYN | No |
Exterior Features
| Exterior Finish | Vinyl Siding |
|---|---|
| Fencing | Full,Back Yard,Wood |
| Parking Features | Garage Faces Front,Off Street,Paved,Garage |
| Lot Features | Cul-De-Sac |
| Total Parking | 2.0 |
| Lot Size Area | 0.42 |
| Foundation Details | Slab |
| Spa | No |
| Building Area Total | 1851.0 |
| Lot Dimensions | 42x181x25x183x142 |
| Lot Size Acres | 0.42 |
| Frontage Type | See Remarks |
| Waterfront Y/N | No |
| Road Frontage Type | City Street,State Road |
| Crops Included Y/N | No |
| Horse Y/N | No |
Amenities
- Foreclosure
- Views
- Short Sale
- New Construction
- Adult 55+
- Lease To Own
- No HOA Fees
- Furnished
- Primary On Main
- Air Conditioning
- Seller Finance
- Green
- Fixer Upper
- Horse
- Golf
- Fireplace
- Deck
- Garage
- Basement
- Pool
Property vs Single Family Average in 28411
Price
Taxes
Year Built
Visits
 All information deemed reliable but not guaranteed. All properties are subject to prior sale, change or withdrawal. Neither listing broker(s) or information provider(s) shall be responsible for any typographical errors, misinformation, misprints and shall be held totally harmless. Listing(s) information is provided for consumer's personal, non-commercial use and may not be used for any purpose other than to identify prospective properties consumers may be interested in purchasing. The data relating
 The data relating to real estate on this web site comes in part from the Internet Data Exchange program of Hive MLS LLC, and is updated as of September 9, 2026 4:00 PM UTC All information is deemed reliable but not guaranteed and should be independently verified. All properties are subject to prior sale, change, or withdrawal. Neither listing broker(s) nor NextHome Cape Fear shall be responsible for any typographical errors, misinformation, or misprints, and shall be held totally harmless from any
