
Water Views - Primary on Main
Address
108 Strawflower Drive, Supply, NC
Price
$ 2,395,000
Property Attributes
- MLS#100602381
- TypeSingle Family
- Listing Status Active
- CountyBRUNSWICK
- CitySupply
- AreaHolden Beach West
- NeighborhoodSupply
- Zip28462
- StyleSingle Family Residence
- Year Built2023
- Taxes$ 7435
- Price$ 2,395,000
- Bedrooms4
- Full Bathrooms4
- Half Bathrooms1
- Sqr Footage2819
- Lot Size0.25 Acres
Data Source:
North Carolina Regional MLS (NCRMLS)
Property Description
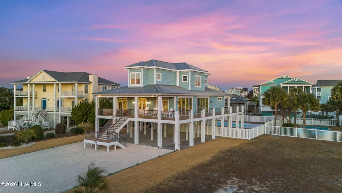
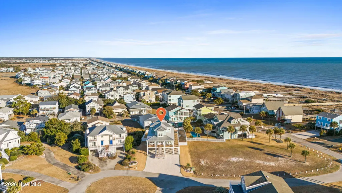
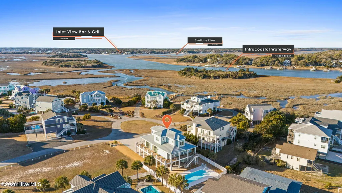
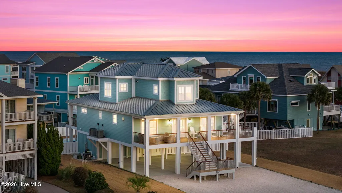
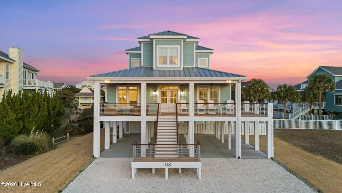
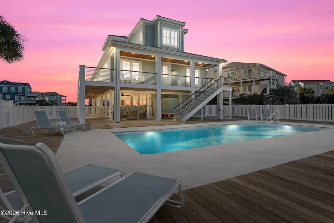
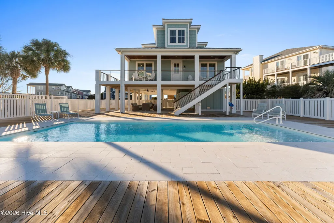
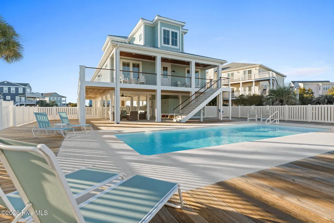
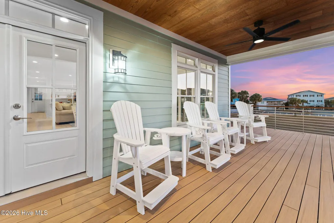
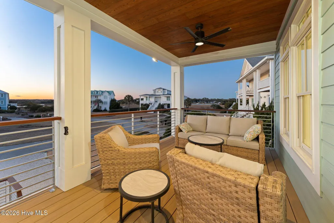
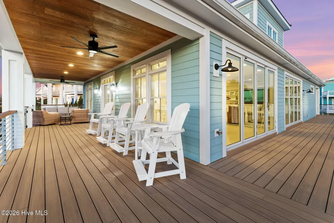
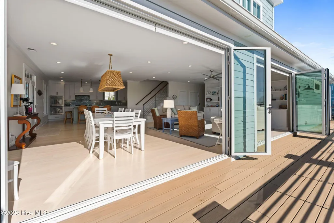
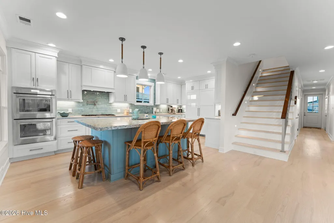
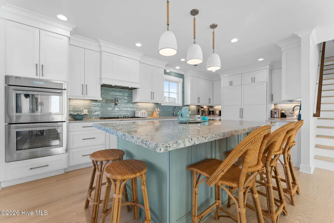
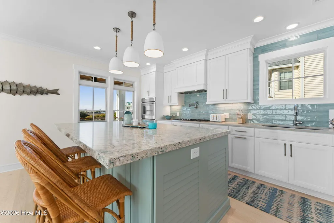
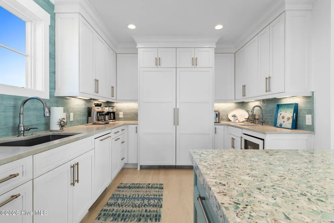
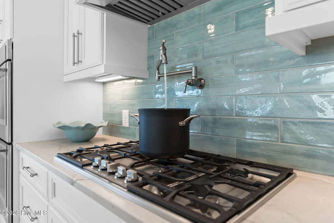
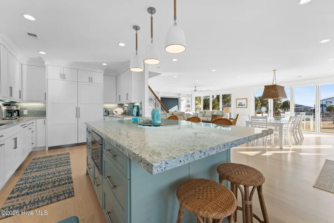
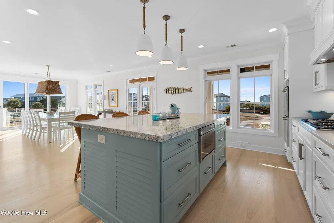
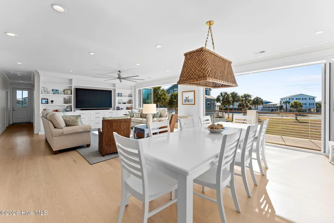
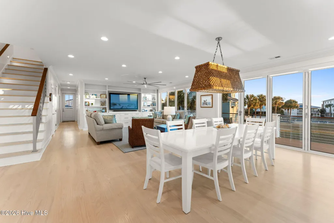
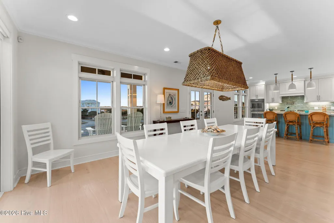
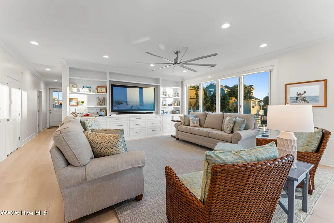
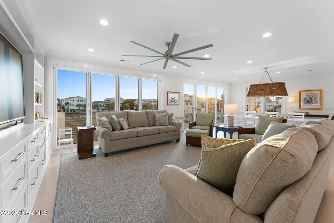
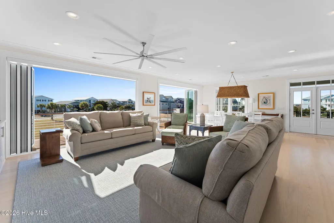
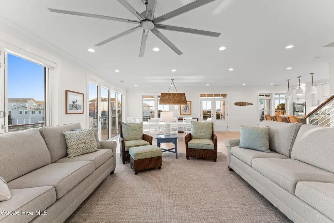
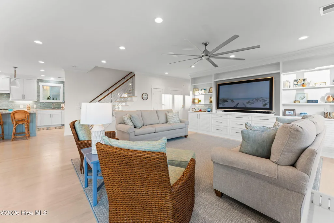
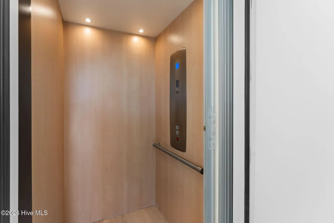
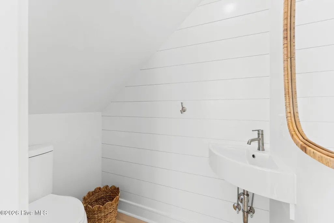
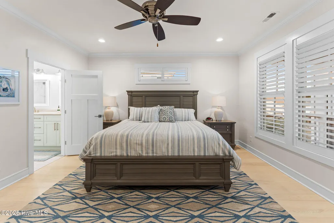
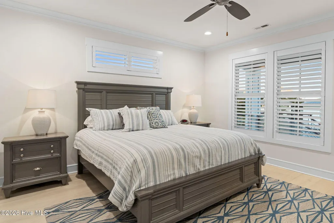
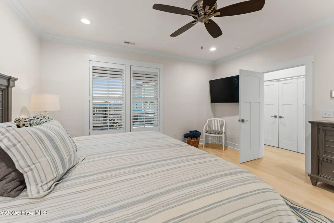
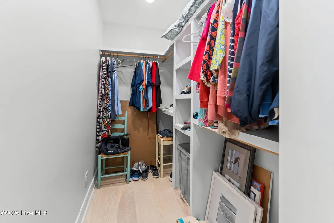
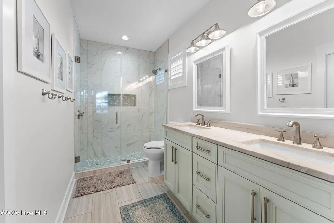
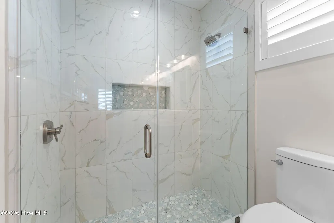
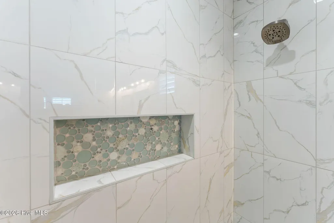
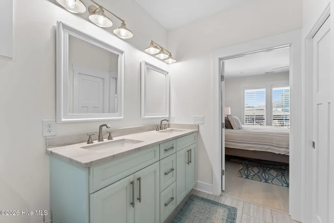
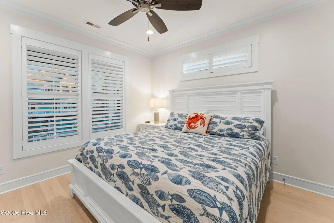
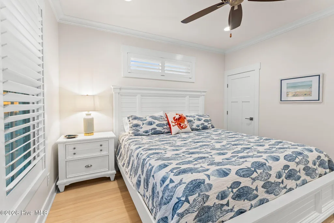
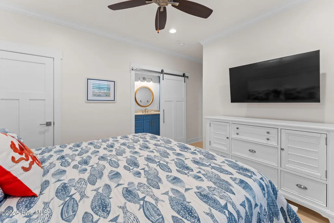
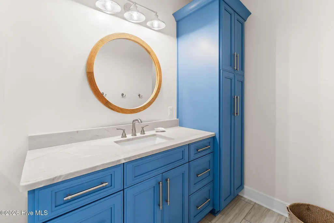
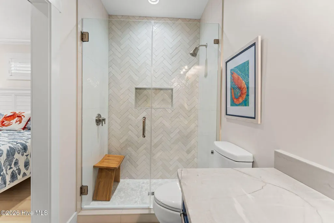
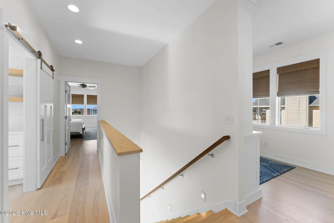
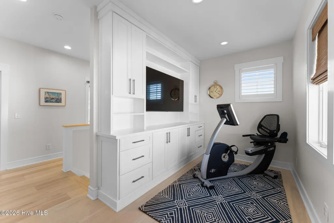
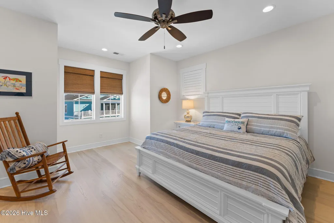
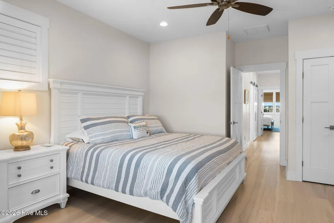
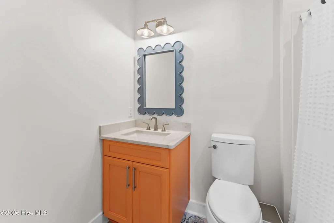
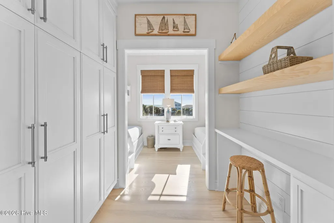
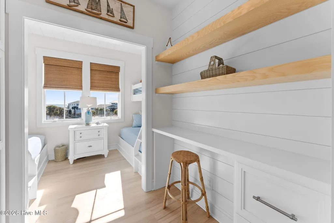
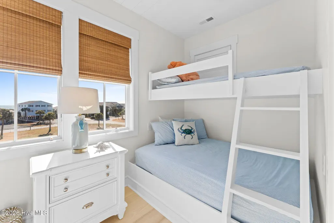
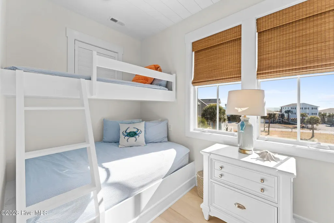
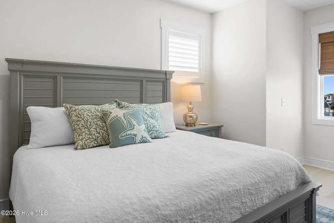
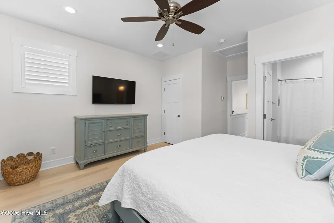
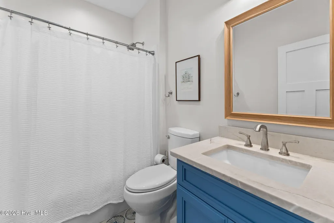
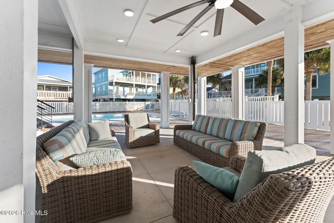
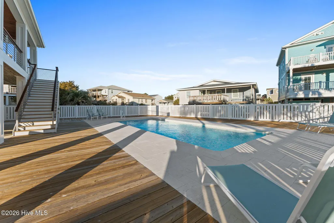
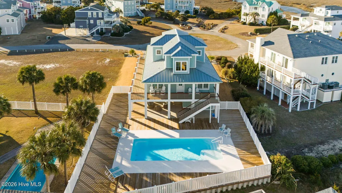
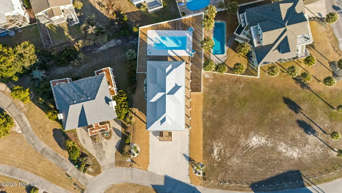
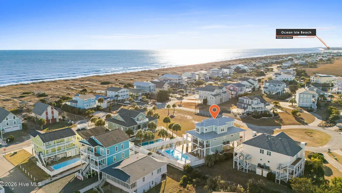
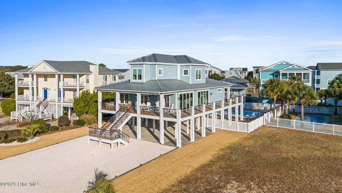
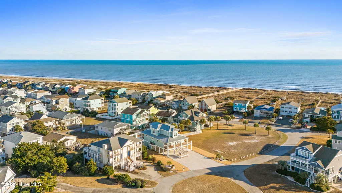
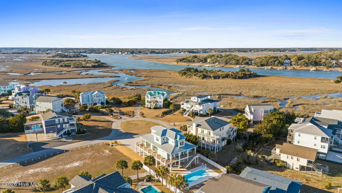
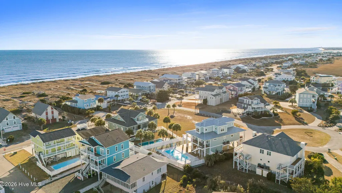
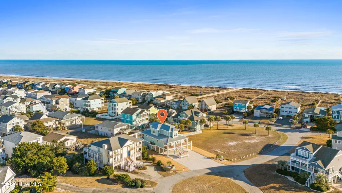
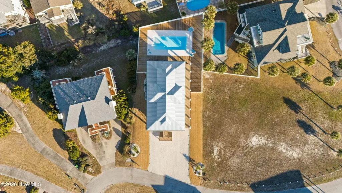
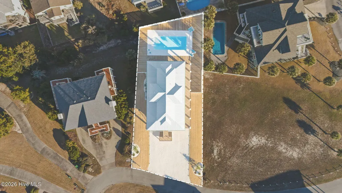
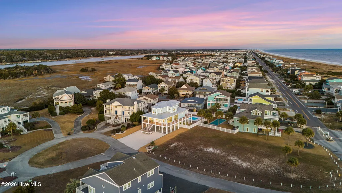
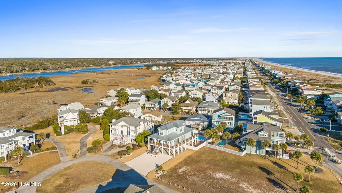
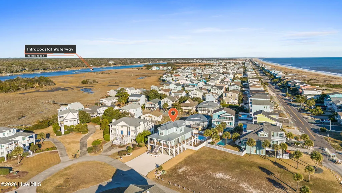
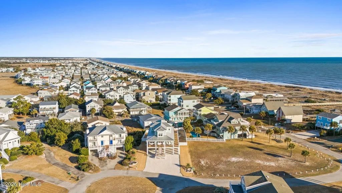
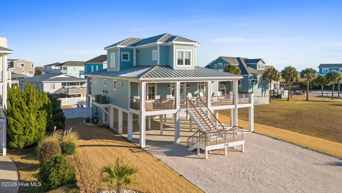
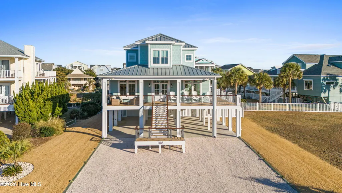
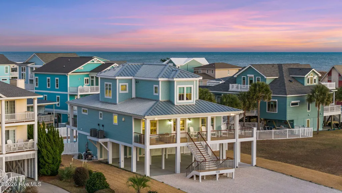
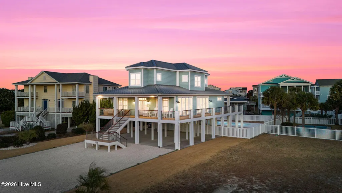
Welcome to this spectacularly 4 bedroom 4.5 bath custom built home which is an elegant coastal sanctuary located on the sought after shores of the west end gated section of Holden Beach. This home is designed for refined seaside living. this beautifully appointed home offers a perfect balance of sophistication, comfort, and relaxed island charm on Holden Beach. The interior showcases a bright, open-concept design filled with natural light and timeless coastal finishes. Expansive living spaces flow effortlessly, creating an ideal setting for both upscale entertaining and everyday luxury. the culinary kitchen is thoughtfully designed to be both stylish and functional with Thermador Bluetooth-enabled appliances, a massive custom island with storage on both sides, and quartzite and vetrostone counters offering generous space for gathering after a day by the water. A private elevator serves the main level, this home also offers much more; a seamless metal roof, Custom designed interior, ash flooring, custom cabinets, detailed crown and base molding, IPE wool rail caps, Anderson windows, 2X6 Framing, Spray Foam Insulation throughout, Hardy Board siding with shake, lap, and board and batten designs, three dehumidifiers, a commercial ice maker, driveway is finished with unique Bahama rock, and all outer pilings are trimmed in hardy board for a refined finish. Step outside the open floor living concept after folding back the 2 south facing 12 foot Nana walls and embrace the coastal lifestyle with inviting outdoor spaces perfect for moning coffee, evening cocktails, or relaxing under stars. Situated in a quiet upscale neighborhood, this home offers privacy while remaining close to all that Holden Beach has to offer. The resort-style sanctuary 2700+ sf of composite decking and a heated 16 X 38 pool with 648 sq. ft. of custom stone surround, a framed by a designer retaining walls and irrigated yard. Inquire today.
| Elementary School | Middle School | High School |
|---|---|---|
| Virginia Williamson Elementary School | Cedar Grove Middle School | West Brunswick High School |
| Price History | |
|---|---|
| 9/9/2026 | Listed $2,395,000 |
General Features
| Living Area | 2819.0 |
|---|---|
| Heating | Electric,Heat Pump |
| Cooling | Central Air |
| Utilities | Sewer Connected,Water Connected |
| Possession | Close Of Escrow,At Closing |
| Roof | Metal |
| Appliances | Gas Cooktop,Built-In Microwave,Washer,Refrigerator,Ice Maker,Dryer,Double Oven,Disposal,Dishwasher,Tankless Water Heater |
| Zoning | Hb-R-1 |
| HOA Fee | 850.0 |
| Garage Spaces | 1.0 |
| Patio/Porch Features | Open,Covered,Deck,Porch,Wrap Around |
| Pool Features | In Ground |
| Security Features | Smoke Detector(s) |
| Construction Materials | Fiber Cement,Wood Frame |
| Year Built | 2023 |
| View | ICW,Marsh,Ocean,Water |
| Levels | Two |
| Property Subtype | Single Family Residence |
| Tax Year | 2025 |
| Taxes | 7435.25 |
| Parcel Number | 245ga149 |
| Waterfront Features | None |
| Accessibility | Accessible Elevator Installed |
| Assoc Fee Paid Per | Annually |
| County | Brunswick |
| Operating Expense | 0.0 |
| New Construction | No |
| Property Type | Residential |
| In City Limits? (Y/N) | Yes |
| Association Amenities | Beach Access,Gated,Maintenance Common Areas,Maintenance Roads,Security |
| HOA | Yes |
| Attached Garage | Yes |
| Subdivision Name | Holden Beach West |
| Garage Y/N | Yes |
| Other Structures | Shower,Storage |
| Total Rooms | 9 |
| Full Baths | 4 |
| Status | Active |
| Directions | Cross over Holden Beach bridge turn right go to west end gate after west end gate turn right on Strawflower house is on right. |
| High School | West Brunswick |
| City | Supply |
| Association Name | HB West POA |
| High School District | Brunswick County Schools |
| Lot Size Units | Acres |
| Lot Size Square Feet | 10890.0 |
| Carport Spaces | 0.0 |
| Carport Y/N | No |
| Elementary School | Virginia Williamson |
| Property Attached Y/N | No |
| Land Lease Y/N | No |
| Home Warranty Y/N | No |
| Middle/Junior High School | Cedar Grove |
| Lease Considered Y/N | No |
| Structure Type | Wood Frame,Stick Built |
| Living Area Units | Square Feet |
| Standard Status | Active |
| Tax Assessed Value | 1467130 |
| Tax Lot | 171 |
| Legal Description | L-171 Hpw Plat L/367 |
| IslandOrMainland | Island |
Interior Features
| Interior Amenities | Master Downstairs,Walk-in Closet(s),High Ceilings,Solid Surface,Bookcases,Kitchen Island,Elevator,Ceiling Fan(s),Walk-in Shower,Wet Bar,Blinds/Shades,Walk-In Closet(s) |
|---|---|
| Basement | None |
| Flooring | Tile,Wood |
| Furnished Y/N | Partially |
| Water Heater | Propane,Tankless |
| Master Bed Level | Primary Living Area |
| Total Stories | 2 |
| Basement (Y/N) | No |
| Air Conditioning Y/N | Yes |
| Heating Y/N | Yes |
| Fireplace Y/N | No |
| Half Baths | 1 |
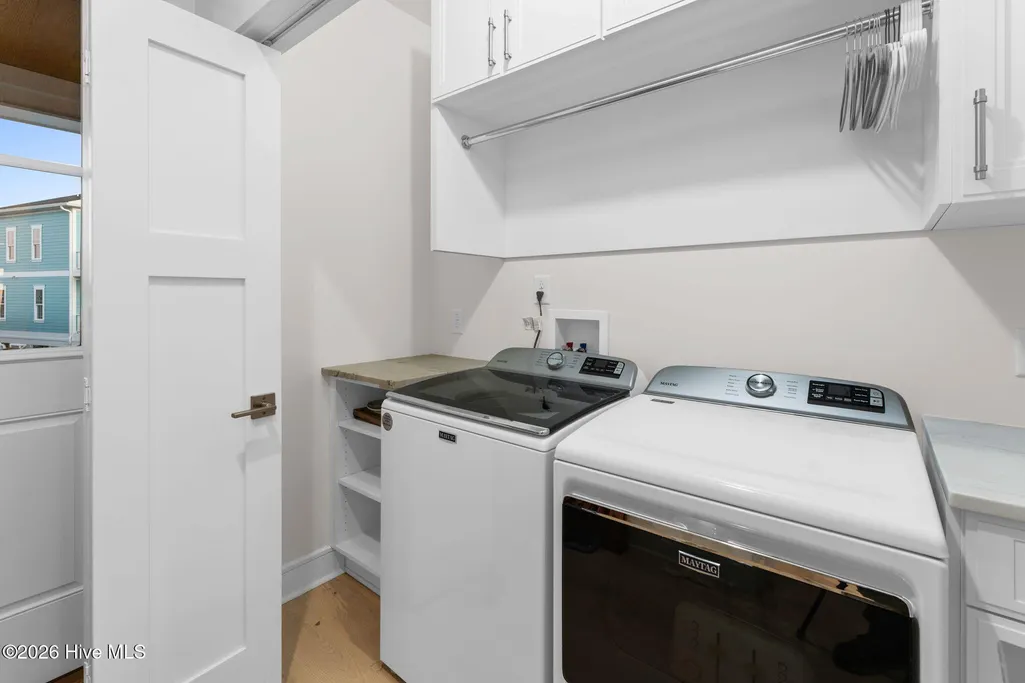
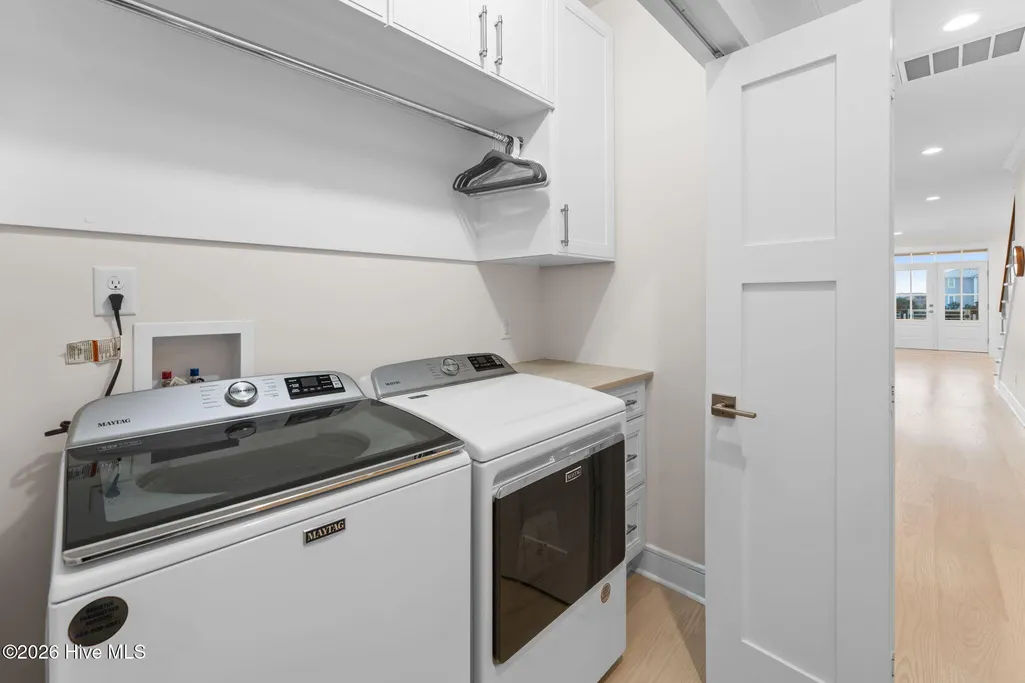
| Laundry Features | In Hall,Laundry Closet |
| Total Bedrooms | 4 |
| Attic Features | None |
| Entry Level | 1 |
| Room Type | Bathroom 2,Bathroom 3,Bathroom 4,Bathroom 5,Bedroom 2,Bedroom 3,Bedroom 4,Bedroom 5,Dining Area,Bathroom 1,Master Bedroom |
| Unit Type | 4 Bedroom Or More |
| Total Baths | 5 |
| Living Area Range | 2800 - 2999 |
| SmokingYN | No |
Exterior Features
| Exterior Amenities | Outdoor Shower,Irrigation System |
|---|---|
| Exterior Finish | Fiber Cement |
| Fencing | Partial,Back Yard,Vinyl |
| Parking Features | Gravel,On Site,Unpaved |
| Lot Features | Dead End |
| Water Source | Public |
| Total Parking | 1.0 |
| Lot Size Area | 0.25 |
| Foundation Details | Other,Raised,Pilings |
| Spa | No |
| Building Area Total | 2819.0 |
| Lot Dimensions | 82x169x73x128 |
| Lot Size Acres | 0.25 |
| Road Surface Type | Paved |
| Frontage Type | See Remarks |
| Waterfront Y/N | No |
| Road Frontage Type | Private Road,Maintained,Paved |
| Crops Included Y/N | No |
| Horse Y/N | No |
Amenities
- Foreclosure
- Views
- Short Sale
- New Construction
- Adult 55+
- Lease To Own
- No HOA Fees
- Furnished
- Primary On Main
- Air Conditioning
- Seller Finance
- Green
- Fixer Upper
- Horse
- Golf
- Fireplace
- Deck
- Garage
- Basement
- Pool
Property vs Single Family Average in 28462
Price
Taxes
Year Built
 All information deemed reliable but not guaranteed. All properties are subject to prior sale, change or withdrawal. Neither listing broker(s) or information provider(s) shall be responsible for any typographical errors, misinformation, misprints and shall be held totally harmless. Listing(s) information is provided for consumer's personal, non-commercial use and may not be used for any purpose other than to identify prospective properties consumers may be interested in purchasing. The data relating
 The data relating to real estate on this web site comes in part from the Internet Data Exchange program of Hive MLS LLC, and is updated as of September 9, 2026 4:00 PM UTC All information is deemed reliable but not guaranteed and should be independently verified. All properties are subject to prior sale, change, or withdrawal. Neither listing broker(s) nor NextHome Cape Fear shall be responsible for any typographical errors, misinformation, or misprints, and shall be held totally harmless from any
