
Waterfront - Primary on Main
Address
5527 E Beach Drive, Oak Island, NC
Price
$ 1,650,000
Property Attributes
- MLS#100603178
- TypeSingle Family
- Listing Status Active
- CountyBRUNSWICK
- CityOak Island
- AreaNot In Subdivision
- NeighborhoodOak Island
- Zip28465
- StyleSingle Family Residence
- Year Built2002
- Taxes$ 925
- Price$ 1,650,000
- Bedrooms4
- Full Bathrooms3
- Half Bathrooms1
- Sqr Footage1801
- Lot Size0.16 Acres
Data Source:
North Carolina Regional MLS (NCRMLS)
Property Description
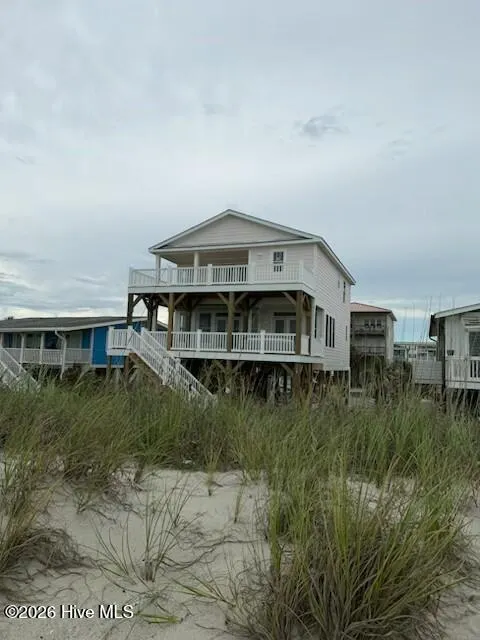
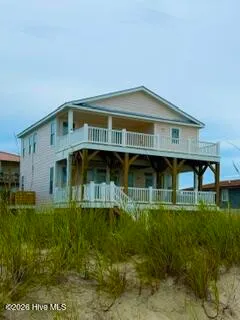
Perched directly on the pristine shores of Oak Island, this stunning 4 bedroom, 3.5 bathroom oceanfront masterpiece has been completely remodeled and is turn key ready for it's next chapter. Whether you are an investor seeking a high yield rental or a family looking for the ultimate vacation getaway, or searching for your forever permanent residence, this property delivers on every front. This home is being sold fully furnished, down to it's high end housewares, making it rental-ready from day one. Inside, you will find premium finishes designed for both coastal elegance and durability, including Luxury Vinyl Plank flooring throughout the bedrooms and main living areas and , beautifully tiled bathrooms and showers. and custom tiled backsplashes. The chefs kitchen features sleek granite countertops and stainless steel appliances, perfect for entertaining. Centrally located to all the shopping, dining, and recreation Oak Island has to offer, this coastal gem provides the perfect balance of beachfront seclusion and town convenience. Schedule your tour today because this oceanfront retreat is ready for you!
| Elementary School | Middle School | High School |
|---|---|---|
| Southport Elementary School | South Brunswick Middle School | South Brunswick High School |
| Price History | |
|---|---|
| 9/12/2026 | Listed $1,650,000 |
General Features
| Living Area | 1801.0 |
|---|---|
| Heating | Heat Pump,Electric,Forced Air,Zoned |
| Cooling | Central Air,Zoned,Ceiling Fan(s),Heat Pump |
| Utilities | Sewer Connected |
| Possession | Close Of Escrow,At Closing |
| Roof | Architectural Shingle |
| Appliances | Built-In Microwave,Washer,Refrigerator,Dryer,Disposal,Dishwasher,Electric Range |
| Zoning | Ok-R-7 |
| Patio/Porch Features | Deck,Rear Porch |
| Pool Features | None |
| Security Features | Smoke Detector(s) |
| Construction Materials | Fiber Cement,Wood Frame |
| Year Built | 2002 |
| View | Ocean |
| Levels | Two |
| Property Subtype | Single Family Residence |
| Tax Year | 2026 |
| Taxes | 925.92 |
| Parcel Number | 250af010 |
| HomeWarrantyAmount | 0.0 |
| Accessibility | None |
| County | Brunswick |
| Operating Expense | 0.0 |
| New Construction | No |
| Property Type | Residential |
| In City Limits? (Y/N) | Yes |
| HOA | No |
| Attached Garage | Yes |
| Subdivision Name | Not In Subdivision |
| Garage Y/N | No |
| Total Rooms | 6 |
| Full Baths | 3 |
| Status | Active |
| Directions | Oak Island Drive to 58th St. South. Right after curve house is on left. Oceanfront. |
| High School | South Brunswick |
| City | Oak Island |
| High School District | Brunswick County Schools |
| Lot Size Units | Acres |
| Lot Size Square Feet | 6970.0 |
| Carport Spaces | 0.0 |
| Carport Y/N | No |
| Elementary School | Southport |
| Property Attached Y/N | No |
| Land Lease Y/N | No |
| Home Warranty Y/N | Yes |
| Middle/Junior High School | South Brunswick |
| Property Condition | UpdatedRemodeled |
| Lease Considered Y/N | No |
| Structure Type | Wood Frame,Stick Built |
| Living Area Units | Square Feet |
| Standard Status | Active |
| Tax Assessed Value | 56000 |
| Legal Description | L-14 B-4 S-1 |
| IslandOrMainland | Island |
Interior Features
| Interior Amenities | High Ceilings,Solid Surface,Kitchen Island,Ceiling Fan(s),Furnished,Pantry,Reverse Floor Plan,Walk-in Shower,Eat-in Kitchen |
|---|---|
| Flooring | LVT/LVP,Tile |
| Furnished Y/N | Furnished |
| Water Heater | Electric |
| Master Bed Level | Primary Living Area |
| Total Stories | 2 |
| Basement (Y/N) | No |
| Air Conditioning Y/N | Yes |
| Heating Y/N | Yes |
| Window Features | Thermal Windows |
| Fireplace Y/N | No |
| Half Baths | 1 |
| Laundry Features | Laundry Closet |
| Total Bedrooms | 4 |
| Attic Features | Scuttle |
| Entry Level | 2 |
| Room Type | Bedroom 1,Bedroom 2,Bedroom 3,Dining Area,Bedroom 4,Living Room |
| Unit Type | 4 Bedroom Or More |
| Total Baths | 4 |
| Living Area Range | 1800 - 1999 |
| SmokingYN | No |
Exterior Features
| Exterior Amenities | Outdoor Shower,DP50 Windows,Thermal Doors |
|---|---|
| Exterior Finish | Fiber Cement |
| Fencing | None |
| Parking Features | Attached,Covered,Gravel,Concrete,Underhouse |
| Lot Features | Dunes,Ocean Side,Landscaped,Recreation Nearby,Rectangular Lot,Shopping Nearby |
| Water Source | Public,County Water |
| Total Parking | 6.0 |
| Lot Size Area | 0.16 |
| Foundation Details | Other,Pilings |
| Spa | No |
| Building Area Total | 1801.0 |
| Lot Dimensions | 50 x 150 |
| Lot Size Acres | 0.16 |
| Road Surface Type | Paved |
| Frontage Type | Oceanfront |
| Waterfront Y/N | Yes |
| Door Features | Thermal Doors |
| Road Frontage Type | Maintained,City Street,State Road,Paved |
| Crops Included Y/N | No |
| Horse Y/N | No |
Amenities
- Foreclosure
- Views
- Short Sale
- New Construction
- Adult 55+
- Lease To Own
- No HOA Fees
- Furnished
- Primary On Main
- Air Conditioning
- Seller Finance
- Green
- Fixer Upper
- Horse
- Golf
- Fireplace
- Deck
- Garage
- Basement
- Pool
Property vs Single Family Average in 28465
Price
Taxes
Year Built
 All information deemed reliable but not guaranteed. All properties are subject to prior sale, change or withdrawal. Neither listing broker(s) or information provider(s) shall be responsible for any typographical errors, misinformation, misprints and shall be held totally harmless. Listing(s) information is provided for consumer's personal, non-commercial use and may not be used for any purpose other than to identify prospective properties consumers may be interested in purchasing. The data relating
 The data relating to real estate on this web site comes in part from the Internet Data Exchange program of Hive MLS LLC, and is updated as of September 12, 2026 4:23 PM UTC All information is deemed reliable but not guaranteed and should be independently verified. All properties are subject to prior sale, change, or withdrawal. Neither listing broker(s) nor NextHome Cape Fear shall be responsible for any typographical errors, misinformation, or misprints, and shall be held totally harmless from any
