
Open House Tue, Sep 15th 11:00 AM - 2:00 PM - Primary on Main

Address
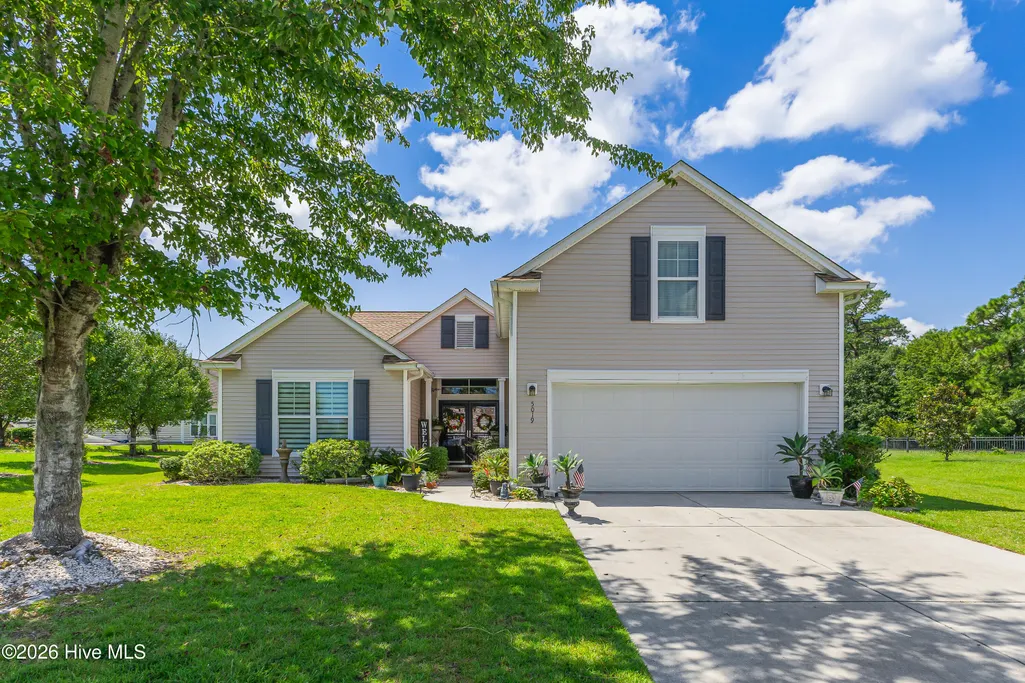
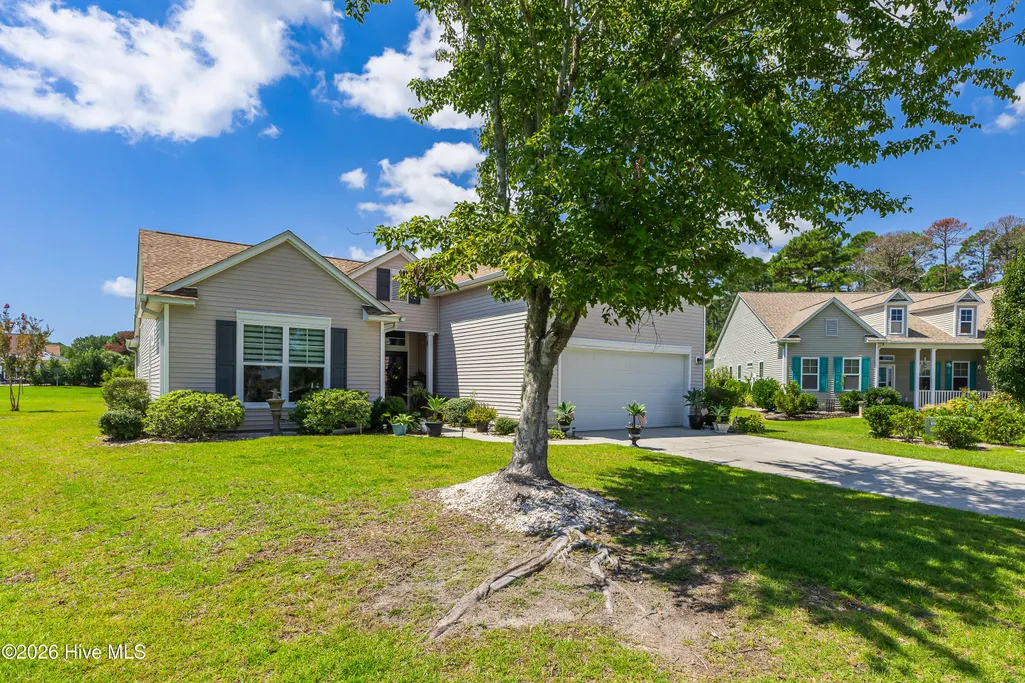
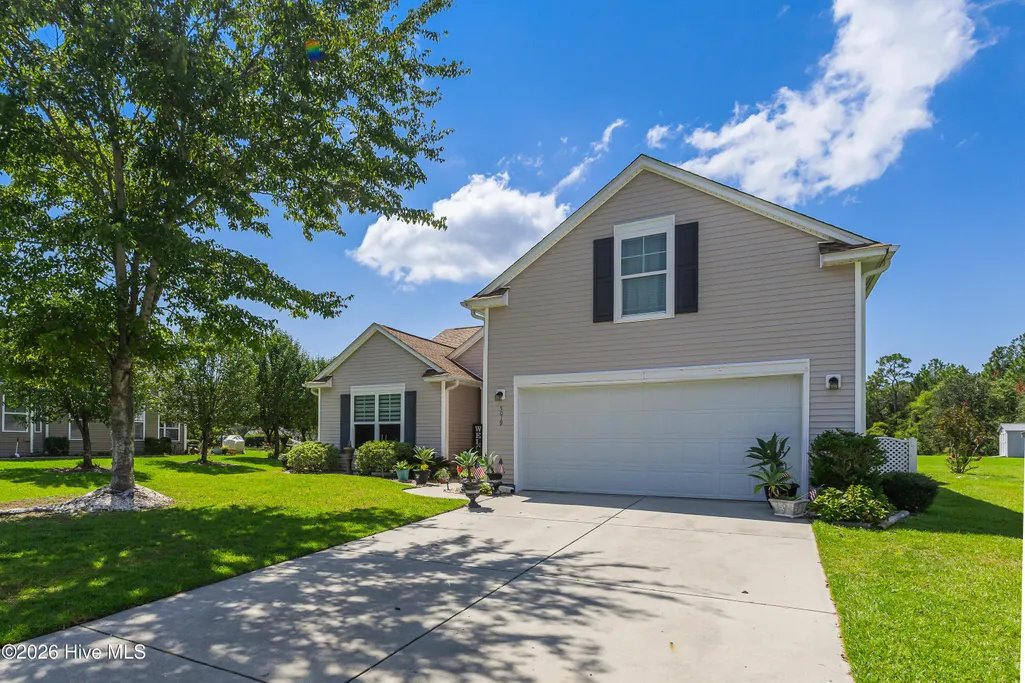
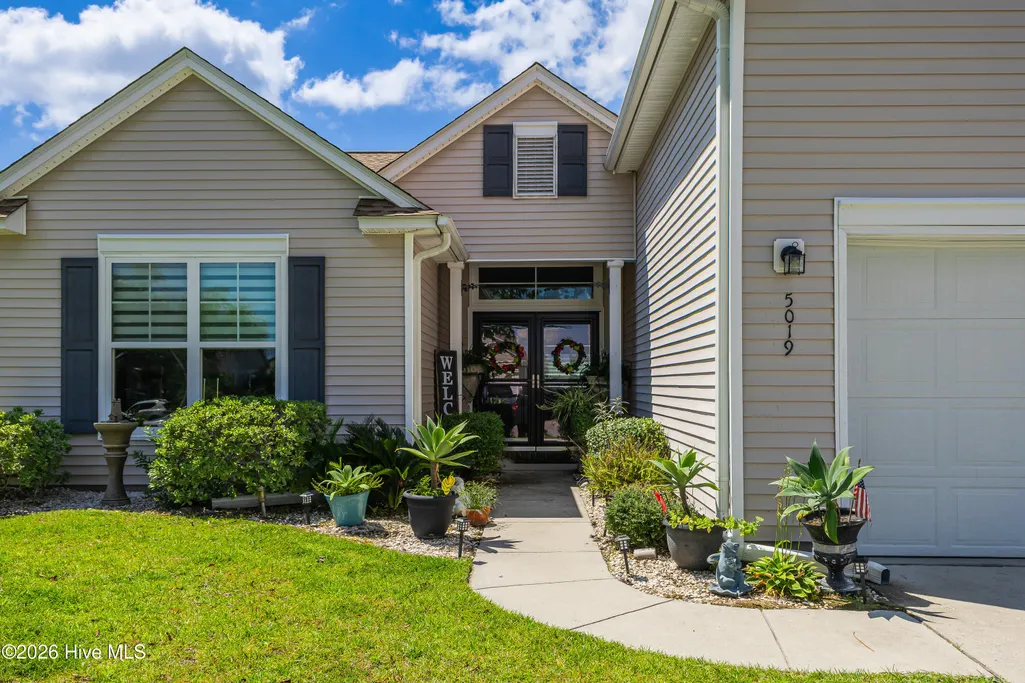
5019 Pierhead Court, Southport, NC
Price
$ 459,000
Property Attributes
- MLS#100603300
- TypeSingle Family
- Listing Status Active
- CountyBRUNSWICK
- CitySouthport
- AreaRivermist at Dutchma
- NeighborhoodSouthport
- Zip28461
- StyleSingle Family Residence
- Year Built2009
- Taxes$ 2914
- Price$ 459,000
- Bedrooms4
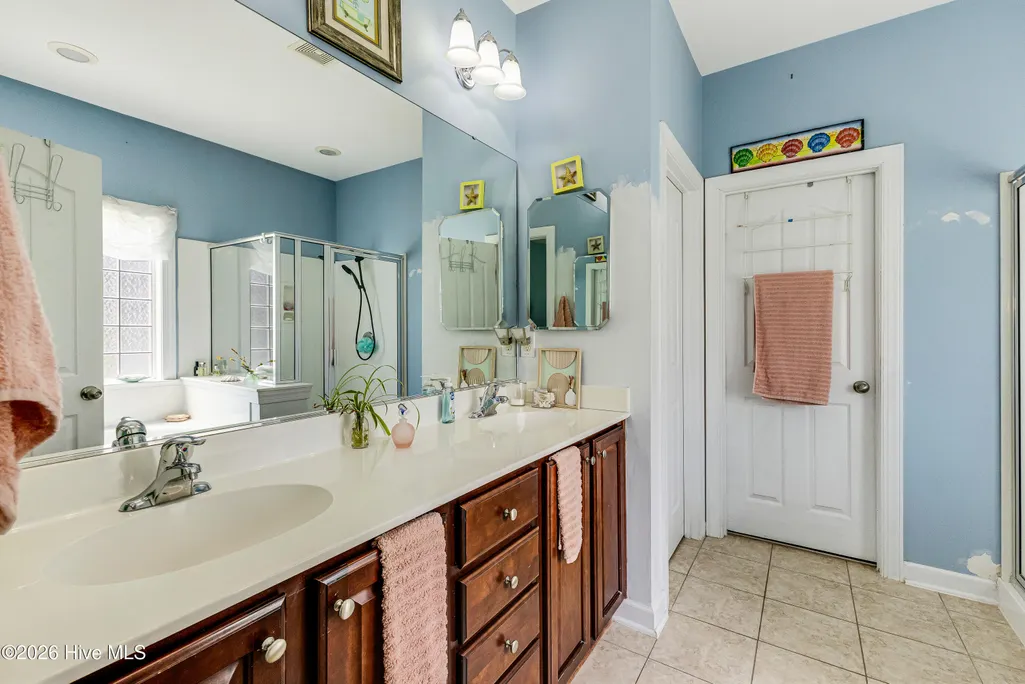
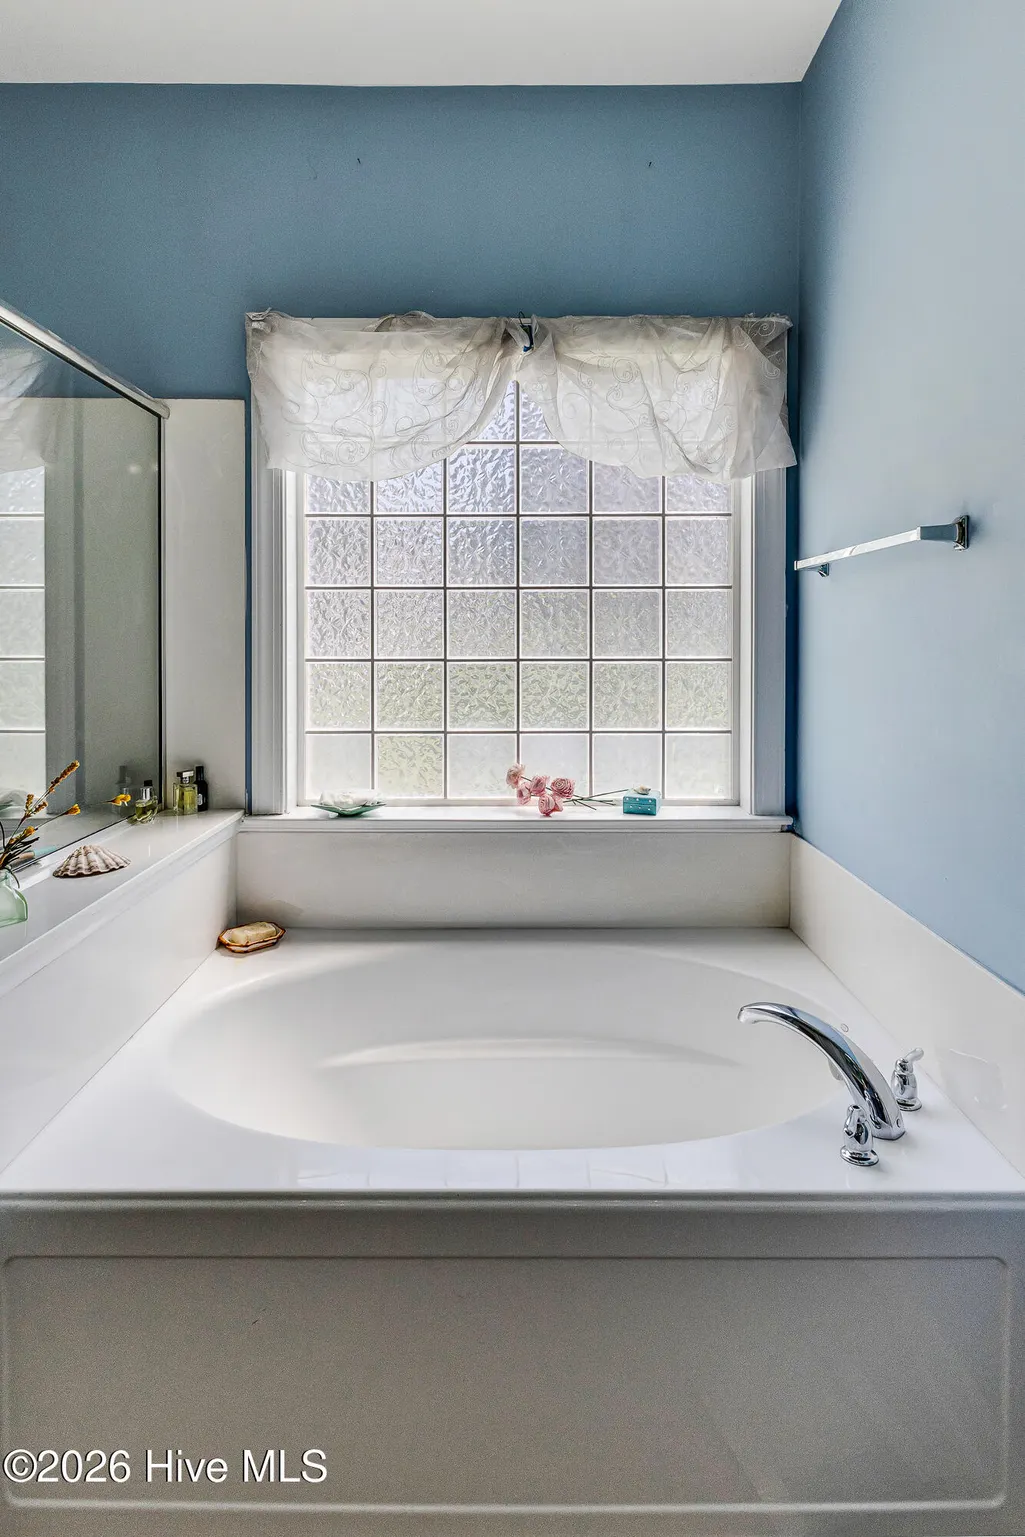
- Full Bathrooms3
- Half Bathrooms0
- Sqr Footage2600
- Lot Size0.26 Acres
Data Source:
North Carolina Regional MLS (NCRMLS)
Property Description
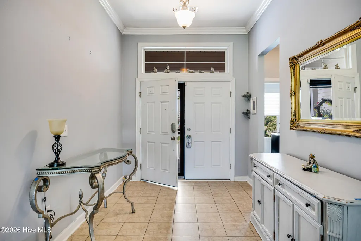
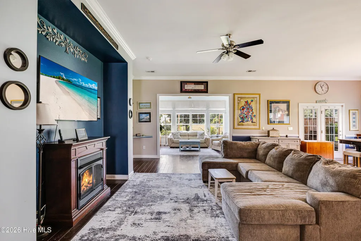
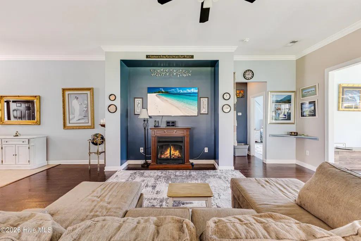
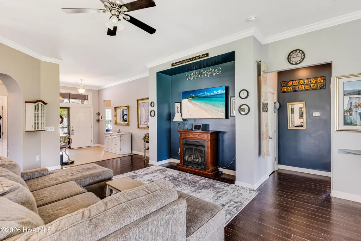
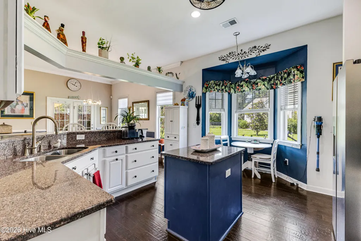
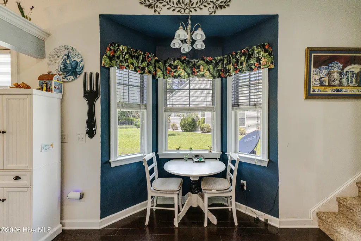
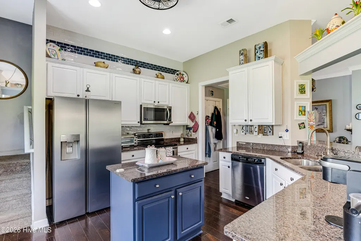
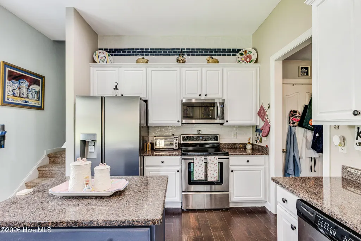
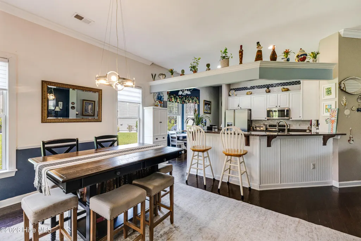
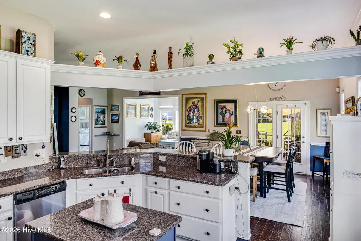
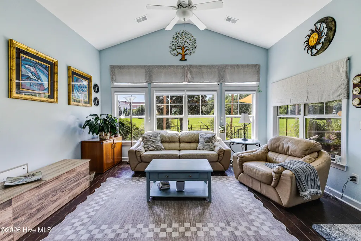
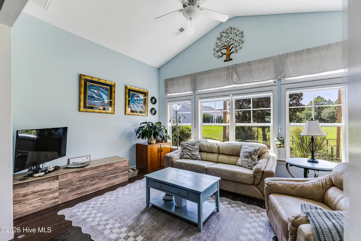
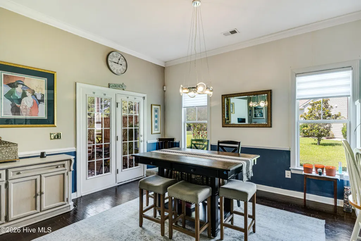
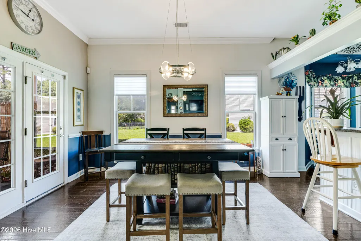
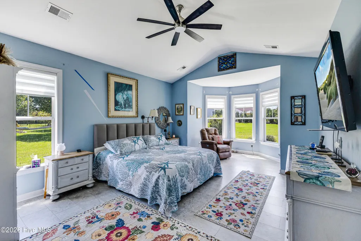
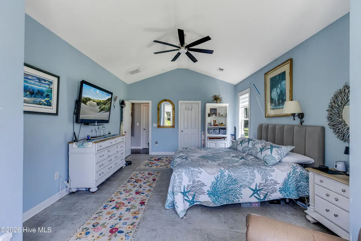
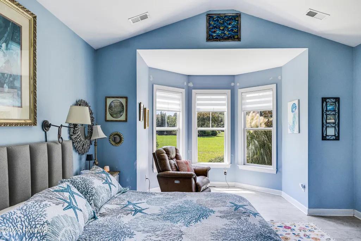
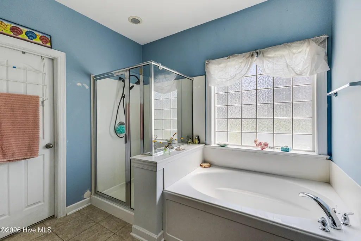
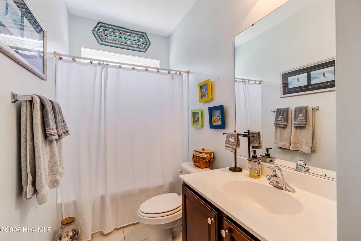
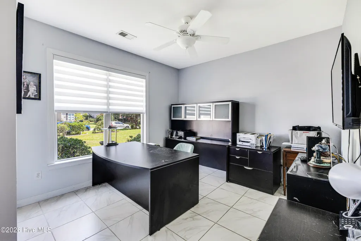
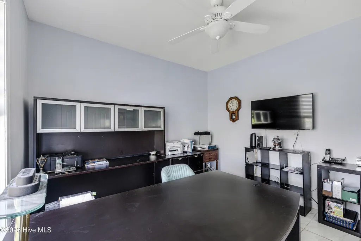
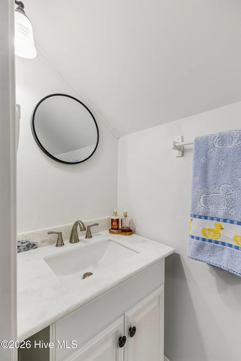
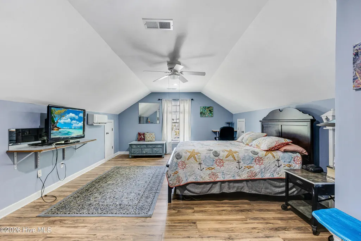
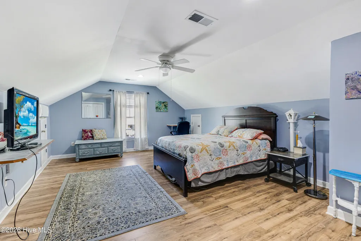
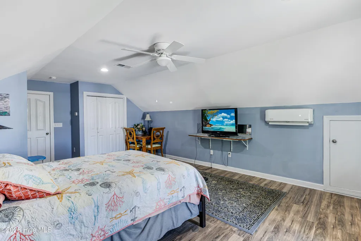
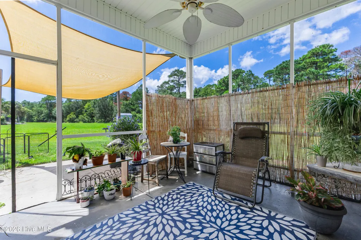
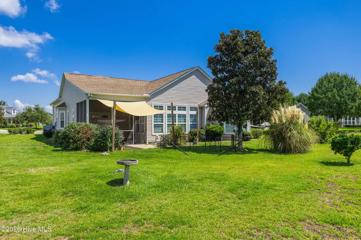
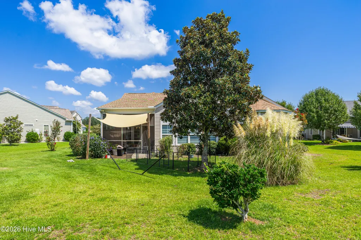
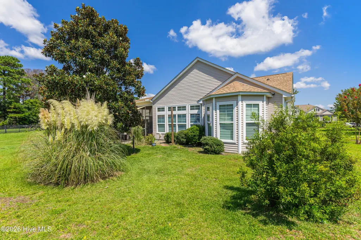
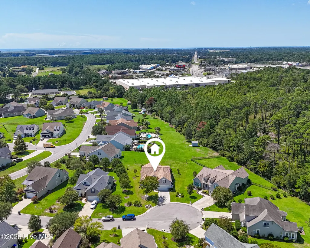
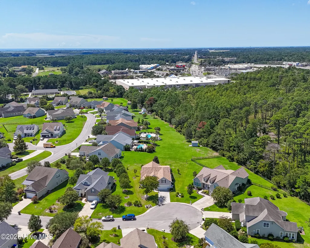
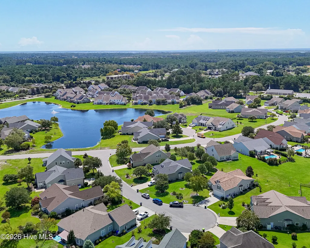
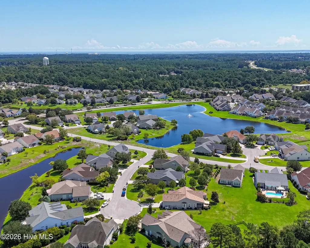
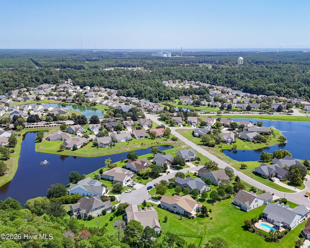
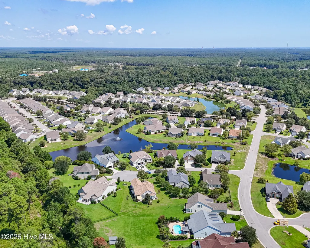
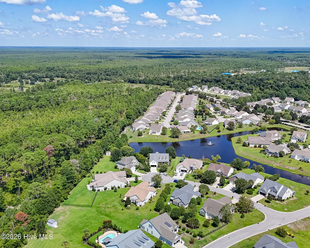
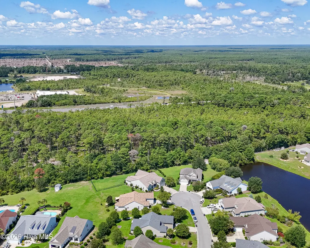
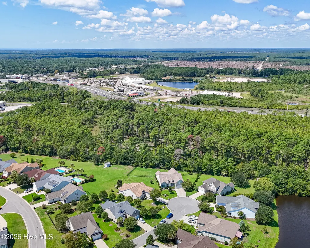
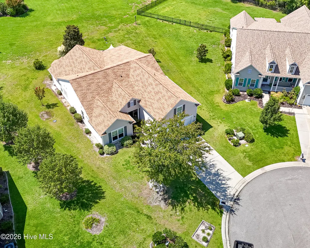
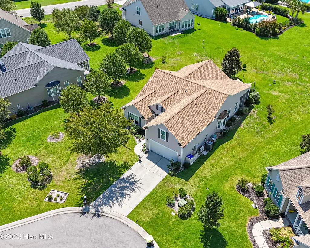
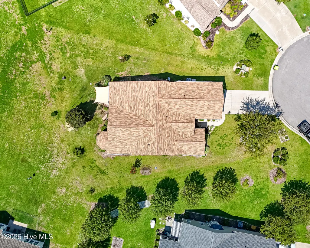
Some homes feel like they are waiting for someone to come along and make them their own. 5019 Pierhead Court is one of those places. Set in the established community of Rivermist at Dutchman Creek, this 4-bedroom, 3-bath home offers 2,600 square feet, plenty of natural light, and the kind of comfortable spaces that make it easy to settle in and stay awhile. The heart of the home is the main living area, where a spacious kitchen, dedicated dining area, and living room with propane fireplace come together for everyday living and gathering. Just beyond, the sunroom is the sort of room you may not expect to love quite as much as you do. Filled with natural light and tucked away from the main flow of the house, it is an easy place to linger over coffee, curl up with a book, or let the day wind down. A screened porch leads to the beautiful backyard and gives you another place to enjoy the outdoors. Throughout the home, high ceilings, double doors, generous windows with lovely blinds, and thoughtful details create a sense of light and character. Upstairs, a private additional space offers flexibility for guests, a home office, hobbies, or simply a little room of your own. A new roof installed in 2024 offers the peace of mind you're after, too. Outside your front door, Rivermist at Dutchman Creek offers the comfort of an established neighborhood and community amenities, while its location puts downtown Southport and Oak Island close at hand. Spend the morning at the beach, head into town for lunch, meet friends for dinner, or take the short drive home and settle into the quiet of your own backyard. If you are looking for a place to land, make memories, and enjoy the best of the Southport lifestyle, 5019 Pierhead Court is ready to welcome you home.
| Elementary School | Middle School | High School |
|---|---|---|
| Southport Elementary School | South Brunswick Middle School | South Brunswick High School |
| Price History | |
|---|---|
| 9/14/2026 | Listed $459,000 |
General Features
| Living Area | 2600.0 |
|---|---|
| Heating | Fireplace(s),Electric,Heat Pump |
| Cooling | Central Air,Wall/Window Unit(s),Ceiling Fan(s) |
| Utilities | Sewer Connected,Water Connected |
| Possession | Close Of Escrow,At Closing |
| Roof | Architectural Shingle |
| Appliances | Electric Oven,Built-In Microwave,Refrigerator,Disposal,Dishwasher,Cooktop,Electric Range |
| Zoning | Sp-Pud |
| HOA Fee | 1188.0 |
| Garage Spaces | 2.0 |
| Patio/Porch Features | Porch,Screened |
| Construction Materials | Vinyl Siding,Wood Frame |
| Year Built | 2009 |
| View | See Remarks |
| Levels | One and One Half |
| Property Subtype | Single Family Residence |
| Tax Year | 2025 |
| Taxes | 2914.93 |
| Parcel Number | 221ba034 |
| HomeWarrantyAmount | 80.0 |
| Assoc Fee Paid Per | Annually |
| County | Brunswick |
| Operating Expense | 0.0 |
| New Construction | No |
| Property Type | Residential |
| In City Limits? (Y/N) | Yes |
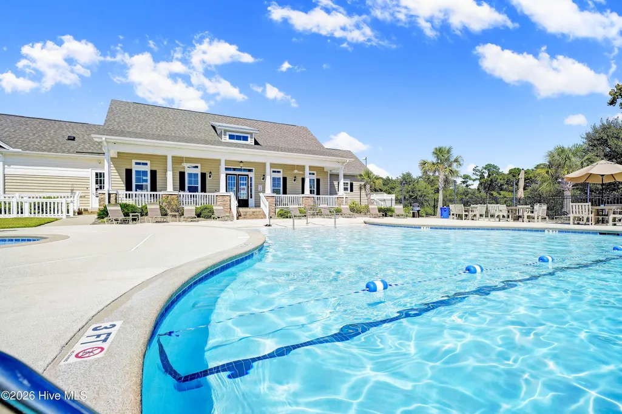
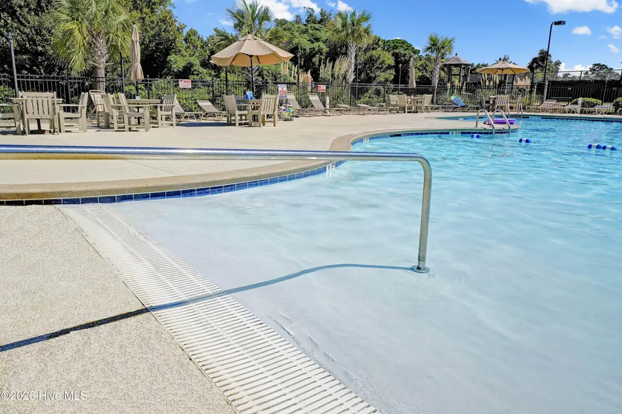
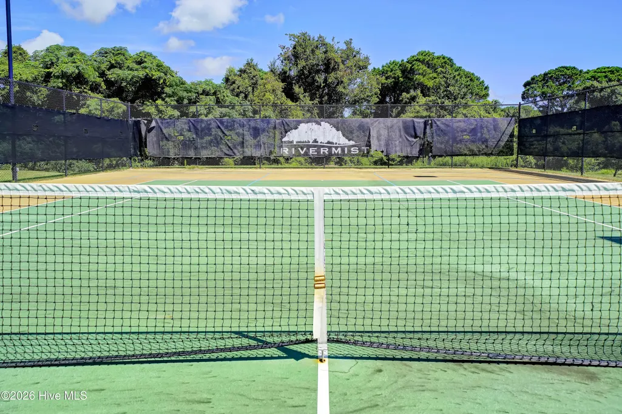
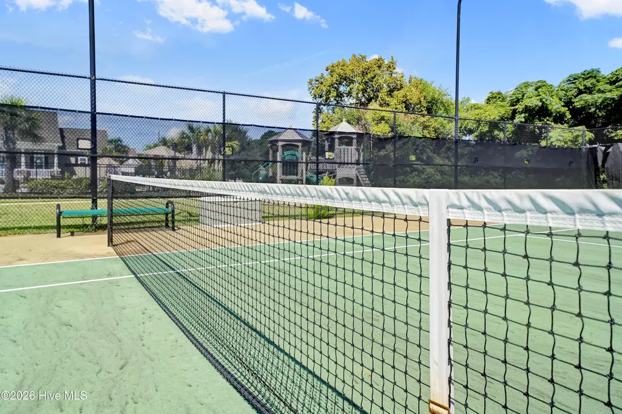
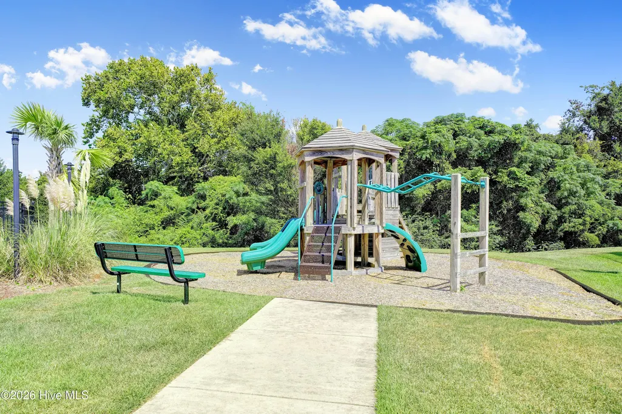
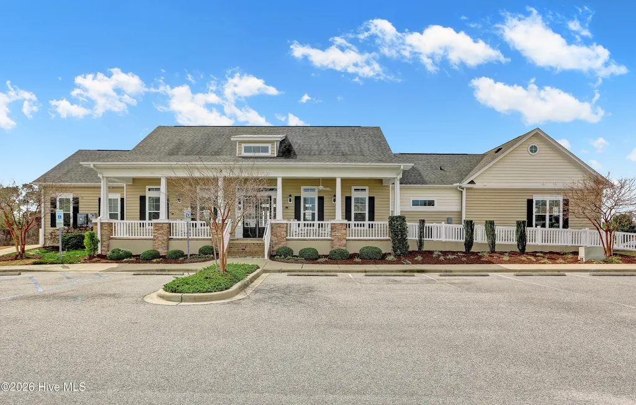
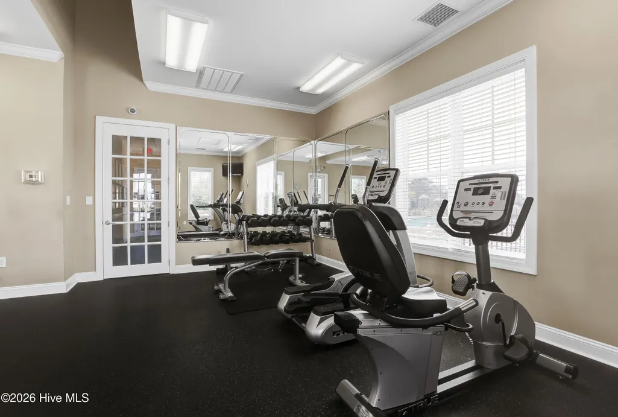
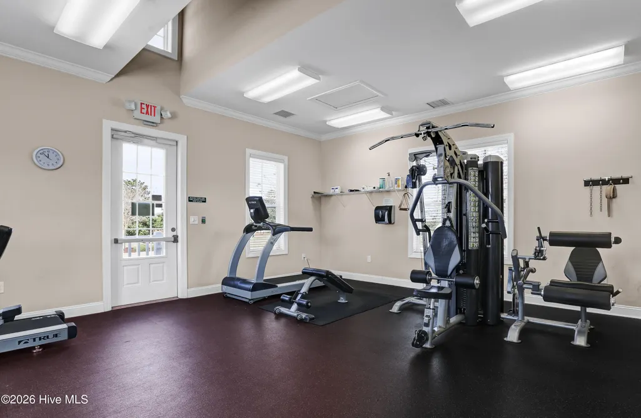
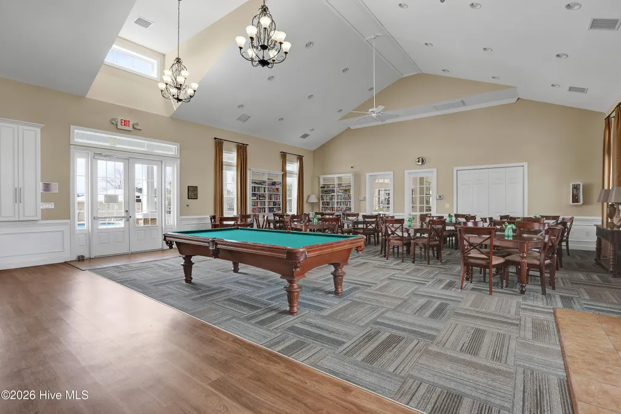
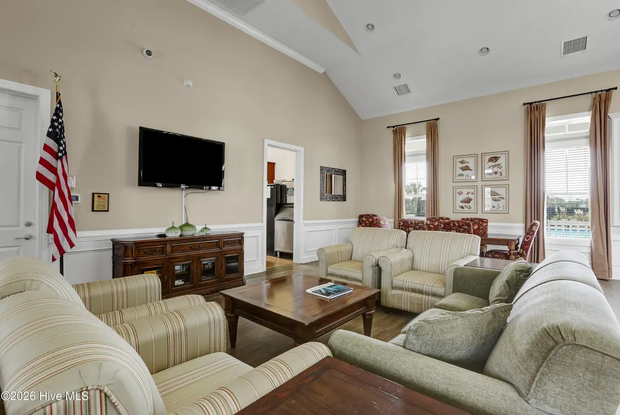
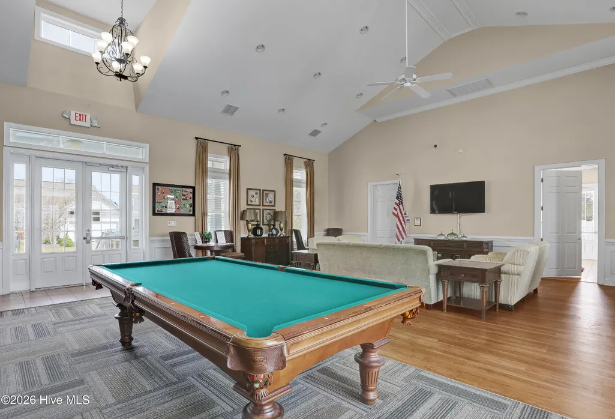
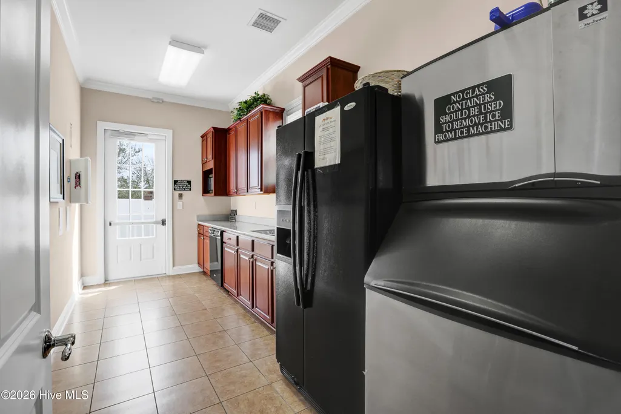
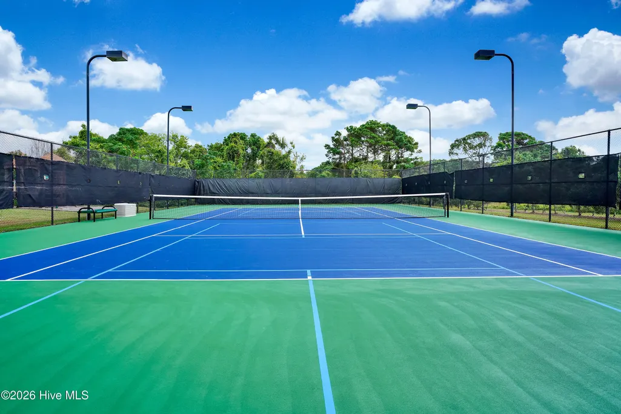
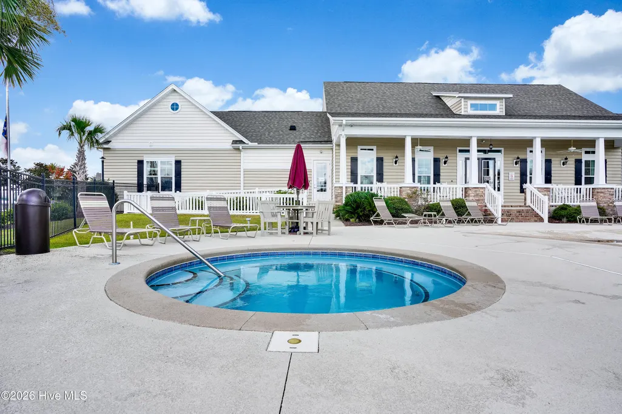
| Association Amenities | Billiard Room,Clubhouse,Community Pool,Fitness Center,Maintenance Roads,Party Room,Pickleball,Playground,Spa/Hot Tub,Street Lights,Tennis Court(s) |
| HOA | Yes |
| Attached Garage | Yes |
| Subdivision Name | Rivermist at Dutchma |
| Garage Y/N | Yes |
| Total Rooms | 8 |
| Full Baths | 3 |
| Status | Active |
| Directions | From Southport-Supply Road,turning into the main entrance for Rivermist via J Swain Blvd. Make a left onto Swashbuckler Way and a quick right onto Pierhead Court. Home is on the left. |
| High School | South Brunswick |
| City | Southport |
| Association Name | Rivermist POA c/o CAMS |
| High School District | Brunswick County Schools |
| Lot Size Units | Acres |
| Lot Size Square Feet | 11326.0 |
| Carport Spaces | 0.0 |
| Carport Y/N | No |
| Elementary School | Southport |
| Property Attached Y/N | No |
| Land Lease Y/N | No |
| Home Warranty Y/N | Yes |
| Middle/Junior High School | South Brunswick |
| Property Condition | Completed |
| Lease Considered Y/N | No |
| Structure Type | Wood Frame,Stick Built |
| Living Area Units | Square Feet |
| Standard Status | Active |
| Tax Assessed Value | 363430 |
| Legal Description | L-94 Rivermist at Dutchman Village Pl 33/448 |
| IslandOrMainland | Mainland |
Interior Features
| Interior Amenities | Master Downstairs,Walk-in Closet(s),Vaulted Ceiling(s),High Ceilings,Ceiling Fan(s),Walk-in Shower,Blinds/Shades,Gas Log,Walk-In Closet(s) |
|---|---|
| Basement | None |
| Flooring | Carpet,Laminate,Tile,See Remarks,Hardwood |
| Water Heater | Electric |
| Fireplace Features | Gas Log |
| Master Bed Level | Primary Living Area |
| Total Stories | 2 |
| Basement (Y/N) | No |
| Air Conditioning Y/N | Yes |
| Heating Y/N | Yes |
| Fireplace Y/N | Yes |
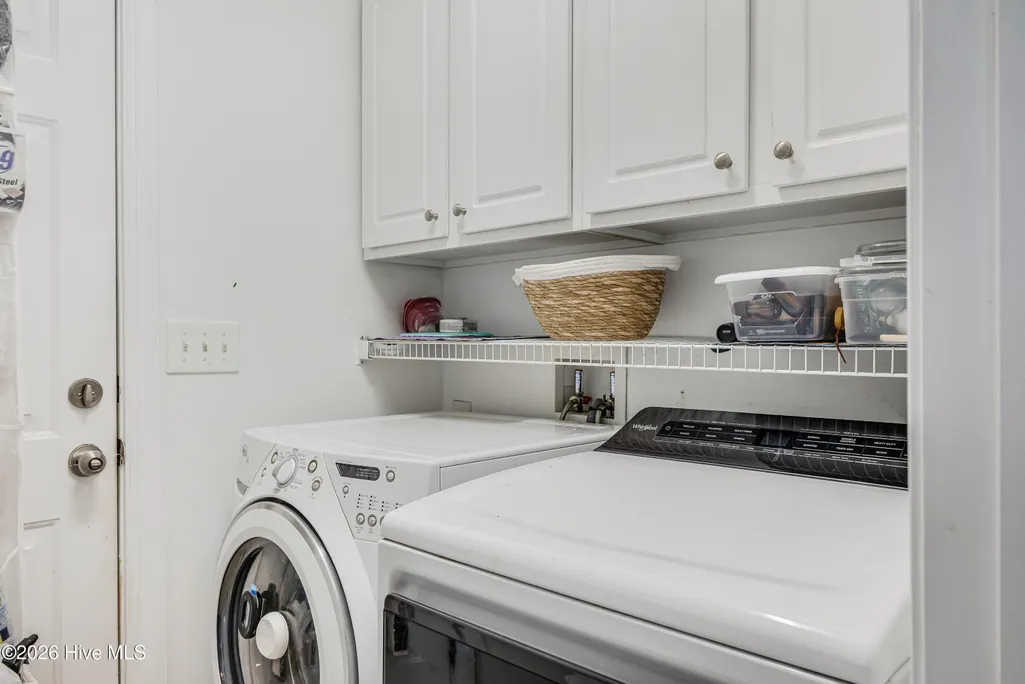
| Laundry Features | Laundry Room |
| Total Bedrooms | 4 |
| Attic Features | Floored - Partial |
| Entry Level | 1 |
| Room Type | Master Bedroom,Bedroom 1,Bedroom 2,Bedroom 3,Living Room,Dining Room,Sunroom,Dining Area |
| Total Baths | 3 |
| Living Area Range | 2600 - 2799 |
| SmokingYN | No |
Exterior Features
| Exterior Amenities | Irrigation System |
|---|---|
| Exterior Finish | Vinyl Siding |
| Fencing | None |
| Parking Features | Garage Faces Front,Concrete,Garage Door Opener |
| Lot Features | Cul-De-Sac |
| Water Source | Public |
| Total Parking | 2.0 |
| Lot Size Area | 0.26 |
| Foundation Details | Slab |
| Spa | No |
| Building Area Total | 2600.0 |
| Lot Dimensions | X by 127' by 130' by 143' |
| Lot Size Acres | 0.26 |
| Frontage Type | See Remarks |
| Waterfront Y/N | No |
| Road Frontage Type | Private Road,Maintained |
| Crops Included Y/N | No |
| Horse Y/N | No |
Amenities
- Foreclosure
- Views
- Short Sale
- New Construction
- Adult 55+
- Lease To Own
- No HOA Fees
- Furnished
- Primary On Main
- Air Conditioning
- Seller Finance
- Green
- Fixer Upper
- Horse
- Golf
- Fireplace
- Deck
- Garage
- Basement
- Pool
Property vs Single Family Average in 28461
Price
Taxes
Year Built
Visits
 All information deemed reliable but not guaranteed. All properties are subject to prior sale, change or withdrawal. Neither listing broker(s) or information provider(s) shall be responsible for any typographical errors, misinformation, misprints and shall be held totally harmless. Listing(s) information is provided for consumer's personal, non-commercial use and may not be used for any purpose other than to identify prospective properties consumers may be interested in purchasing. The data relating
 The data relating to real estate on this web site comes in part from the Internet Data Exchange program of Hive MLS LLC, and is updated as of September 14, 2026 4:05 PM UTC All information is deemed reliable but not guaranteed and should be independently verified. All properties are subject to prior sale, change, or withdrawal. Neither listing broker(s) nor NextHome Cape Fear shall be responsible for any typographical errors, misinformation, or misprints, and shall be held totally harmless from any
