
Primary on Main
Address
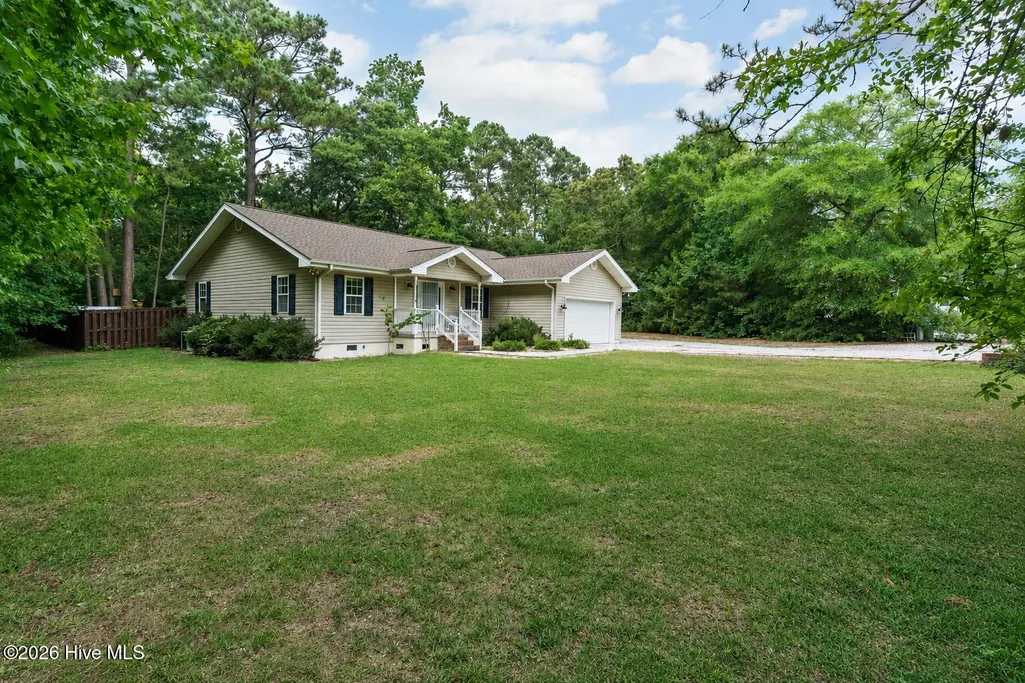
510 Fawnbrook Lane Sw, Supply, NC
Price
$ 345,000
Property Attributes
- MLS#100551762
- TypeSingle Family
- Listing Status Active
- CountyBRUNSWICK
- CitySupply
- AreaFolly Ridge
- NeighborhoodSupply
- Zip28462
- StyleSingle Family Residence
- Year Built2000
- Taxes$ 1208
- Price$ 345,000
- Bedrooms3
- Full Bathrooms2
- Half Bathrooms0
- Sqr Footage1668
- Lot Size0.67 Acres
Data Source:
Cape Fear REALTORS® - NCRMLS
Property Description
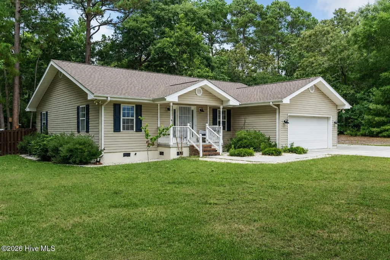
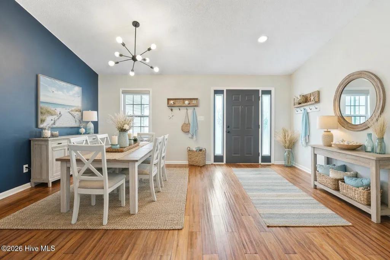
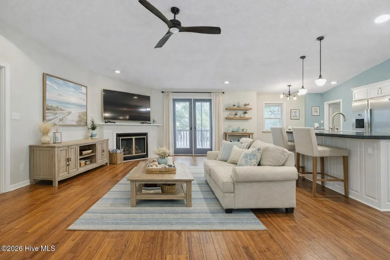
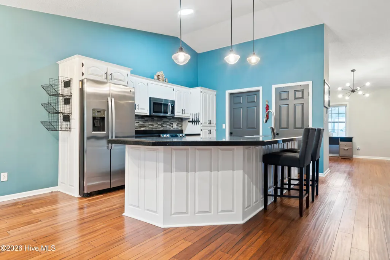
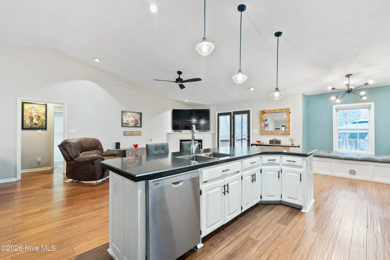
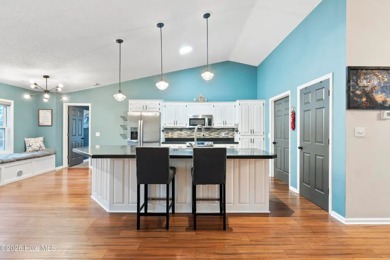
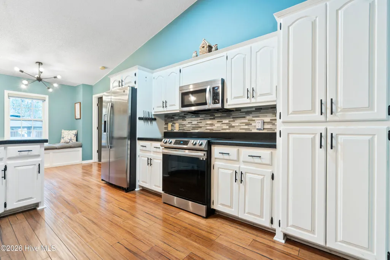
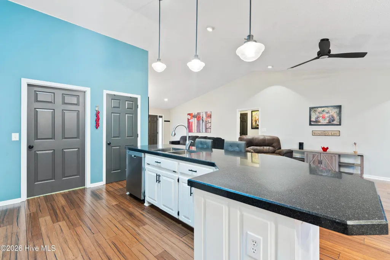
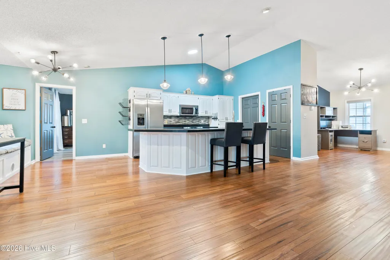
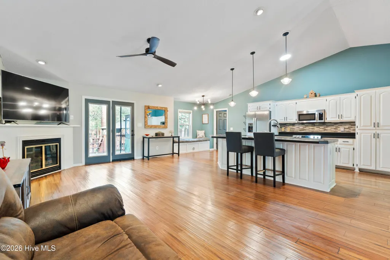
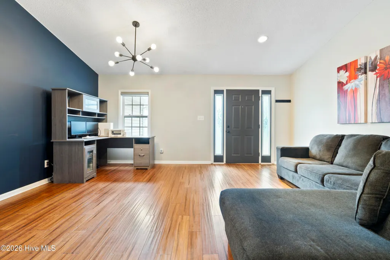
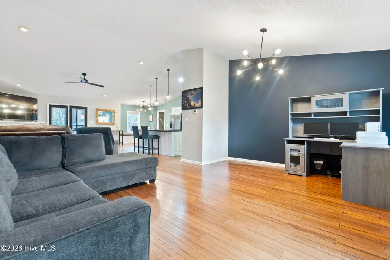
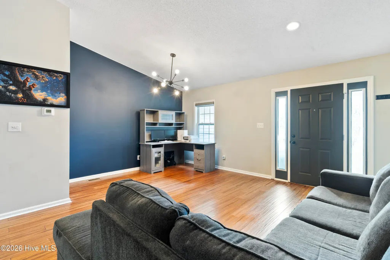
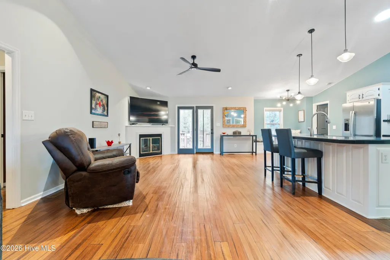
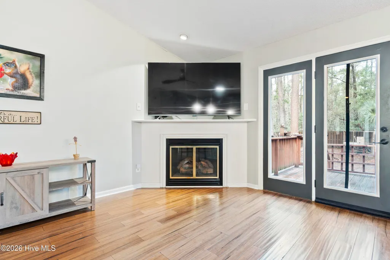
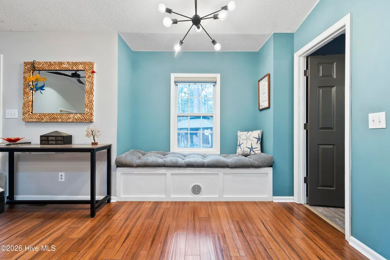
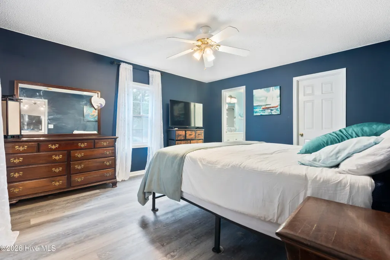
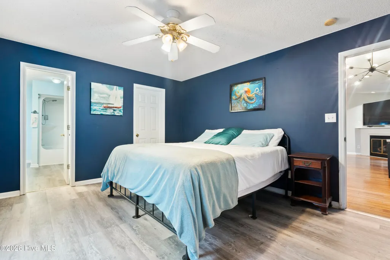
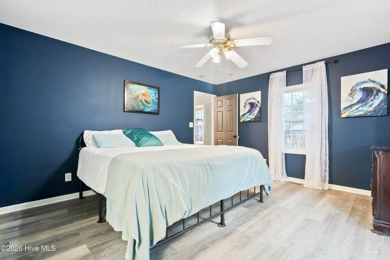
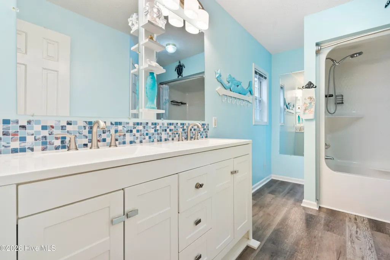
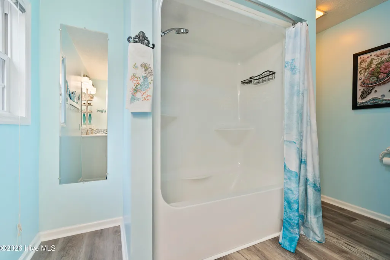
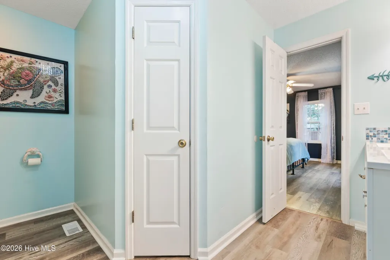
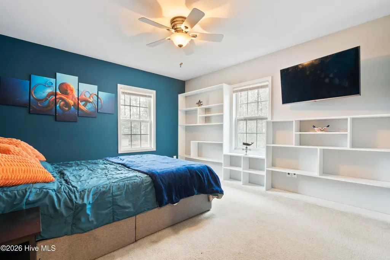
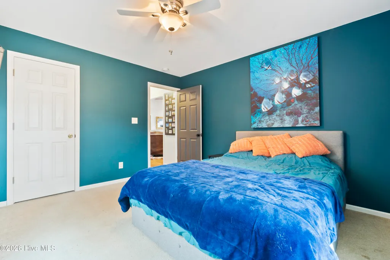
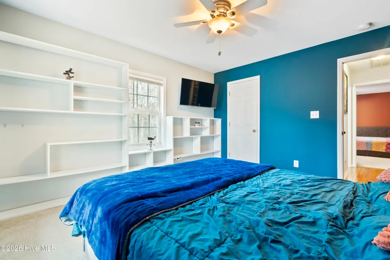
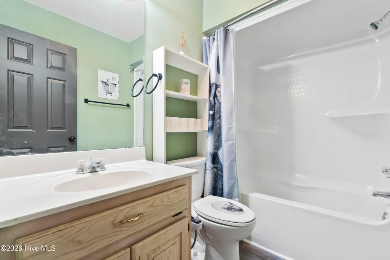
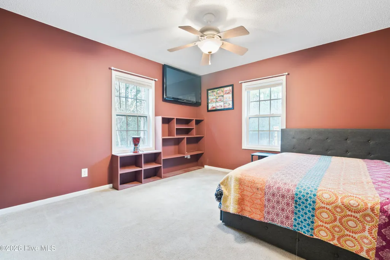
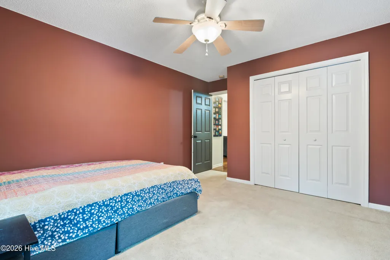
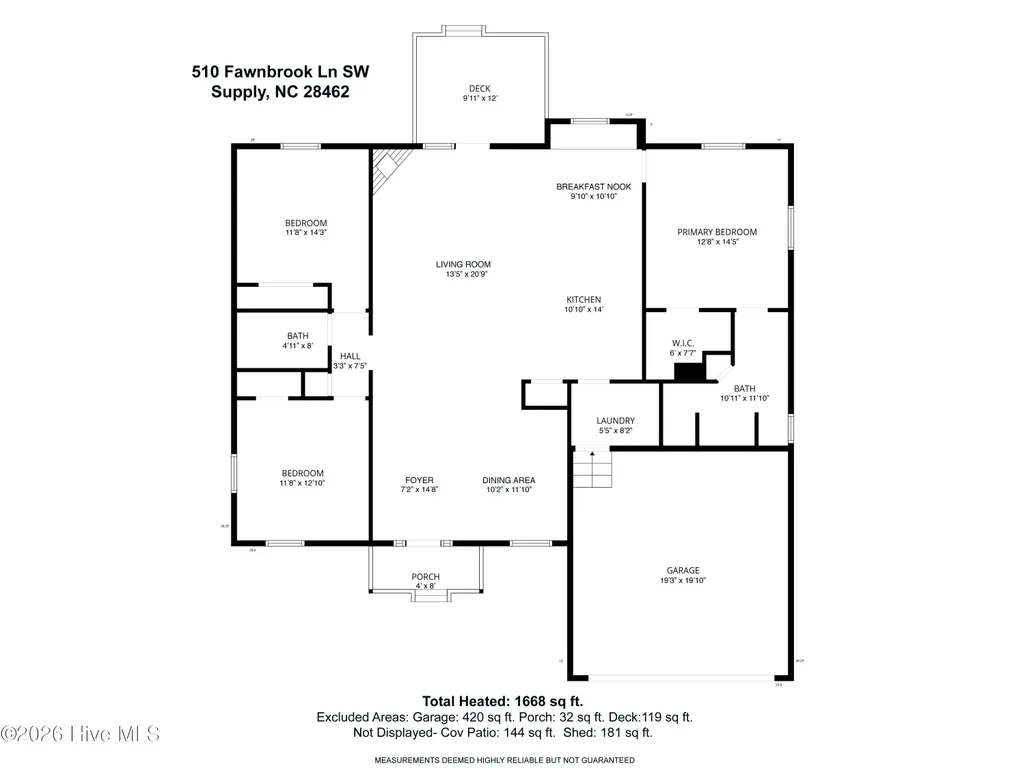
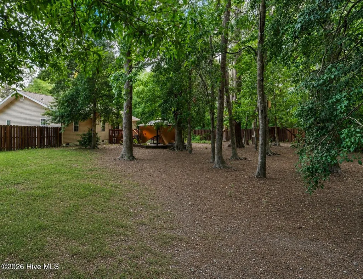
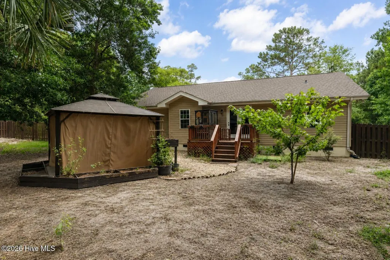
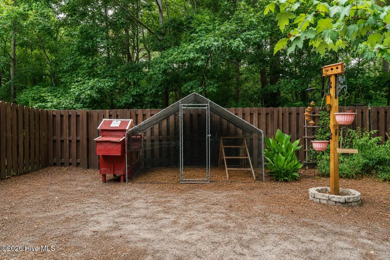
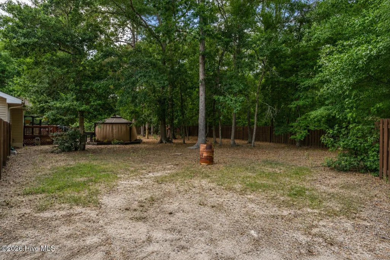
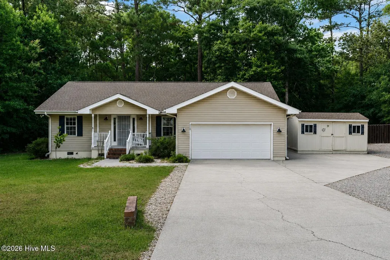
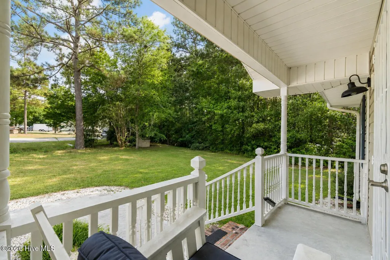
Enjoy this quiet, wooded, and private 3-bedroom, 2-bath retreat located on a cul-de-sac lot with no HOA, approximately 8 miles and just 12 minutes from Holden Beach. Offering the perfect blend of privacy and convenience, this single-story home gives you the feeling of being tucked away from it all--while still being an easy drive to Wilmington or Myrtle Beach. Inside, the thoughtfully designed split-bedroom floor plan places the primary suite separately for added privacy, complete with a walk-in closet and double vanity. Two additional bedrooms are situated on the opposite side of the home. The open-concept living area features bamboo flooring, granite countertops, and a fireplace that adds warmth and charm. Major updates include a NEW roof in 2026. Step outside to a fully fenced private backyard (2023) designed as a nature lover's sanctuary. The owners have intentionally planted throughout the property to attract birds, bees, and dragonflies, creating a vibrant and peaceful environment. Birdfeeders are placed throughout the yard, drawing an abundance of birdlife, while the fully enclosed chicken coop adds both charm and function. What makes this home truly special is the experience it offers--frequent wildlife sightings, dark night skies perfect for stargazing, and the feeling of being immersed in your own wooded retreat. Seller says the backyard feels like you are far away from everything, yet you're really not far from anything. Plus, an active senior center is located just a short distance away for recreation and community connection. For information about our preferred lender and the incentives you may qualify for, please ask your agent to review the agent comments for additional details.
| Elementary School | Middle School | High School |
|---|---|---|
| Supply Elementary School | Cedar Grove Middle School | West Brunswick High School |
| Price History | |
|---|---|
| 1/28/2026 | Listed $364,900 |
| 5/19/2026 | 2$359,000 |
| 6/16/2026 | 3$350,000 |
| 7/6/2026 | 1$349,000 |
| 7/17/2026 | 1$348,900 |
| 7/30/2026 | 2$345,000 |
General Features
| Living Area | 1668.0 |
|---|---|
| Heating | Electric,Heat Pump |
| Cooling | Central Air |
| Utilities | Cable Available |
| Possession | Close Of Escrow,At Closing |
| Roof | Shingle |
| Appliances | Electric Oven,Built-In Microwave,Refrigerator,Dishwasher |
| Zoning | CO-RR |
| Garage Spaces | 2.0 |
| Patio/Porch Features | Deck,Porch |
| Construction Materials | Vinyl Siding,Wood Frame |
| Year Built | 2000 |
| View | See Remarks |
| Levels | One |
| Property Subtype | Single Family Residence |
| Tax Year | 2025 |
| Taxes | 1208.69 |
| Parcel Number | 168pa020 |
| County | Brunswick |
| Operating Expense | 0.0 |
| New Construction | No |
| Property Type | Residential |
| In City Limits? (Y/N) | No |
| HOA | No |
| Attached Garage | Yes |
| Subdivision Name | Folly Ridge |
| Garage Y/N | Yes |
| Other Structures | Shed(s) |
| Total Rooms | 6 |
| Full Baths | 2 |
| Status | Active |
| Directions | Hwy 211,right on Stone Chimney Road,right on Turnpike,left on Doe Run and left on Fawnbrook Lane. |
| High School | West Brunswick |
| City | Supply |
| High School District | Brunswick County Schools |
| Lot Size Units | Acres |
| Lot Size Square Feet | 29185.0 |
| Carport Spaces | 0.0 |
| Carport Y/N | No |
| Elementary School | Supply |
| Property Attached Y/N | No |
| Land Lease Y/N | No |
| Home Warranty Y/N | No |
| Middle/Junior High School | Cedar Grove |
| Lease Considered Y/N | No |
| Structure Type | Wood Frame,Stick Built |
| Living Area Units | Square Feet |
| Standard Status | Active |
| Tax Assessed Value | 294940 |
| Tax Lot | 20 |
| Legal Description | L-20 Folly Ridge Plat V/98 |
Interior Features
| Interior Amenities | Master Downstairs,High Ceilings,Kitchen Island,Ceiling Fan(s),Gas Log |
|---|---|
| Basement | None |
| Flooring | Bamboo,Carpet,Vinyl |
| Water Heater | Electric |
| Total Fireplaces | 1 |
| Fireplace Features | Gas Log |
| Master Bed Level | Primary Living Area |
| Total Stories | 1 |
| Basement (Y/N) | No |
| Air Conditioning Y/N | Yes |
| Heating Y/N | Yes |
| Window Features | Storm Window(s) |
| Fireplace Y/N | Yes |
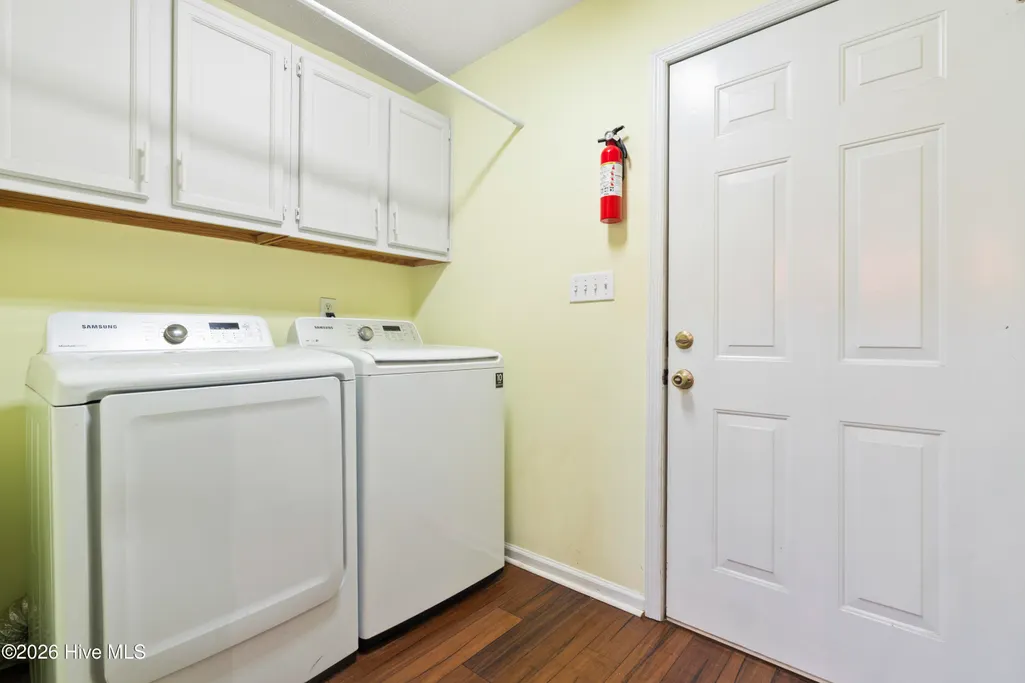
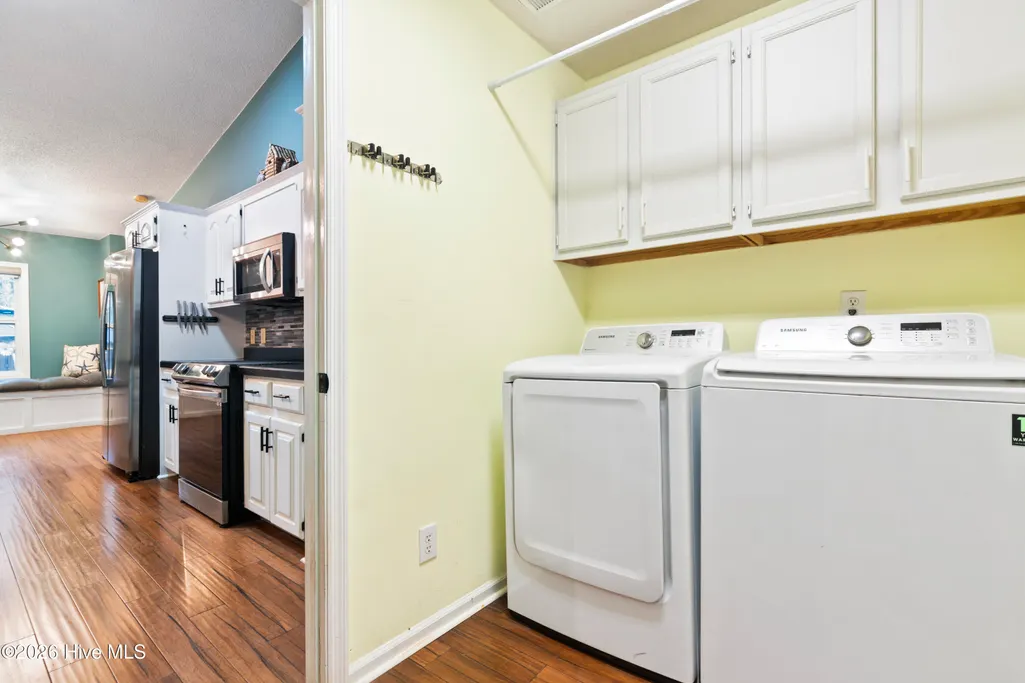
| Laundry Features | Laundry Room |
| Total Bedrooms | 3 |
| Entry Level | 1 |
| Room Type | Living Room,Dining Area,Dining Room,Bedroom 1,Bedroom 2,Bedroom 3 |
| Total Baths | 2 |
| Living Area Range | 1600 - 1799 |
| SmokingYN | No |
Exterior Features
| Exterior Finish | Vinyl Siding |
|---|---|
| Fencing | Full,Wood |
| Parking Features | Gravel,Paved,Garage |
| Lot Features | Cul-De-Sac |
| Water Source | Well |
| Total Parking | 2.0 |
| Lot Size Area | 0.67 |
| Foundation Details | Crawl Space |
| Spa | No |
| Building Area Total | 1668.0 |
| Lot Dimensions | 152X178X169X264 |
| Lot Size Acres | 0.67 |
| Road Surface Type | Paved |
| Frontage Type | See Remarks |
| Waterfront Y/N | No |
| Road Frontage Type | Paved |
| Crops Included Y/N | No |
| Horse Y/N | No |
Amenities
- Foreclosure
- Views
- Short Sale
- New Construction
- Adult 55+
- Lease To Own
- No HOA Fees
- Furnished
- Primary On Main
- Air Conditioning
- Seller Finance
- Green
- Fixer Upper
- Horse
- Golf
- Fireplace
- Deck
- Garage
- Basement
- Pool
Property vs Single Family Average in 28462
Price
Taxes
Year Built
Visits
 All information deemed reliable but not guaranteed. All properties are subject to prior sale, change or withdrawal. Neither listing broker(s) or information provider(s) shall be responsible for any typographical errors, misinformation, misprints and shall be held totally harmless. Listing(s) information is provided for consumer's personal, non-commercial use and may not be used for any purpose other than to identify prospective properties consumers may be interested in purchasing. The data relating
 The data relating to real estate on this web site comes in part from the Internet Data Exchange program of Hive MLS LLC, and is updated as of September 11, 2026 4:03 PM UTC All information is deemed reliable but not guaranteed and should be independently verified. All properties are subject to prior sale, change, or withdrawal. Neither listing broker(s) nor NextHome Cape Fear shall be responsible for any typographical errors, misinformation, or misprints, and shall be held totally harmless from any
