
Water Views - Primary on Main
Address
103 Se 74th Street, Oak Island, NC
Price
$ 975,000
Property Attributes
- MLS#100487597
- TypeSingle Family
- Listing Status Active
- CountyBRUNSWICK
- CityOak Island
- AreaEast Beach
- NeighborhoodOak Island
- Zip28465
- StyleSingle Family Residence
- Year Built2007
- Price$ 975,000
- Bedrooms4
- Full Bathrooms3
- Half Bathrooms1
- Sqr Footage2176
- Lot Size0.16 Acres
Data Source:
North Carolina Regional MLS (NCRMLS)
Property Description
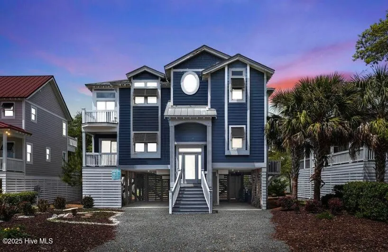
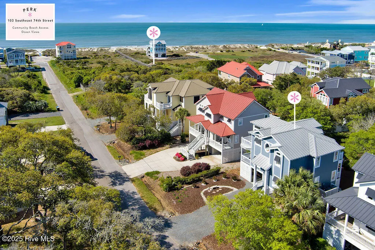
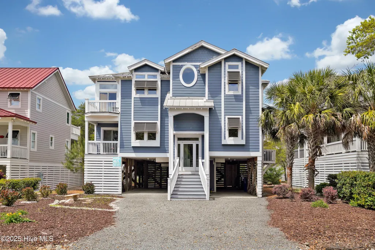
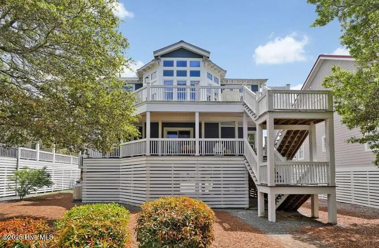
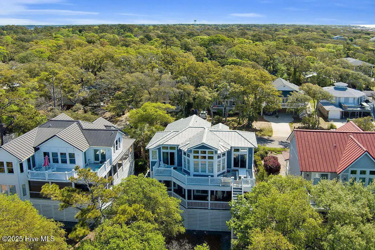
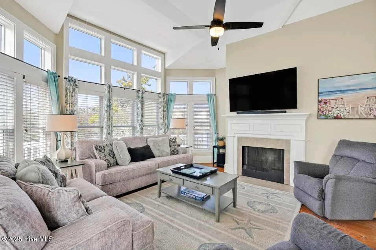
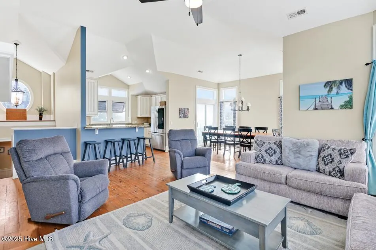
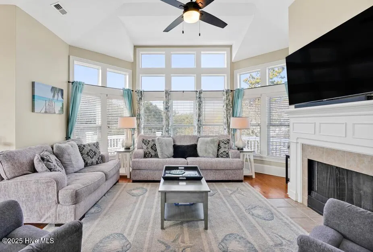
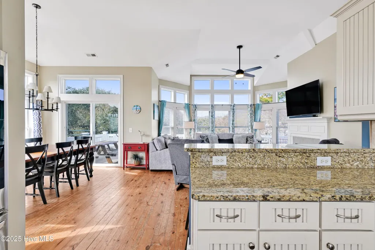
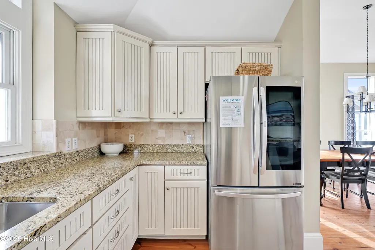
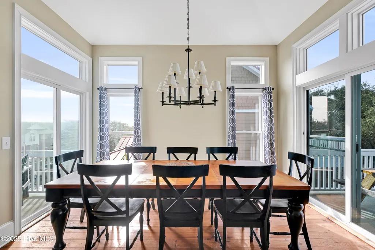
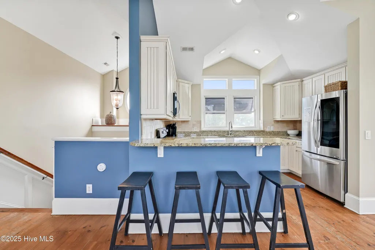
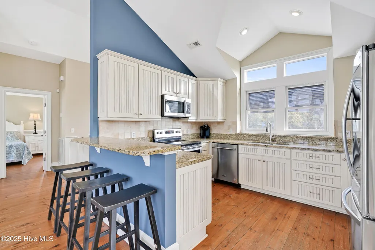
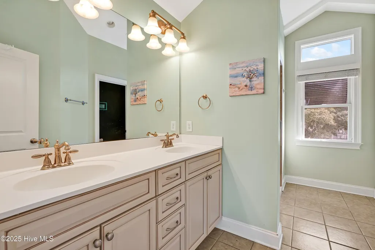
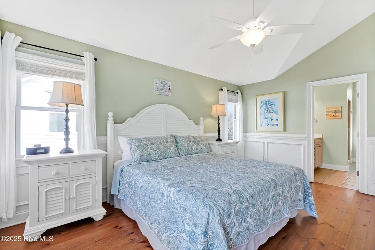
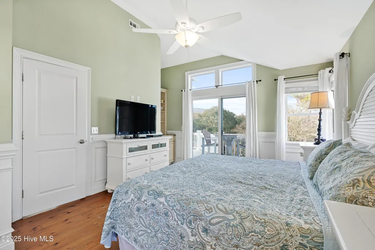
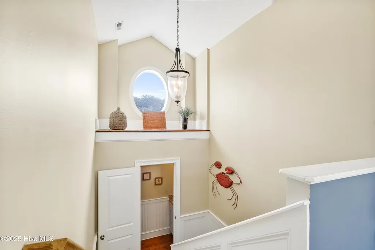
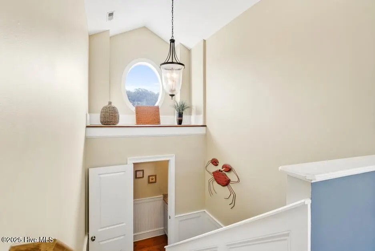
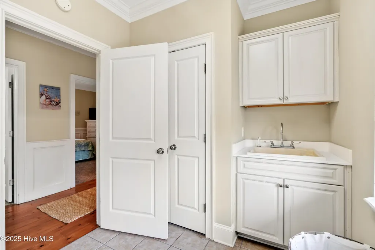
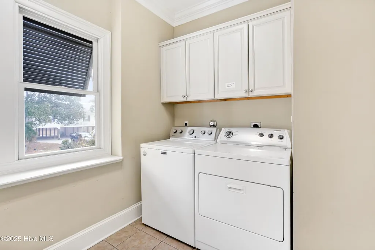
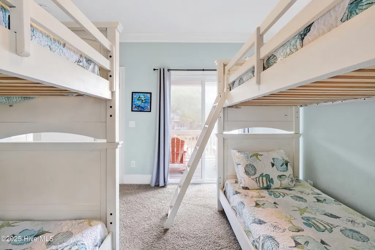
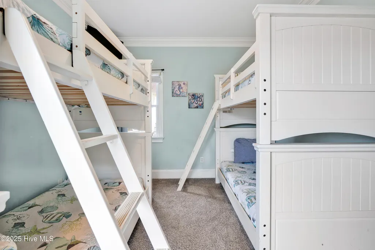
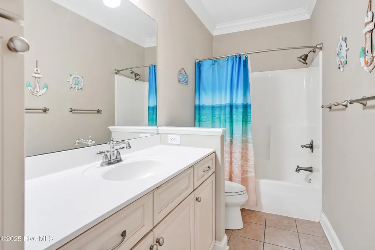
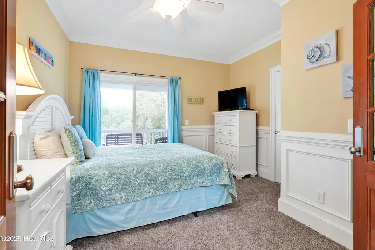
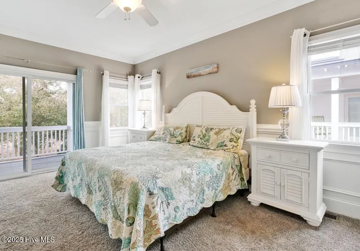
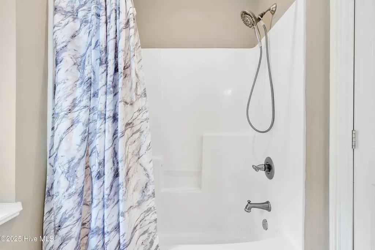
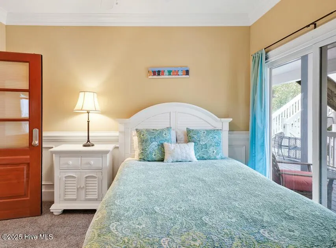
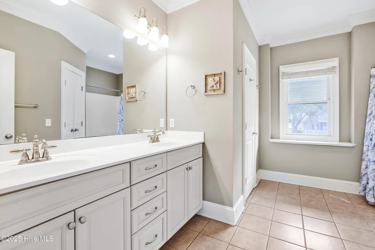
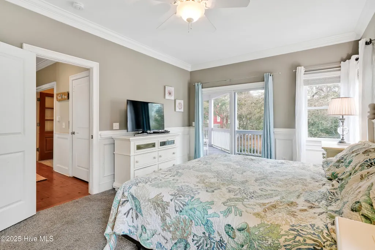
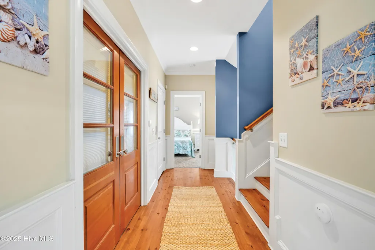
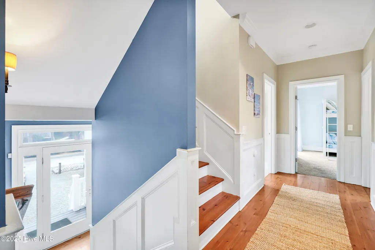
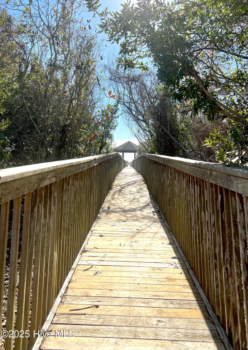
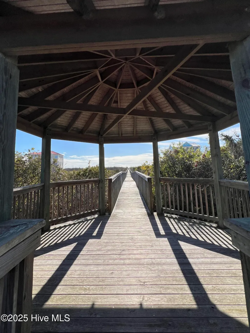
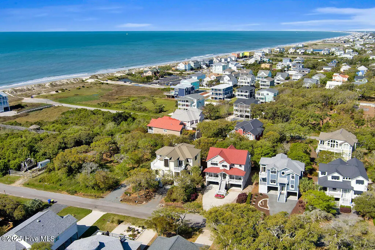
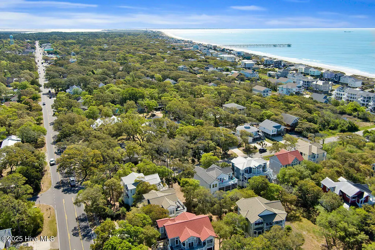
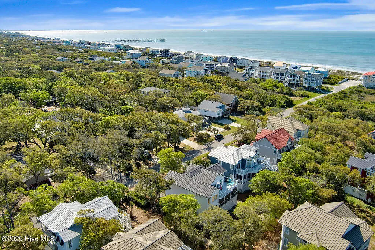
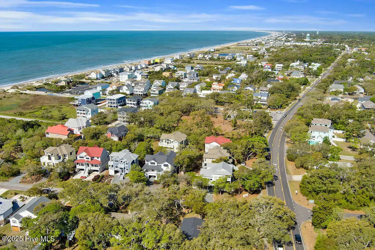
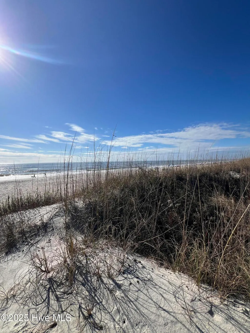
''You N Sea'' - Coastal Elegance in East Beach Welcome to ''You N Sea'', a beautifully furnished 4-bedroom, 3.5-bath beach cottage in Oak Island's sought-after East Beach community. Ideally located on SE 74th Street, this home offers direct beach access via the 74th street access or by private community path complete with scenic gazebo and wooden walkway for stunning coastal views. Designed with an inverted floor plan, the home features two master suites, a full laundry room with soaking sink, and multiple covered porches on the front and back--perfect for enjoying ocean breezes. Store your golf cart or beach gear under the home, rinse off in the outdoor shower, and unwind by the fireplace on cooler nights. 3 stop elevator shaft in place A new tankless water heater ensures endless hot water for added convenience. Whether you're seeking a primary home, vacation retreat, or investment property, ''You N Sea'' delivers the perfect blend of coastal charm and modern comfort. Don't miss your chance to own a piece of paradise in East Beach!
| Elementary School | Middle School | High School |
|---|---|---|
| Southport Elementary School | South Brunswick Middle School | South Brunswick High School |
| Price History | |
|---|---|
| 2/7/2025 | Listed $1,122,077 |
| 9/25/2025 | 4$1,088,000 |
| 5/9/2026 | 11$975,000 |
General Features
| Living Area | 2176.0 |
|---|---|
| Heating | Electric,Forced Air,Heat Pump |
| Cooling | Central Air |
| Utilities | Sewer Available,Water Available |
| Possession | Close Of Escrow,Negotiable,At Closing |
| Roof | Metal |
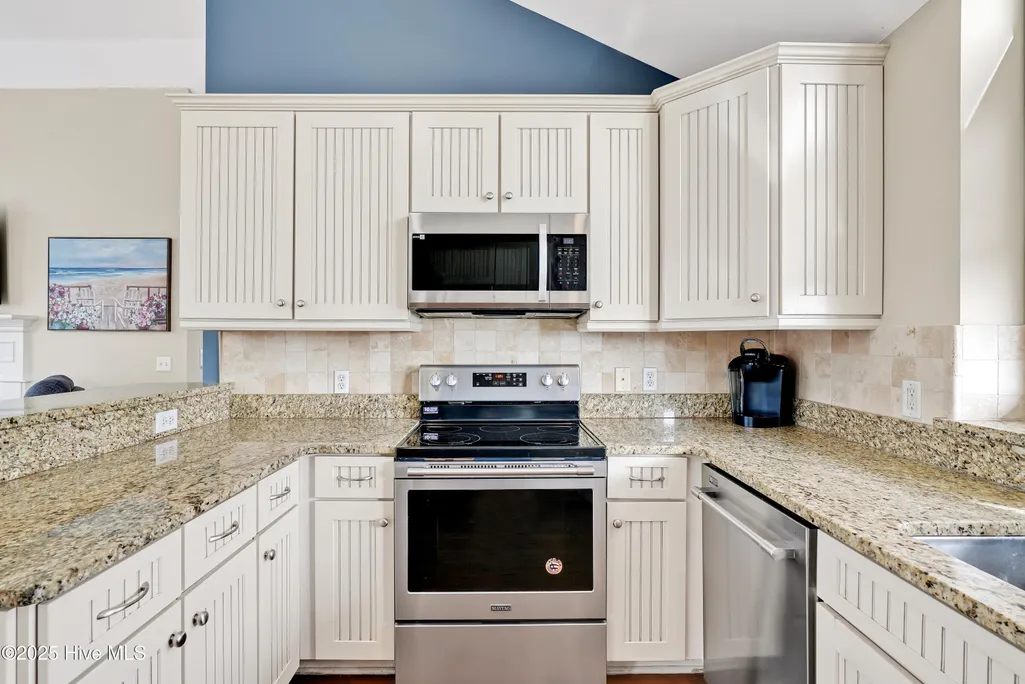
| Appliances | Electric Oven,Electric Cooktop,Built-In Microwave,Washer,Refrigerator,Dryer,Dishwasher,Tankless Water Heater |
| Zoning | R7 |
| HOA Fee | 535.0 |
| Garage Spaces | 0.0 |
| Patio/Porch Features | Deck,Balcony |
| Pool Features | None |
| Construction Materials | Fiber Cement,Wood Frame |
| Pets Allowed | Yes |
| Year Built | 2007 |
| View | Ocean |
| Stories Count | 2 |
| Levels | Two |
| Property Subtype | Single Family Residence |
| Tax Year | 2024 |
| Parcel Number | 250bl02111 |
| Waterfront Features | Water Access Comm |
| Accessibility | None |
| Assoc Fee Paid Per | Annually |
| County | Brunswick |
| Operating Expense | 0.0 |
| New Construction | No |
| Property Type | Residential |
| In City Limits? (Y/N) | Yes |
| Association Amenities | See Remarks |
| HOA | Yes |
| Attached Garage | No |
| Subdivision Name | East Beach |
| Garage Y/N | No |
| Total Rooms | 8 |
| Full Baths | 3 |
| Status | Active |
| Directions | From Barbee Bridge/Country Club Drive: Turn right onto East Oak Island Drive Turn left onto SE 74th St - home on right side. From Middleton Bridge,turn left onto East Oak Island Dr Turn right onto |
| High School | South Brunswick |
| City | Oak Island |
| Association Name | East Beach |
| High School District | Brunswick County Schools |
| Open Parking Spaces | 4 |
| Lot Size Units | Acres |
| Lot Size Square Feet | 6926.0 |
| Carport Spaces | 0.0 |
| Carport Y/N | No |
| Elementary School | Southport |
| Property Attached Y/N | No |
| Land Lease Y/N | No |
| Home Warranty Y/N | No |
| Middle/Junior High School | South Brunswick |
| Lease Considered Y/N | No |
| Virtual Tour | https://my.matterport.com/show/?m=FLtUJdLaz2k&mls=1 |
| Structure Type | Wood Frame,Stick Built |
| Living Area Units | Square Feet |
| Standard Status | Active |
| Tax Assessed Value | 957580 |
| Legal Description | L-11 B-7B S-ELB EAST BEACH PL 36/121 |
| IslandOrMainland | Island |
Interior Features
| Interior Amenities | High Ceilings,Furnished |
|---|---|
| Flooring | Wood |
| Furnished Y/N | Furnished |
| Water Heater | Propane,Tankless |
| Total Fireplaces | 1 |
| Master Bed Level | Primary Living Area |
| Total Stories | 2 |
| Basement (Y/N) | No |
| Air Conditioning Y/N | Yes |
| Heating Y/N | Yes |
| Fireplace Y/N | Yes |
| Half Baths | 1 |
| Laundry Features | Laundry Room |
| Total Bedrooms | 4 |
| Attic Features | None |
| Entry Level | 1 |
| Room Type | Bedroom 1,Bedroom 2,Bedroom 3,Master Bedroom,Living Room,Laundry,Dining Area,Dining Room |
| Total Baths | 4 |
| Living Area Range | 2000 - 2199 |
| SmokingYN | No |
Exterior Features
| Exterior Amenities | Outdoor Shower |
|---|---|
| Exterior Finish | Fiber Cement |
| Fencing | Split Rail,Front Yard |
| Parking Features | Gravel,Off Street,On Site |
| Lot Features | Front Yard,Water Access Comm |
| Water Source | Public |
| Total Parking | 0.0 |
| Lot Size Area | 0.16 |
| Foundation Details | Other,Pilings |
| Spa | No |
| Building Area Total | 2176.0 |
| Lot Dimensions | 60x101x62x112 |
| Lot Size Acres | 0.16 |
| Frontage Type | See Remarks |
| Waterfront Y/N | No |
| Road Frontage Type | Maintained,City Street,State Road |
| Crops Included Y/N | No |
| Horse Y/N | No |
Amenities
- Foreclosure
- Views
- Short Sale
- New Construction
- Adult 55+
- Lease To Own
- No HOA Fees
- Furnished
- Primary On Main
- Air Conditioning
- Seller Finance
- Green
- Fixer Upper
- Horse
- Golf
- Fireplace
- Deck
- Garage
- Basement
- Pool
Property vs Single Family Average in 28465
Price
Year Built
Visits
 All information deemed reliable but not guaranteed. All properties are subject to prior sale, change or withdrawal. Neither listing broker(s) or information provider(s) shall be responsible for any typographical errors, misinformation, misprints and shall be held totally harmless. Listing(s) information is provided for consumer's personal, non-commercial use and may not be used for any purpose other than to identify prospective properties consumers may be interested in purchasing. The data relating
 The data relating to real estate on this web site comes in part from the Internet Data Exchange program of Hive MLS LLC, and is updated as of September 13, 2026 4:20 PM UTC All information is deemed reliable but not guaranteed and should be independently verified. All properties are subject to prior sale, change, or withdrawal. Neither listing broker(s) nor NextHome Cape Fear shall be responsible for any typographical errors, misinformation, or misprints, and shall be held totally harmless from any
