
Primary on Main
Address
917 Riptide Lane, Carolina Beach, NC
Price
$ 899,500
Property Attributes
- MLS#100542727
- TypeSingle Family
- Listing Status Active
- CountyNEW HANOVER
- CityCarolina Beach
- AreaCarolina Sands
- NeighborhoodCarolina Beach
- Zip28428
- StyleSingle Family Residence
- Year Built1989
- Taxes$ 2992
- Price$ 899,500
- Bedrooms6
- Full Bathrooms3
- Half Bathrooms0
- Sqr Footage2693
- Lot Size0.11 Acres
Data Source:
North Carolina Regional MLS (NCRMLS)
Property Description
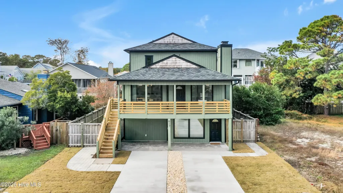
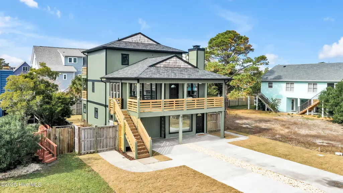
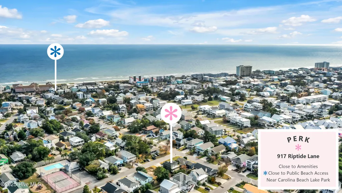
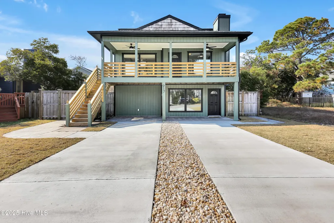
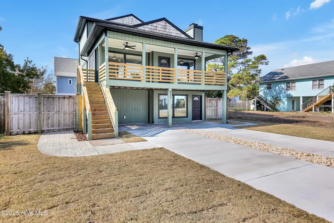
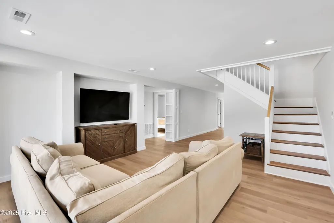
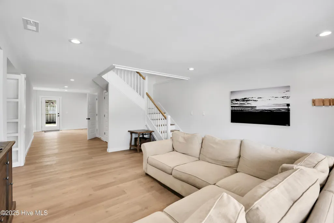
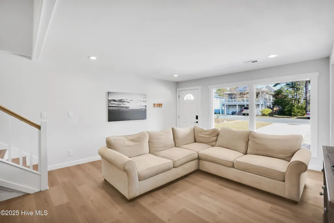
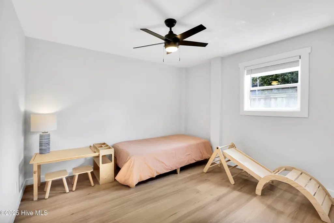
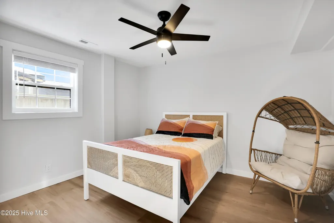
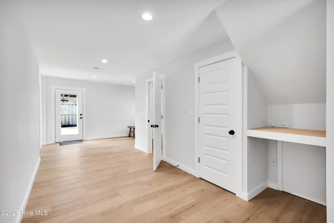
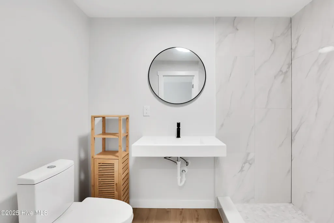
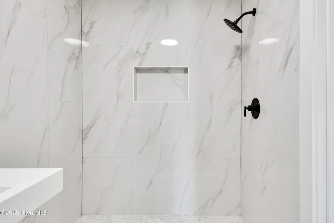
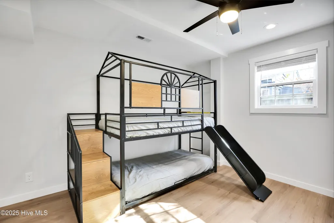
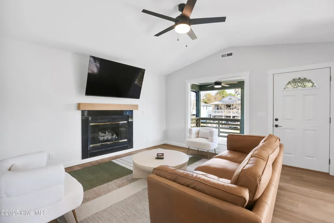
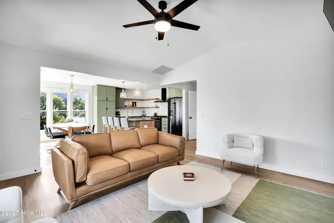
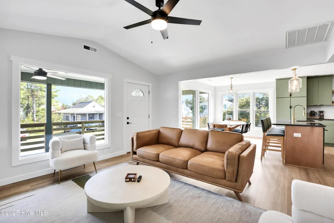
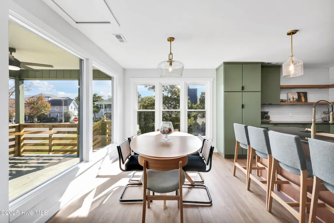
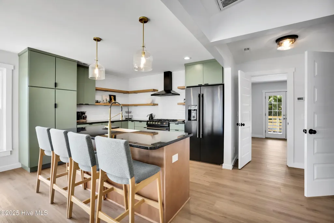
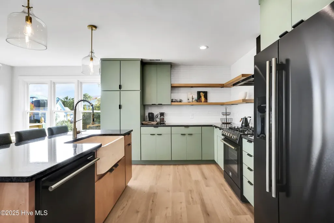
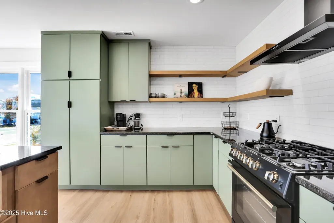
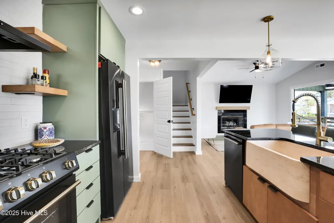
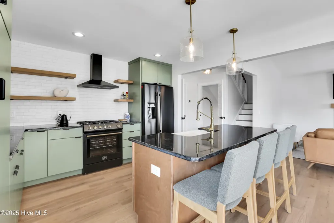
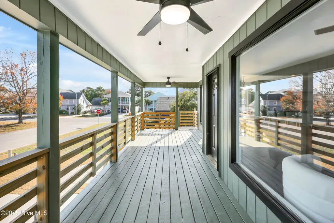
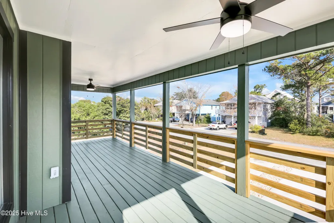
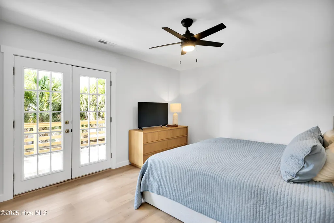
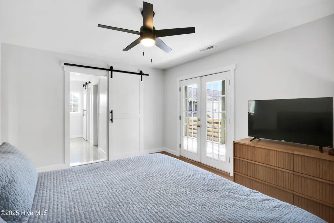
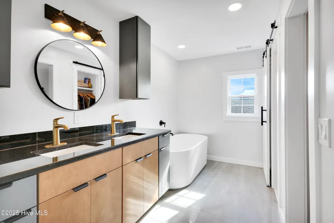
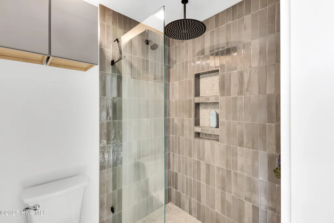
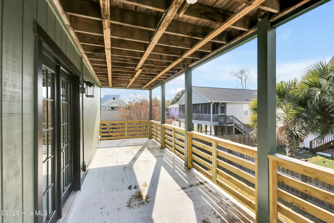
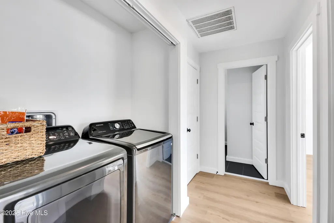
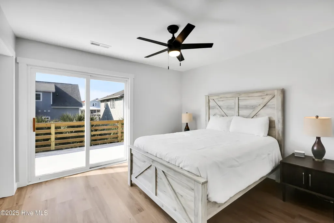
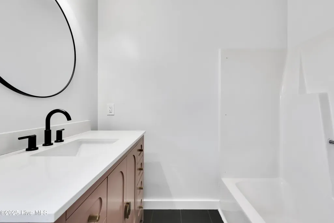
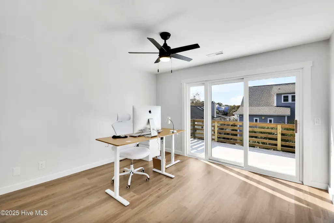
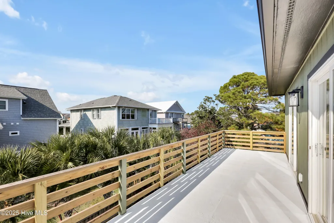
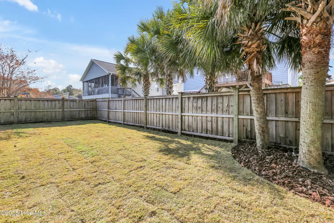
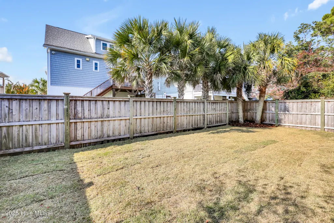
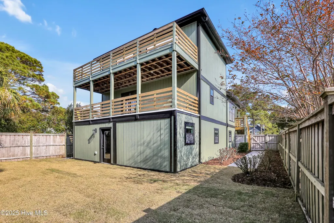
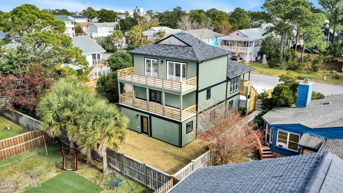
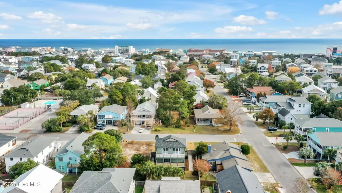
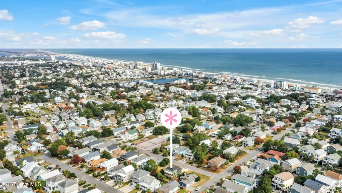
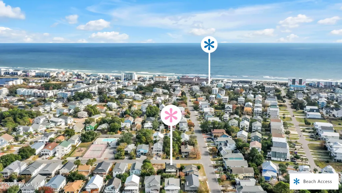
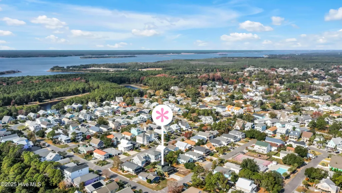
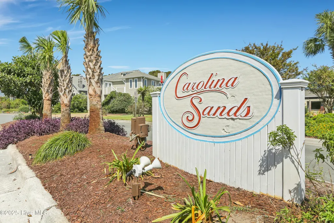
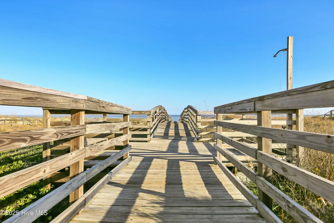
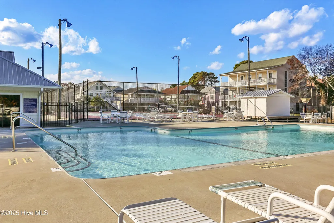
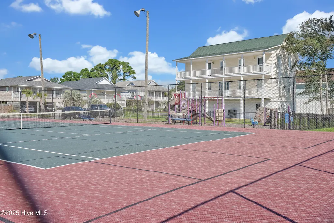
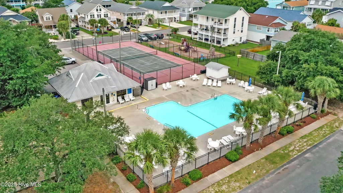
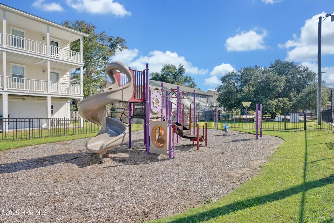
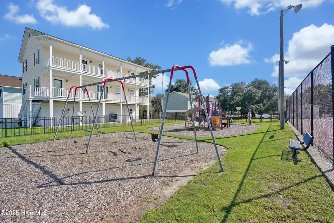
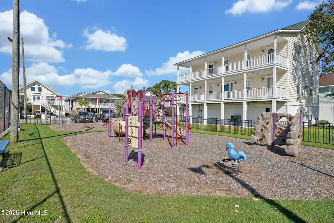
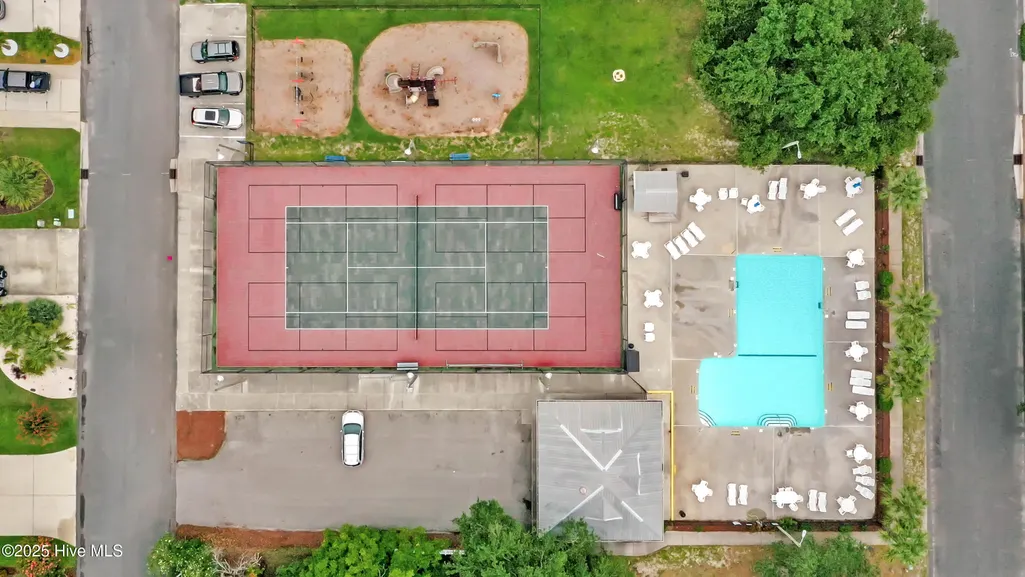
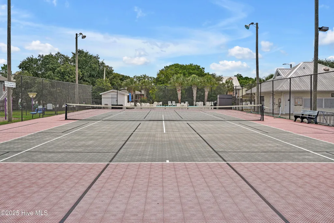
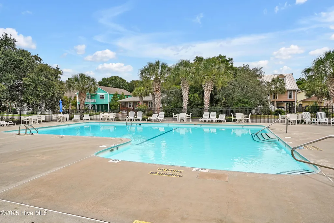
Welcome to this gorgeously updated 6-bedroom, 3 full bath coastal home in Carolina Beach, offering extensive renovations inside and out. The exterior features a new GAF Camelot II designer roof installed to fortified specifications, fresh exterior paint, new gutters, mostly new windows, new deck handrails, new zoysia sod, a newly poured driveway, and one of HVAC units is new including the air handler and ductwork. Inside, enjoy new LVP flooring, a fully remodeled kitchen with new appliances, floating shelves, tile backsplash, soft-close cabinetry, granite countertops, and a farmhouse sink. The bathrooms have also been completely updated with tile showers (first floor and primary suite), a soaking tub in the primary bath, new vanities, and modern plumbing fixtures. Additional updates include a new Rinnai propane tankless water heater, new interior paint throughout, new light fixtures and ceiling fans, new interior doors, modern trim molding, and a new washer and dryer. This property also includes 195 sq ft of unpermitted ground-level space, which includes the 6th bedroom and a bonus room. If included, the home would offer a total of 2,693 heated sq ft (buyer to verify). Located in desirable Carolina Sands offering a community clubhouse, pool, tennis courts, and private beach access, this home delivers the full coastal lifestyle experience. Move-in ready and beautifully refreshed!
| Elementary School | Middle School | High School |
|---|---|---|
| Carolina Beach Elementary School | Murray Middle School | Ashley High School |
| Price History | |
|---|---|
| 11/24/2025 | Listed $949,900 |
| 12/29/2025 | 2$934,900 |
| 3/11/2026 | 2$925,000 |
| 4/8/2026 | 3$899,500 |
General Features
| Living Area | 2693.0 |
|---|---|
| Heating | Heat Pump,Electric |
| Cooling | Central Air,Heat Pump |
| Utilities | Sewer Connected,Water Connected |
| Possession | Close Of Escrow,At Closing |
| Roof | Shingle |
| Appliances | Gas Cooktop,Washer,Refrigerator,Dryer,Dishwasher |
| Zoning | R-1B |
| HOA Fee | 468.0 |
| Patio/Porch Features | Covered,Deck,Porch |
| Security Features | Smoke Detector(s) |
| Construction Materials | Wood Siding,Wood Frame |
| Year Built | 1989 |
| View | None |
| Stories Count | 3 |
| Levels | Three Or More |
| Property Subtype | Single Family Residence |
| Tax Year | 2025 |
| Taxes | 2992.42 |
| Parcel Number | R09013-001-188-000 |
| Assoc Fee Paid Per | Annually |
| County | New Hanover |
| Operating Expense | 0.0 |
| New Construction | No |
| Property Type | Residential |
| In City Limits? (Y/N) | Yes |
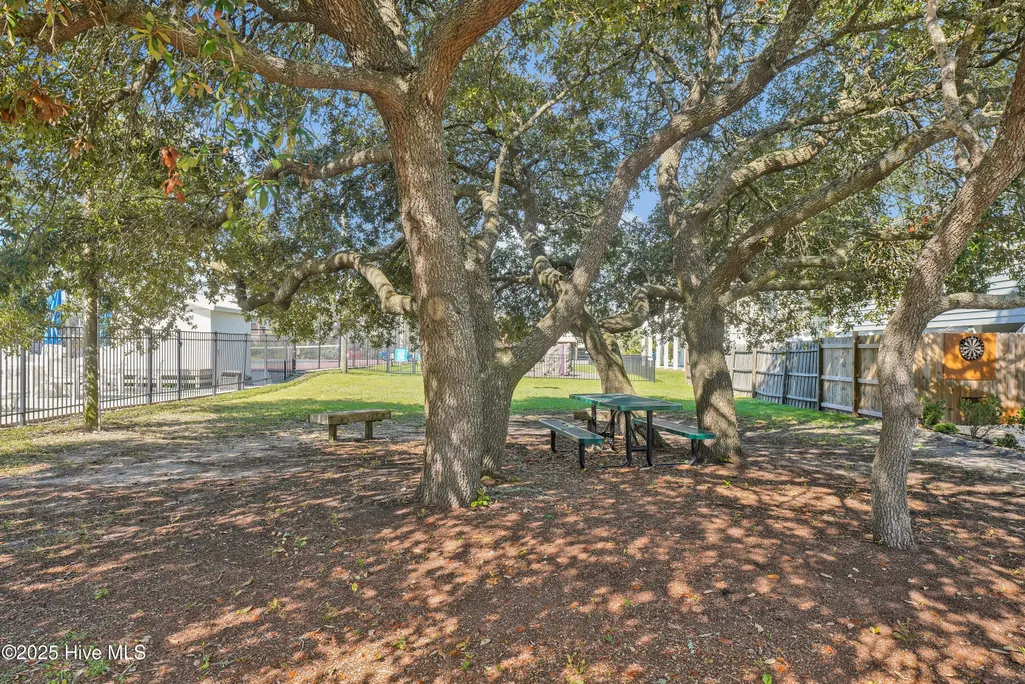
| Association Amenities | Beach Access,Clubhouse,Community Pool,Picnic Area,Playground,Tennis Court(s) |
| HOA | Yes |
| Attached Garage | No |
| Subdivision Name | Carolina Sands |
| Garage Y/N | No |
| Total Rooms | 9 |
| Full Baths | 3 |
| Status | Active |
| Directions | 421 S to Carolina Beach,S Lake Park Blvd to Right into Carolina Sands,Right on Riptide,Home is on the Left |
| High School | Ashley |
| City | Carolina Beach |
| Association Name | Carolina Sands HOA |
| High School District | New Hanover |
| Lot Size Units | Acres |
| Lot Size Square Feet | 4792.0 |
| Carport Spaces | 0.0 |
| Carport Y/N | No |
| Elementary School | Carolina Beach |
| Property Attached Y/N | No |
| Land Lease Y/N | No |
| Home Warranty Y/N | No |
| Middle/Junior High School | Murray |
| Lease Considered Y/N | No |
| Virtual Tour | https://my.matterport.com/show/?m=9uv73hr1nBk&mls=1 |
| Structure Type | Wood Frame,Stick Built |
| Living Area Units | Square Feet |
| Standard Status | Active |
| Tax Assessed Value | 668400 |
| Legal Description | Lot 188 Sec 2 Car Sands |
| IslandOrMainland | Island |
Interior Features
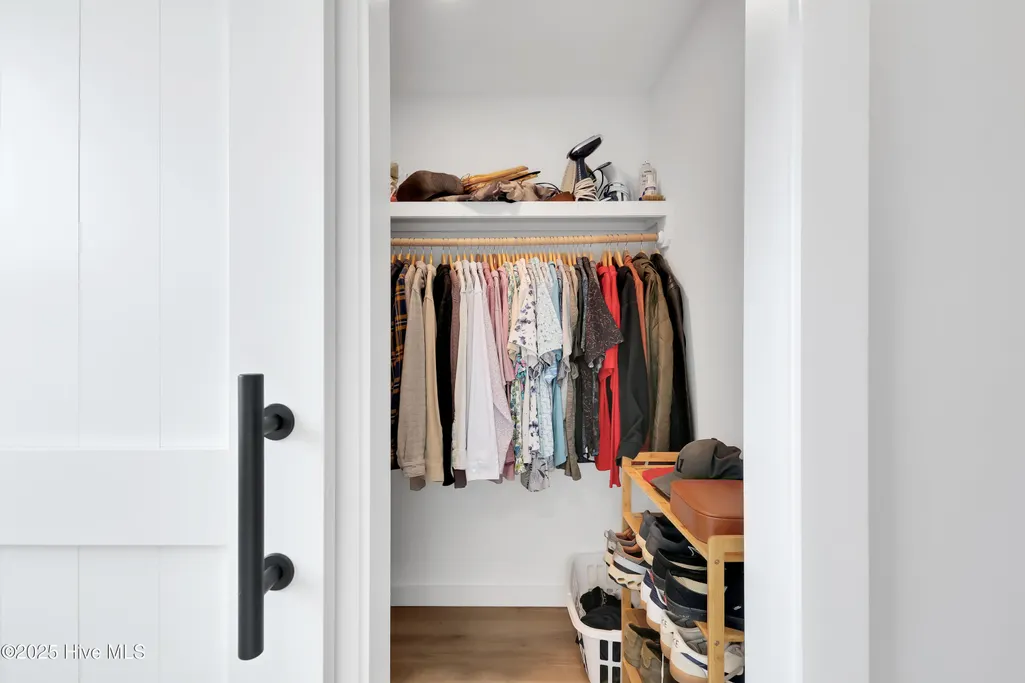
| Interior Amenities | Walk-in Closet(s),Kitchen Island,Ceiling Fan(s),Walk-in Shower,Blinds/Shades,Gas Log,Walk-In Closet(s) |
|---|---|
| Flooring | LVT/LVP,Tile |
| Water Heater | Propane,Tankless |
| Total Fireplaces | 1 |
| Fireplace Features | Gas Log |
| Master Bed Level | Primary Living Area |
| Total Stories | 3 |
| Basement (Y/N) | No |
| Air Conditioning Y/N | Yes |
| Heating Y/N | Yes |
| Fireplace Y/N | Yes |
| Laundry Features | Laundry Closet |
| Total Bedrooms | 6 |
| Entry Level | 1 |
| Room Type | Master Bedroom,Bedroom 2,Bedroom 3,Bedroom 4,Bedroom 5,Bedroom 6,Living Room,Dining Room,Dining Area,Family Room,Bonus Room |
| Total Baths | 3 |
| Living Area Range | 2400 - 2599 |
| SmokingYN | No |
Exterior Features
| Exterior Finish | Wood Siding |
|---|---|
| Fencing | Privacy,Back Yard,Wood |
| Parking Features | Off Street,Paved |
| Water Source | Public |
| Total Parking | 0.0 |
| Lot Size Area | 0.11 |
| Foundation Details | Other,Pilings |
| Spa | No |
| Building Area Total | 2498.0 |
| Lot Dimensions | 50X102 |
| Lot Size Acres | 0.11 |
| Road Surface Type | Paved |
| Frontage Type | See Remarks |
| Waterfront Y/N | No |
| Road Frontage Type | Paved |
| Crops Included Y/N | No |
| Horse Y/N | No |
Amenities
- Foreclosure
- Views
- Short Sale
- New Construction
- Adult 55+
- Lease To Own
- No HOA Fees
- Furnished
- Primary On Main
- Air Conditioning
- Seller Finance
- Green
- Fixer Upper
- Horse
- Golf
- Fireplace
- Deck
- Garage
- Basement
- Pool
Property vs Single Family Average in 28428
Price
Taxes
Year Built
Visits
In The Neighborhood
New Construction
Carolina Beach
$ 1,795,000
- Type
- Single Family
- Size
- 3,496 SqFt
- Rooms
- 3 Beds + 4 Baths
New Construction
Carolina Beach
$ 1,795,000
- Type
- Single Family
- Size
- 3,496 SqFt
- Rooms
- 3 Beds + 4 Baths
Primary On Main
Carolina Beach
$ 949,000
- Type
- Single Family
- Size
- 2,177 SqFt
- Rooms
- 3 Beds + 3.5 Baths
 All information deemed reliable but not guaranteed. All properties are subject to prior sale, change or withdrawal. Neither listing broker(s) or information provider(s) shall be responsible for any typographical errors, misinformation, misprints and shall be held totally harmless. Listing(s) information is provided for consumer's personal, non-commercial use and may not be used for any purpose other than to identify prospective properties consumers may be interested in purchasing. The data relating
 The data relating to real estate on this web site comes in part from the Internet Data Exchange program of Hive MLS LLC, and is updated as of September 9, 2026 4:00 PM UTC All information is deemed reliable but not guaranteed and should be independently verified. All properties are subject to prior sale, change, or withdrawal. Neither listing broker(s) nor NextHome Cape Fear shall be responsible for any typographical errors, misinformation, or misprints, and shall be held totally harmless from any
