
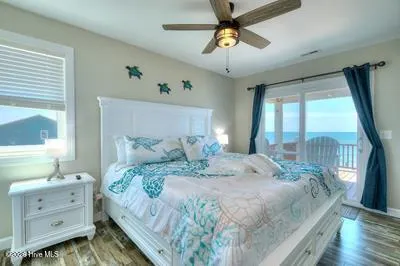
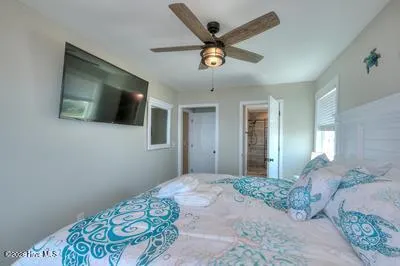
Price Reduction - Waterfront - Primary on Main
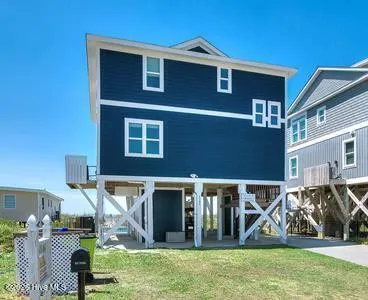
Address
5103 W Beach Drive, Oak Island, NC
Price
$ 1,899,999
Property Attributes
- MLS#100547319
- TypeSingle Family
- Listing Status Active
- CountyBRUNSWICK
- CityOak Island
- AreaW. Long Beach
- NeighborhoodOak Island
- Zip28465
- StyleSingle Family Residence
- Year Built1999
- Taxes$ 7054
- Price$ 1,899,999
- Bedrooms4
- Full Bathrooms4
- Half Bathrooms1
- Sqr Footage1712
- Lot Size0.17 Acres
Data Source:
North Carolina Regional MLS (NCRMLS)
Property Description
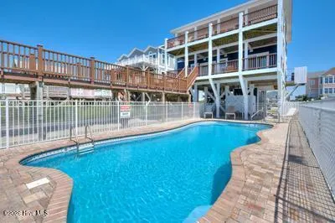
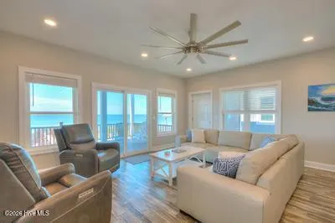
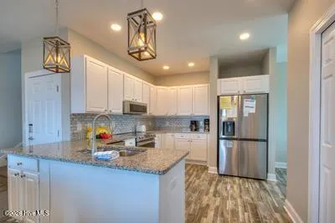
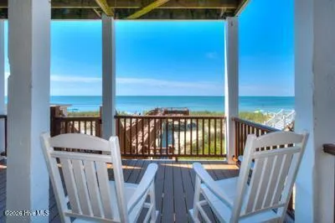
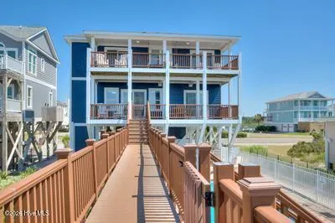
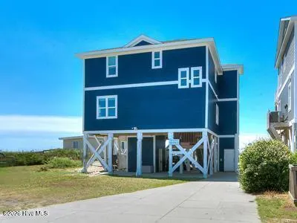
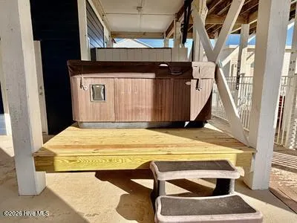
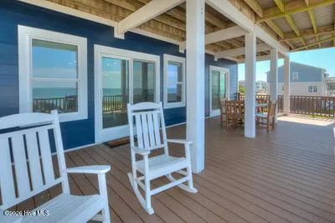
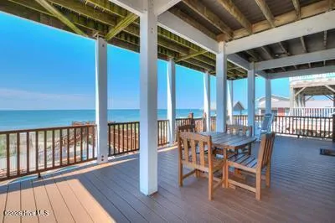
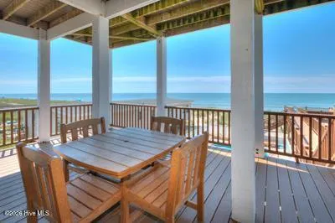
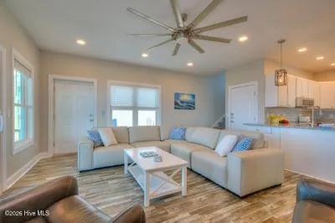
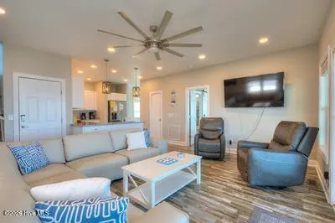
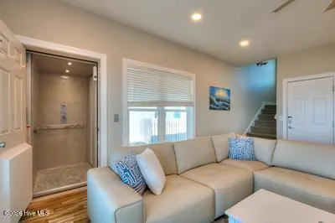
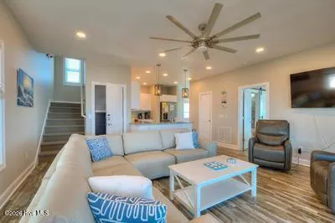
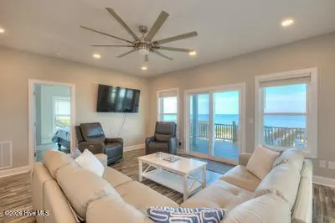
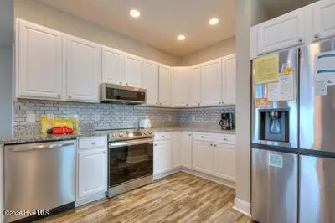
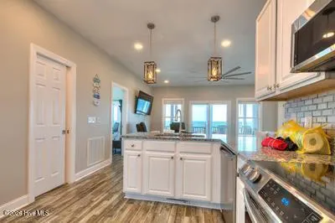
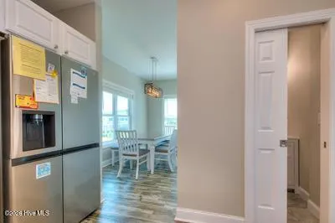
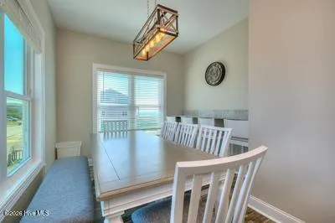
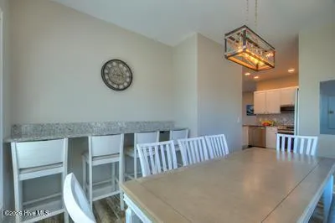
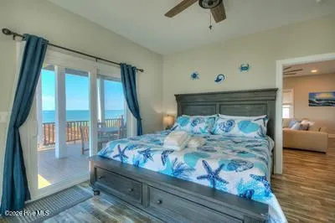
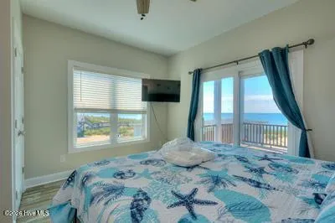
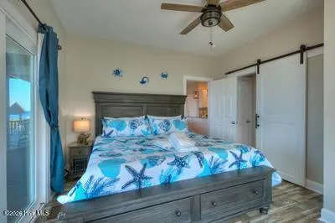
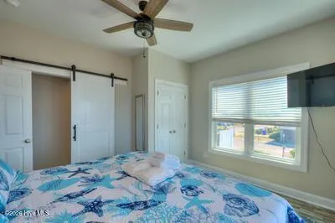
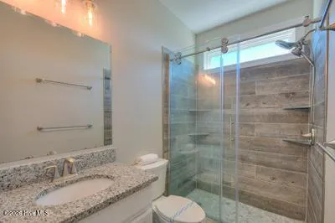
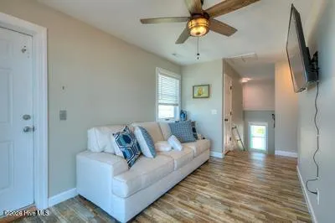
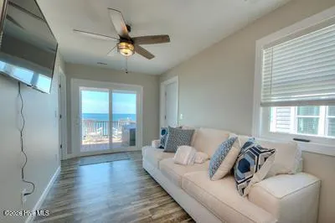
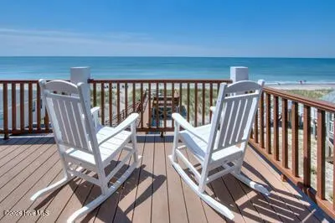
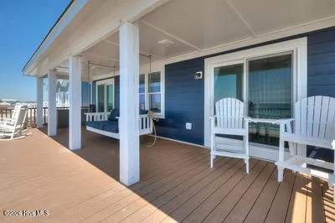
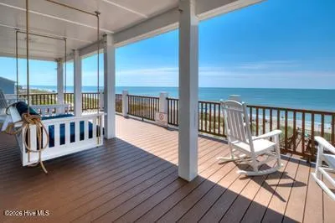
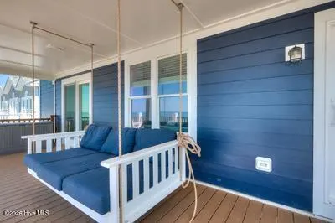
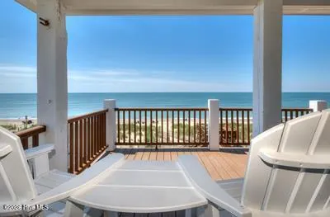
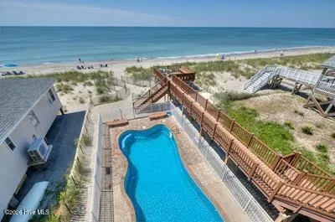
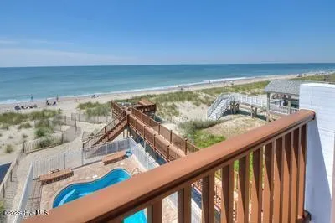
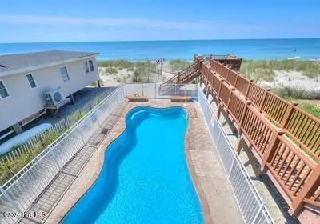
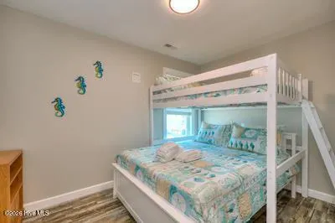
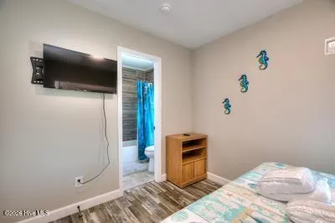
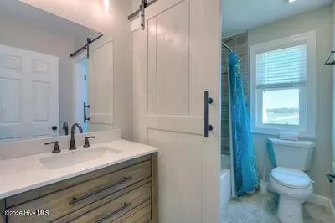
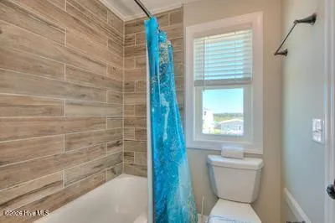
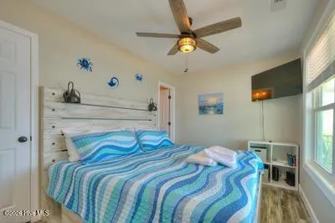
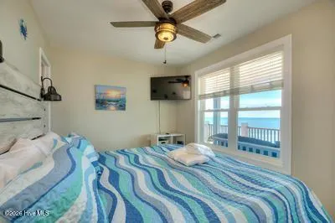
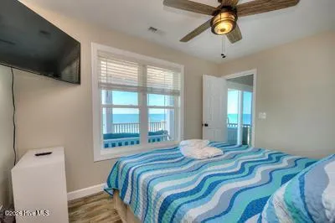
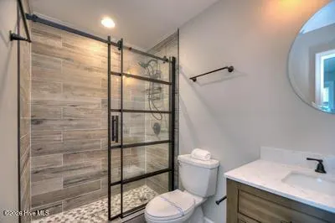
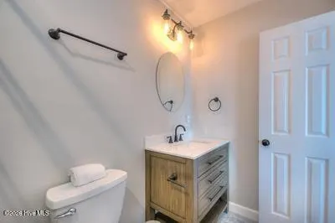
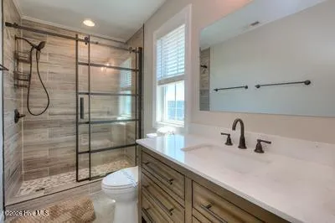
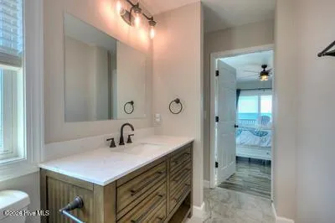
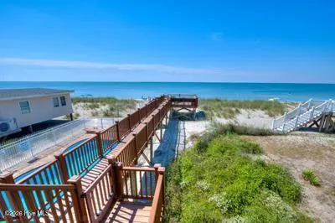
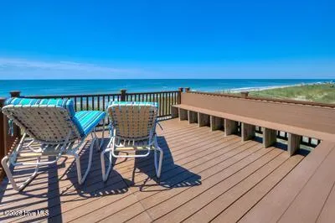
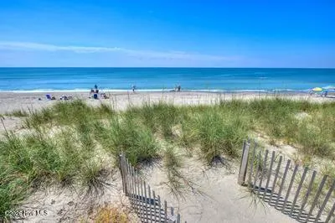
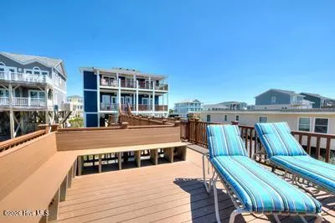
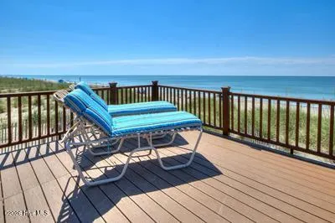
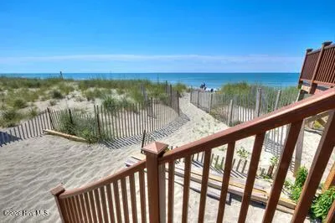
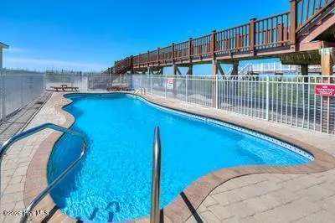
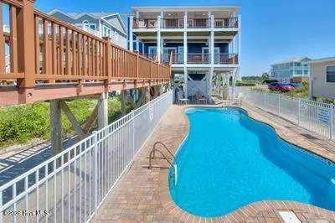
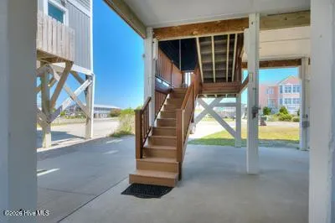
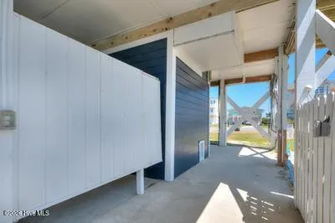
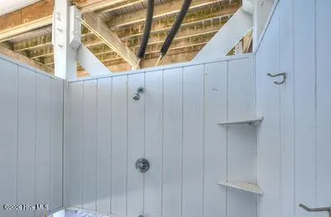
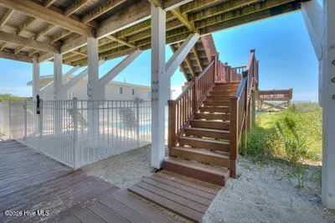
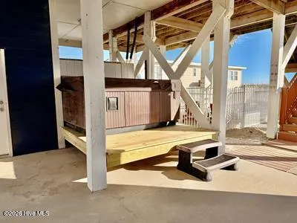
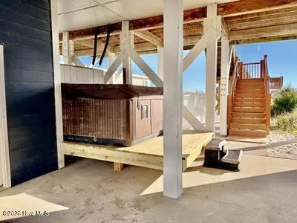
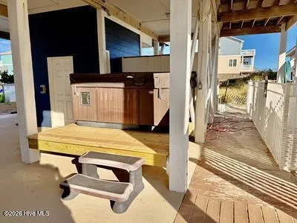
Many recent updates at this beautiful ocean front home. This is an absolute money maker. Step into your own piece of paradise where you can enjoy panoramic ocean views and spectacular sunrises and sunsets every day! This stunning oceanfront home features a sparkling oversized private swimming pool (38 x 16) with electric pool heating, a hot tub, two large oceanfront covered porches, an oceanfront sun deck, access to the beach just steps from the home, and an enclosed outdoor shower offering privacy for washing off all the sand. Traveling inside, you are sure to love the elevator to all floors, the open-concept great room and kitchen, plus a dining area with additional built-in bar seating. The kitchen features stainless-steel appliances and granite countertops. A second living area is another perfect spot for lounging. Bathrooms are outfitted with custom tile showers, and some bedrooms feature ocean views that will take your breath away. Just a short stroll away is the Blue Water Point Marina and Boat Ramp and Lonerider Restaurant. This beautiful and spacious oceanfront paradise is the perfect place to call home but would also be a fantastic second home or rental investment property, already boasting a great rental history. Come and see and make it yours today!
| Elementary School | Middle School | High School |
|---|---|---|
| Southport Elementary School | South Brunswick Middle School | South Brunswick High School |
| Price History | |
|---|---|
| 1/3/2026 | Listed $1,999,999 |
| 6/1/2026 | 3$1,949,999 |
| 8/8/2026 | 2$1,924,999 |
| 9/1/2026 | 2$1,899,999 |
General Features
| Living Area | 1712.0 |
|---|---|
| Heating | Heat Pump,Electric |
| Cooling | Heat Pump |
| Utilities | Sewer Connected,Underground Utilities,Water Connected |
| Possession | Close Of Escrow,At Closing |
| Roof | Architectural Shingle |
| Appliances | Washer,Refrigerator,Range,Dryer,Dishwasher |
| Zoning | Ok-R-7 |
| Patio/Porch Features | Open,Covered,Deck,Porch |
| Pool Features | In Ground,Hot Tub,Private |
| Construction Materials | Fiber Cement,Wood Frame |
| Year Built | 1999 |
| View | Canal,Ocean,Sound,Water |
| Levels | Two |
| Property Subtype | Single Family Residence |
| Tax Year | 2025 |
| Taxes | 7054.02 |
| Parcel Number | 233mg002 |
| County | Brunswick |
| Operating Expense | 0.0 |
| New Construction | No |
| Property Type | Residential |
| In City Limits? (Y/N) | Yes |
| Association Amenities | Basketball Court,Beach Access,Dog Park,Fitness Center,Picnic Area,Playground,Ramp,Restaurant,Sidewalks,Tennis Court(s),Short Term Rental |
| HOA | No |
| Attached Garage | No |
| Subdivision Name | W. Long Beach |
| Garage Y/N | No |
| Other Structures | Shower,Storage |
| Total Rooms | 7 |
| Full Baths | 4 |
| Status | Active |
| Directions | NC 211 to Middleton,right on W Beach Drive |
| High School | South Brunswick |
| City | Oak Island |
| High School District | Brunswick County Schools |
| Lot Size Units | Acres |
| Lot Size Square Feet | 7623.0 |
| Carport Spaces | 0.0 |
| Carport Y/N | No |
| Elementary School | Southport |
| Property Attached Y/N | No |
| Land Lease Y/N | No |
| Home Warranty Y/N | No |
| Middle/Junior High School | South Brunswick |
| Ok to Lease | Weekly |
| Lease Considered Y/N | No |
| Structure Type | Wood Frame,Stick Built |
| Living Area Units | Square Feet |
| Standard Status | Active |
| Tax Assessed Value | 1093780 |
| Tax Lot | 2 |
| Legal Description | L-2 B-119 S-4 LB Plat 2.5/182-189 |
| IslandOrMainland | Island |
Interior Features
| Interior Amenities | Master Downstairs,Solid Surface,Ceiling Fan(s),Elevator,Furnished,Hot Tub,Pantry,Walk-in Shower,Blinds/Shades |
|---|---|
| Flooring | LVT/LVP,Carpet |
| Furnished Y/N | Furnished |
| Water Heater | Electric |
| Master Bed Level | Primary Living Area |
| Total Stories | 2 |
| Basement (Y/N) | No |
| Air Conditioning Y/N | No |
| Heating Y/N | Yes |
| Fireplace Y/N | No |
| Half Baths | 1 |
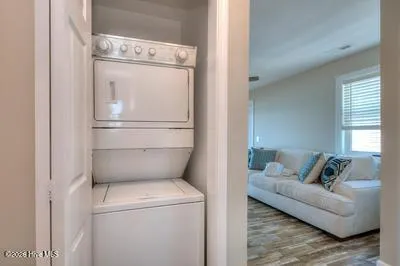
| Laundry Features | In Hall,Laundry Closet |
| Total Bedrooms | 4 |
| Attic Features | Access Only |
| Entry Level | 1 |
| Room Type | Great Room,Master Bedroom,Dining Area,Bonus Room,Bedroom 1,Bedroom 2,Bedroom 3 |
| Total Baths | 5 |
| Living Area Range | 1600 - 1799 |
| SmokingYN | No |
Exterior Features
| Exterior Amenities | Outdoor Shower |
|---|---|
| Exterior Finish | Fiber Cement |
| Fencing | Partial,Back Yard |
| Parking Features | Golf Cart Parking,Concrete,Off Street,On Site,Paved |
| Lot Features | Dunes,Ocean Side |
| Water Source | Public |
| Total Parking | 0.0 |
| Lot Size Area | 0.17 |
| Foundation Details | Other,Pilings |
| Spa | No |
| Building Area Total | 1712.0 |
| Lot Dimensions | 50x150x52x150 |
| Lot Size Acres | 0.17 |
| Road Surface Type | Paved |
| Frontage Type | Oceanfront |
| Waterfront Y/N | Yes |
| Road Frontage Type | Maintained,City Street,State Road,Paved |
| Crops Included Y/N | No |
| Horse Y/N | No |
Amenities
- Foreclosure
- Views
- Short Sale
- New Construction
- Adult 55+
- Lease To Own
- No HOA Fees
- Furnished
- Primary On Main
- Air Conditioning
- Seller Finance
- Green
- Fixer Upper
- Horse
- Golf
- Fireplace
- Deck
- Garage
- Basement
- Pool
Property vs Single Family Average in 28465
Price
Taxes
Year Built
Visits
 All information deemed reliable but not guaranteed. All properties are subject to prior sale, change or withdrawal. Neither listing broker(s) or information provider(s) shall be responsible for any typographical errors, misinformation, misprints and shall be held totally harmless. Listing(s) information is provided for consumer's personal, non-commercial use and may not be used for any purpose other than to identify prospective properties consumers may be interested in purchasing. The data relating
 The data relating to real estate on this web site comes in part from the Internet Data Exchange program of Hive MLS LLC, and is updated as of September 12, 2026 4:23 PM UTC All information is deemed reliable but not guaranteed and should be independently verified. All properties are subject to prior sale, change, or withdrawal. Neither listing broker(s) nor NextHome Cape Fear shall be responsible for any typographical errors, misinformation, or misprints, and shall be held totally harmless from any
