
Primary on Main








Address
134 Chestnut Street, Hertford, NC
Price
$ 330,000
Property Attributes
- MLS#100597184
- TypeSingle Family
- Listing Status Active
- CountyPERQUIMANS
- CityHertford
- AreaSnug Harbor
- NeighborhoodHertford
- Zip27944
- StyleSingle Family Residence
- Year Built2007
- Taxes$ 912
- Price$ 330,000
- Bedrooms3
- Full Bathrooms2
- Half Bathrooms0
- Sqr Footage1512
- Lot Size0.26 Acres
Data Source:
North Carolina Regional MLS (NCRMLS)
Property Description
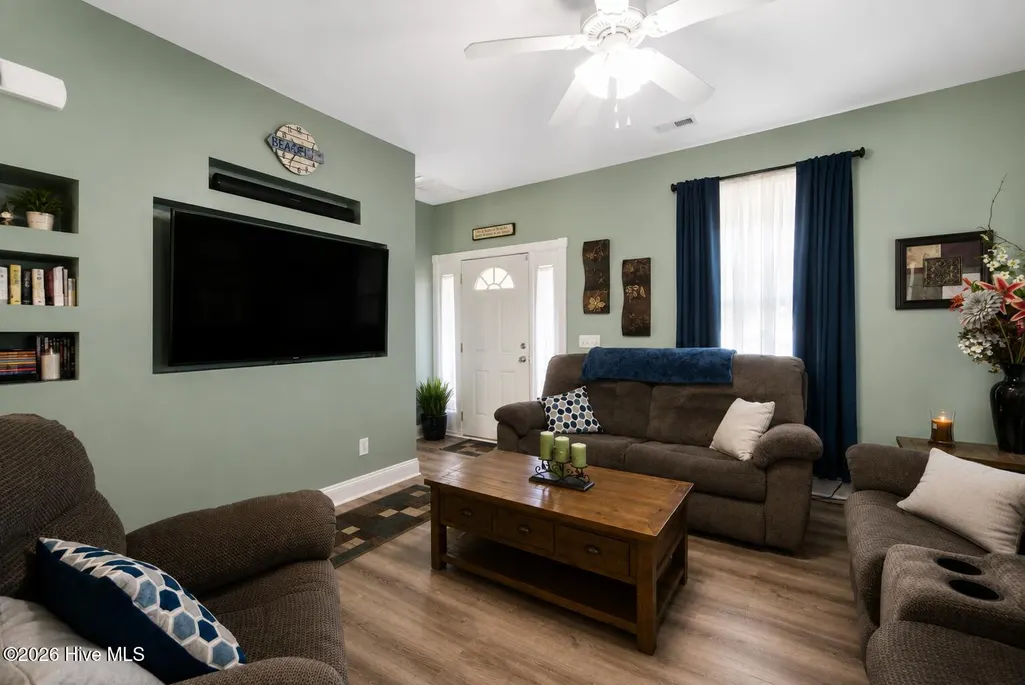
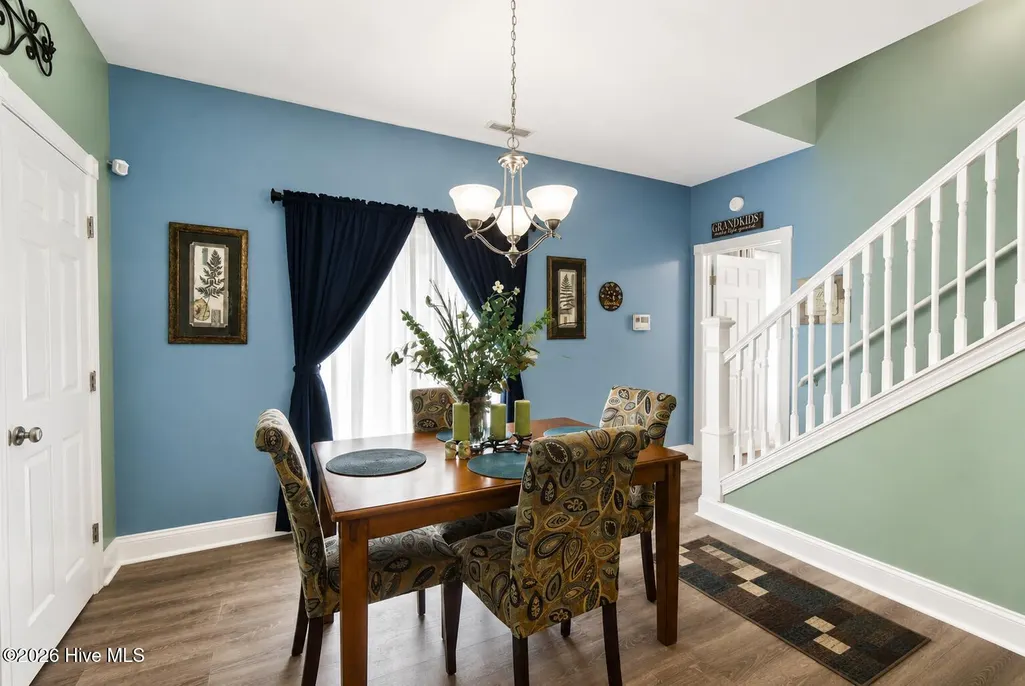
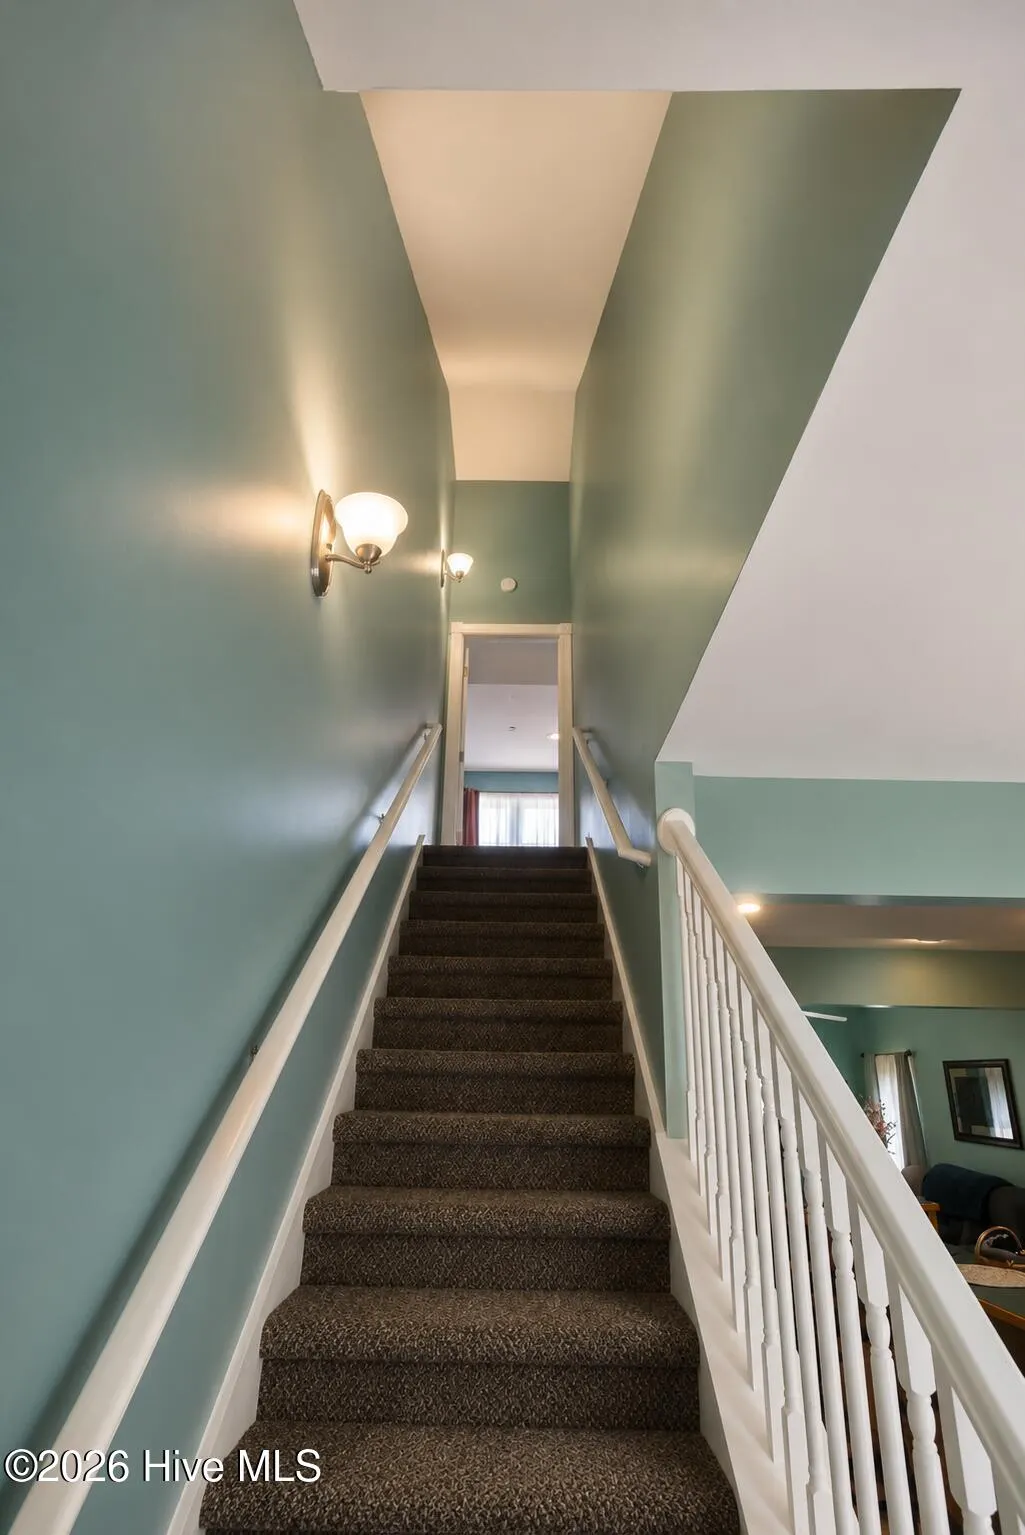
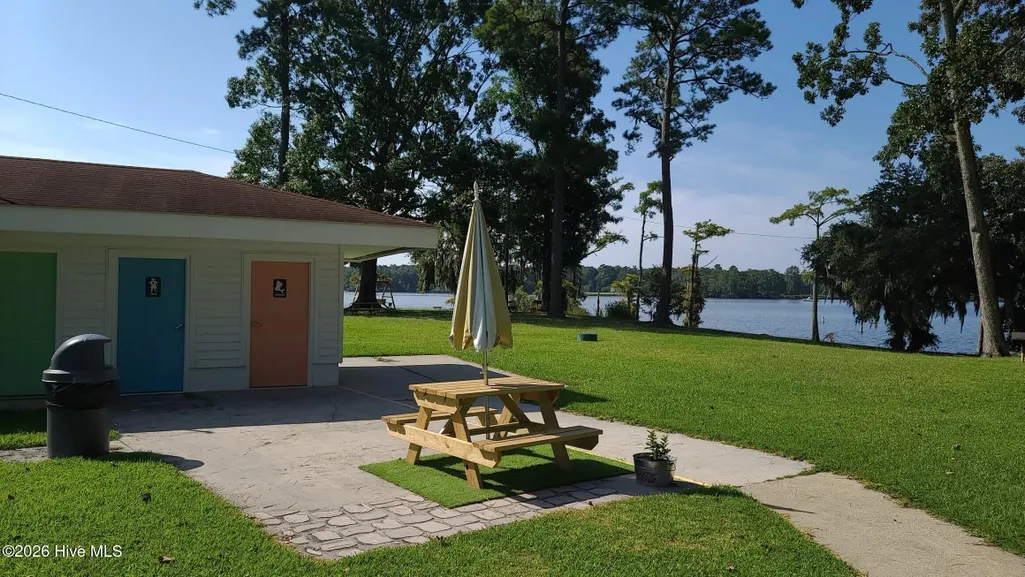
Absolutely adorable Craftsman-style home offering a flexible and functional floor plan! The open-concept main level seamlessly connects the living room, kitchen, and dining area, creating a bright and inviting space perfect for everyday living and entertaining. Sliding glass doors lead to the back deck, extending your living space outdoors. The first floor features two spacious bedrooms flanking a full bathroom, along with a convenient utility room and hall closet. Upstairs, you'll find an expansive third bedroom with an extra-roomy sitting area, walk-in closet, and second full bathroom--giving you the flexibility to create a primary suite on either level or enjoy two potential primary bedroom options! Both bathrooms feature tub/shower combinations and double-sink vanities. Need extra storage? The second floor also offers convenient walk-in access to the attic, providing plenty of additional storage space. The home's crawl space has been encapsulated and includes a dehumidifier, adding another valuable improvement to this charming property. And the amenities make this home even more special! Enjoy a neighborhood designed for recreation and relaxation with a **community swimming pool, baseball, clubhouse, tennis courts, pickleball courts, basketball courts, parks, BBQ grills, Boat ramp, and picnic areas**--plenty of ways to enjoy the outdoors, entertain, and connect with neighbors without leaving the community. With its Craftsman character, open layout, flexible bedroom configuration, generous storage, inviting back deck, and an impressive lineup of neighborhood amenities, this Hertford home offers the perfect combination of charm, comfort, and community living. Come see everything this home and neighborhood have to offer!
| Elementary School | Middle School | High School |
|---|---|---|
| Perquimans Central/Hertford Grammar Elementary School | Perquimans County Middle School | Perquimans County High School |
| Price History | |
|---|---|
| 8/19/2026 | Listed $330,000 |
General Features
| Living Area | 1512.0 |
|---|---|
| Heating | Electric,Forced Air |
| Cooling | Central Air,Ceiling Fan(s) |
| Utilities | Cable Available,Sewer Connected,Water Connected,Fiber Optic |
| Possession | Close Of Escrow,Negotiable,At Closing |
| Roof | Composition |
| Appliances | Built-In Microwave,Refrigerator,Dishwasher |
| Zoning | Res |
| HOA Fee | 160.0 |
| Patio/Porch Features | Covered,Front Porch,Rear Porch |
| Pool Features | None |
| Construction Materials | Block,Vinyl Siding,Wood Frame |
| Year Built | 2007 |
| View | See Remarks |
| Levels | Two |
| Property Subtype | Single Family Residence |
| Tax Year | 2022 |
| Taxes | 912.74 |
| Parcel Number | 2-D085-L075-Sh |
| Accessibility | None |
| Assoc Fee Paid Per | Annually |
| County | Perquimans |
| Operating Expense | 0.0 |
| New Construction | No |
| Property Type | Residential |
| In City Limits? (Y/N) | Yes |
| Association Amenities | Waterfront Community,Basketball Court,Boat Dock,Boat Slip - Not Assigned,Clubhouse,Community Pool,Park,Pickleball,Playground,Ramp |
| HOA | Yes |
| Attached Garage | No |
| Subdivision Name | Snug Harbor |
| Garage Y/N | No |
| Other Structures | Shed(s) |
| Total Rooms | 7 |
| Full Baths | 2 |
| Status | Active |
| Directions | From Snug Harbor Road,turn onto Chestnut Street. Continue on Chestnut Street to 134 Chestnut Street. The home will be on your right. |
| High School | Perquimans County High School |
| City | Hertford |
| Association Name | Snug Harbor Property Owners Assoc |
| Lot Size Units | Acres |
| Lot Size Square Feet | 11326.0 |
| Carport Spaces | 0.0 |
| Carport Y/N | No |
| Elementary School | Perquimans Central/Hertford Grammar |
| Property Attached Y/N | No |
| Land Lease Y/N | No |
| Home Warranty Y/N | No |
| Middle/Junior High School | Perquimans County Middle School |
| Property Condition | Completed |
| Lease Considered Y/N | No |
| Virtual Tour | https://media.listingwiz.ai/video-projects/b2ff9d99-9ec2-47f5-a6c5-9f5b04d46eed/a31b7259-d3ee-4467-bc02-c45f1b847dea/property-tour-ca30bfe7.mp4 |
| Structure Type | Wood Frame,Stick Built |
| Living Area Units | Square Feet |
| Standard Status | Active |
| Tax Assessed Value | 193100 |
| Legal Description | #75-L Snug Habor From Thomas Alleman ET UX FOR 2006;FROM ROBAR HOLDINGS LLC FOR 2020; |
| IslandOrMainland | Mainland |
Interior Features
| Interior Amenities | Kitchen Island,Eat-in Kitchen |
|---|---|
| Basement | Crawl Space |
| Flooring | LVT/LVP,Carpet |
| Furnished Y/N | Unfurnished |
| Master Bed Level | Primary Living Area |
| Total Stories | 2 |
| Basement (Y/N) | No |
| Air Conditioning Y/N | Yes |
| Heating Y/N | Yes |
| Fireplace Y/N | No |
| Laundry Features | Laundry Room |
| Total Bedrooms | 3 |
| Attic Features | Floored,Storage,Walk-In |
| Entry Level | 1 |
| Room Type | Master Bedroom,Bedroom 2,Bedroom 3,Dining Area,Living Room,Laundry,Dining Room |
| Total Baths | 2 |
| Living Area Range | 1400 - 1599 |
| SmokingYN | No |
Exterior Features
| Exterior Amenities | None |
|---|---|
| Exterior Finish | Vinyl Siding |
| Fencing | None |
| Parking Features | Circular Driveway,Gravel |
| Lot Features | Level,Cleared,Landscaped |
| Water Source | Public |
| Total Parking | 6.0 |
| Lot Size Area | 0.26 |
| Foundation Details | Block,Crawl Space |
| Spa | No |
| Building Area Total | 1512.0 |
| Lot Dimensions | 75'x150'x75'x150' |
| Lot Size Acres | 0.26 |
| Road Surface Type | Paved |
| Frontage Type | See Remarks |
| Waterfront Y/N | No |
| Road Frontage Type | Gravel,Paved |
| Crops Included Y/N | No |
| Horse Y/N | No |
Amenities
- Foreclosure
- Views
- Short Sale
- New Construction
- Adult 55+
- Lease To Own
- No HOA Fees
- Furnished
- Primary On Main
- Air Conditioning
- Seller Finance
- Green
- Fixer Upper
- Horse
- Golf
- Fireplace
- Deck
- Garage
- Basement
- Pool
Property vs Single Family Average in 27944
Price
Taxes
Year Built
Visits
 All information deemed reliable but not guaranteed. All properties are subject to prior sale, change or withdrawal. Neither listing broker(s) or information provider(s) shall be responsible for any typographical errors, misinformation, misprints and shall be held totally harmless. Listing(s) information is provided for consumer's personal, non-commercial use and may not be used for any purpose other than to identify prospective properties consumers may be interested in purchasing. The data relating
 The data relating to real estate on this web site comes in part from the Internet Data Exchange program of Hive MLS LLC, and is updated as of September 12, 2026 4:23 PM UTC All information is deemed reliable but not guaranteed and should be independently verified. All properties are subject to prior sale, change, or withdrawal. Neither listing broker(s) nor NextHome Cape Fear shall be responsible for any typographical errors, misinformation, or misprints, and shall be held totally harmless from any
