
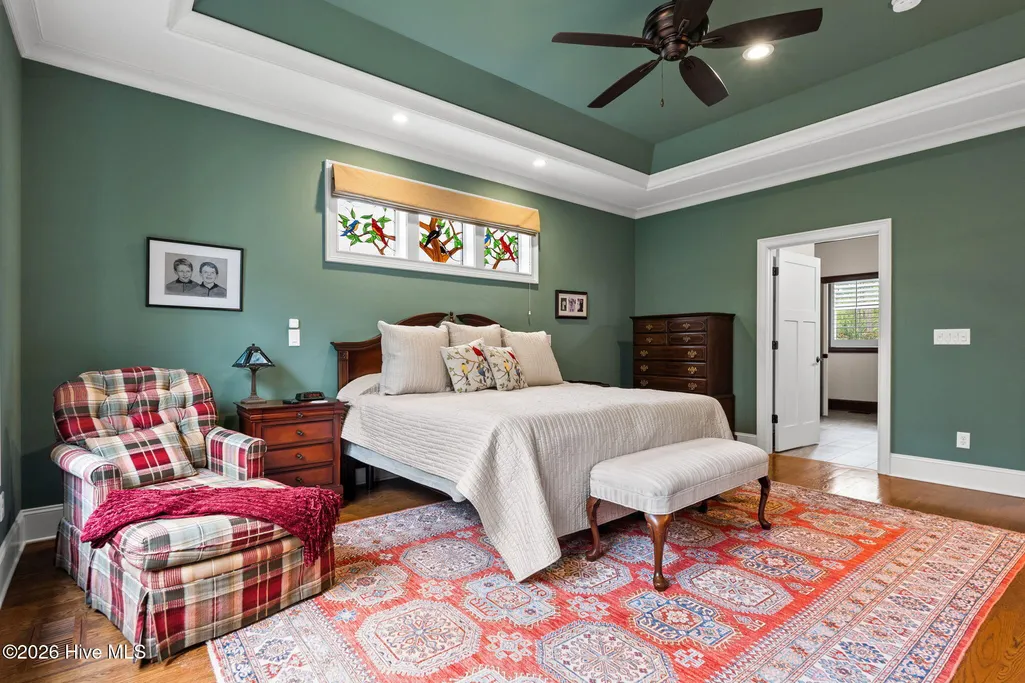
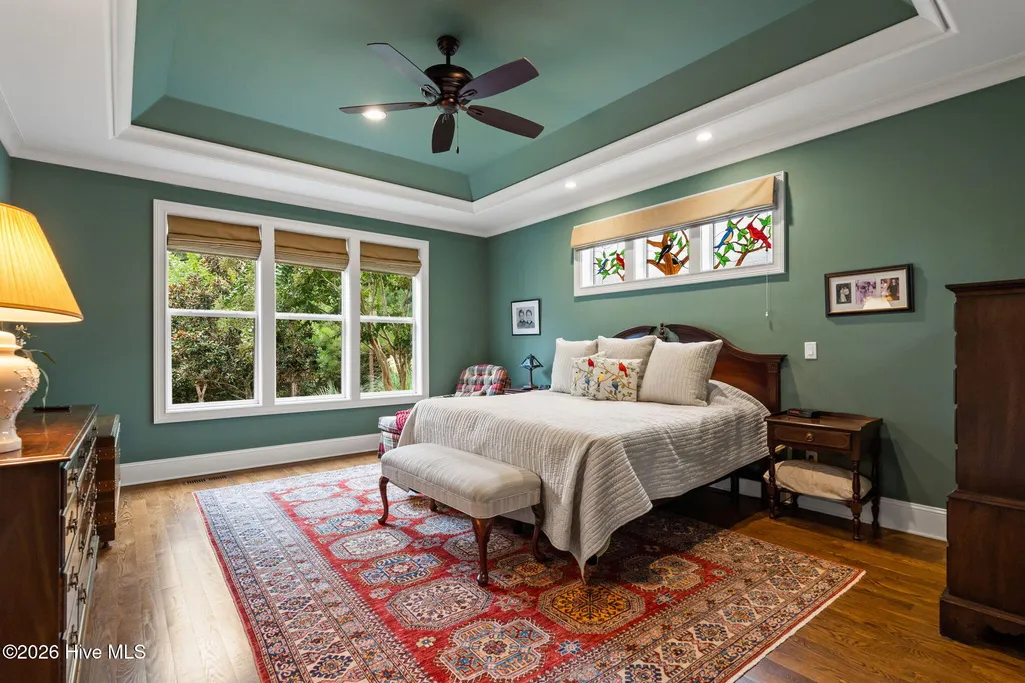
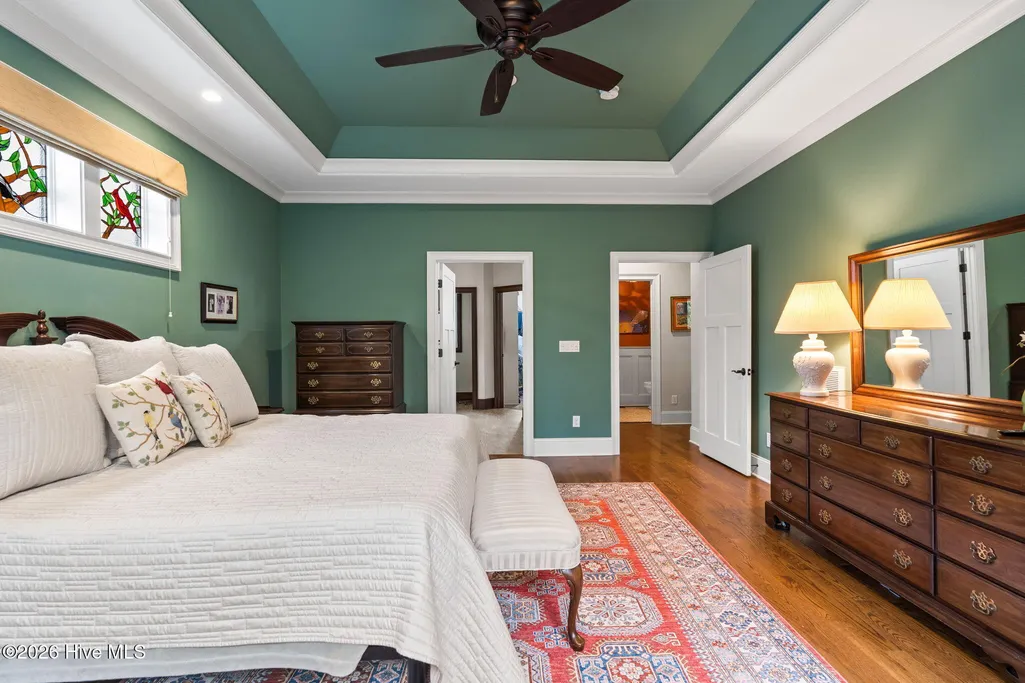
Views - Primary on Main
Address
2556 Shellbark Court, Southport, NC
Price
$ 1,289,000
Property Attributes
- MLS#100603554
- TypeSingle Family
- Listing Status Active
- CountyBRUNSWICK
- CitySouthport
- AreaSt James
- NeighborhoodSouthport
- Zip28461
- StyleSingle Family Residence
- Year Built2015
- Price$ 1,289,000
- Bedrooms3
- Full Bathrooms3
- Half Bathrooms1
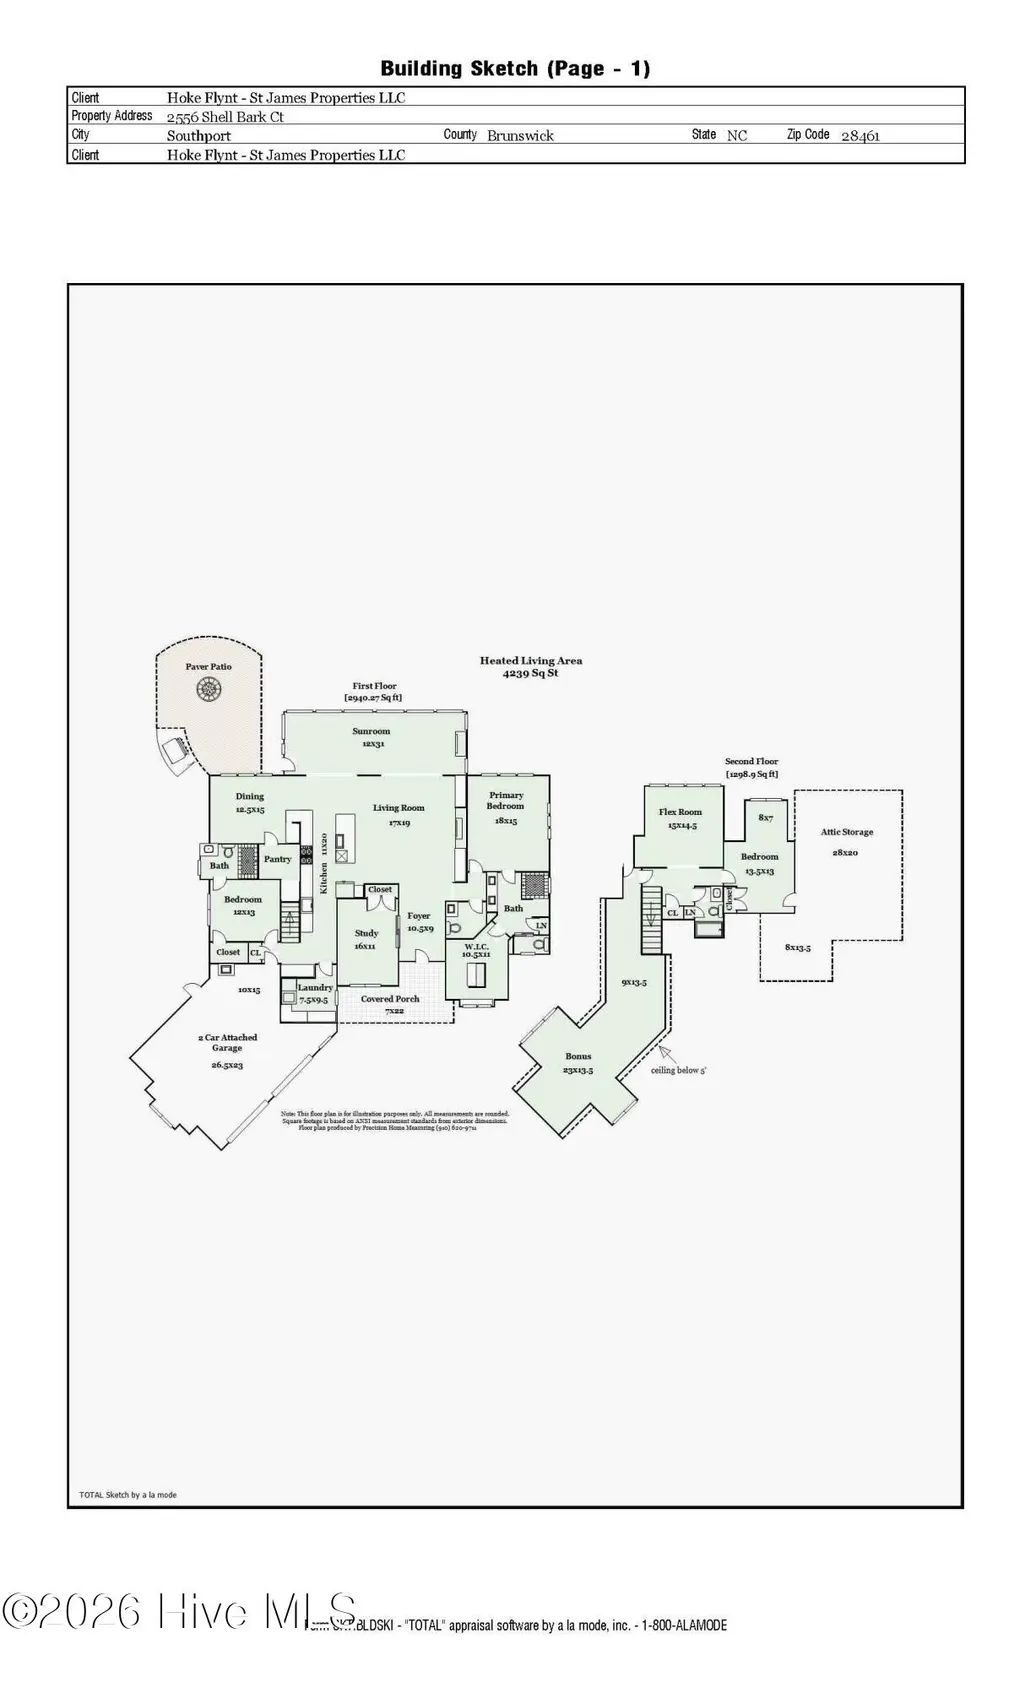
- Sqr Footage4239
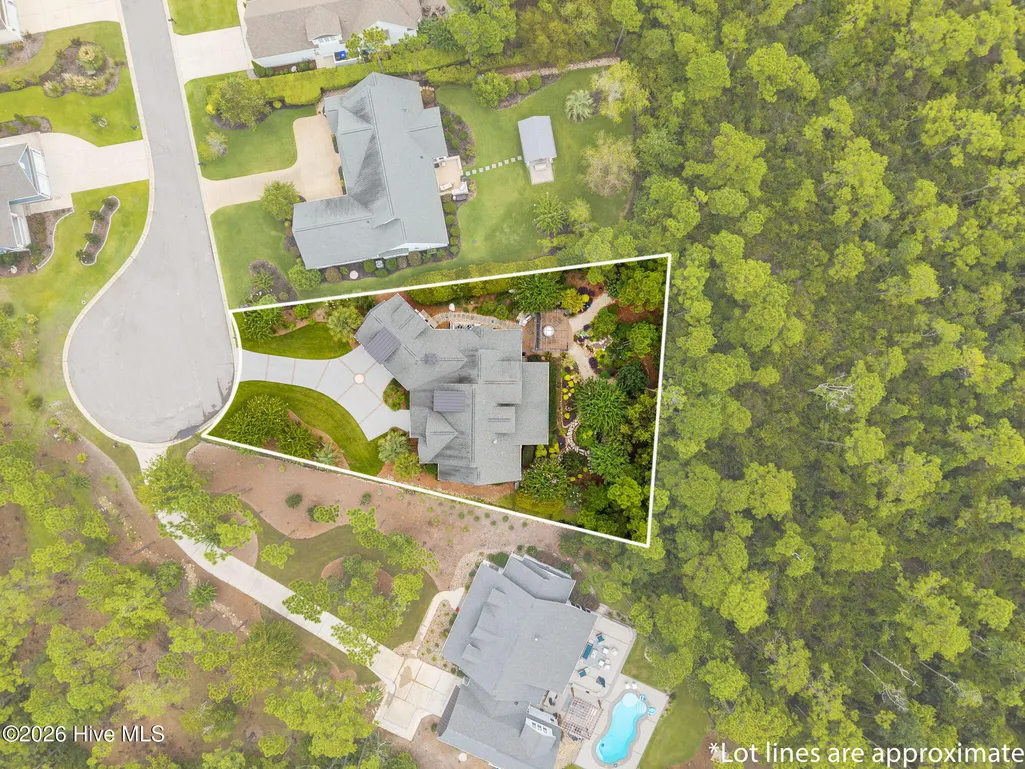
- Lot Size0.42 Acres
Data Source:
North Carolina Regional MLS (NCRMLS)
Property Description
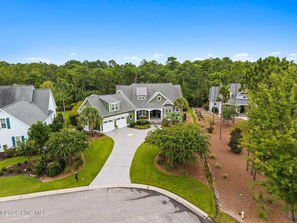
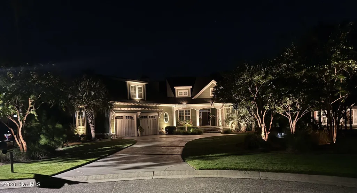
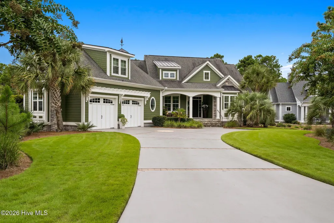
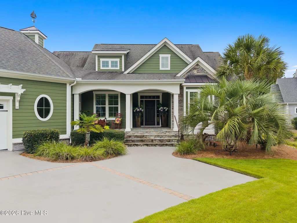
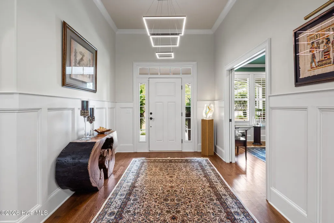
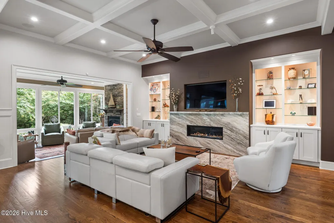
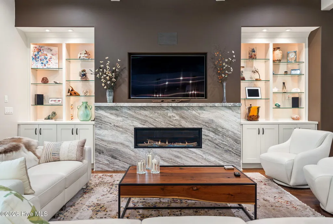
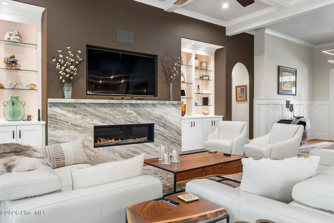
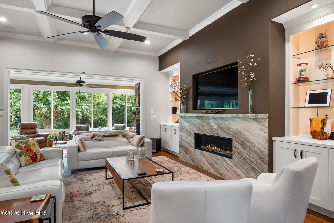
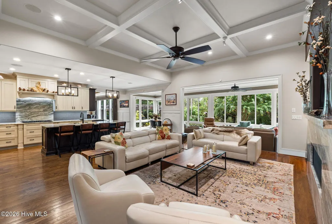
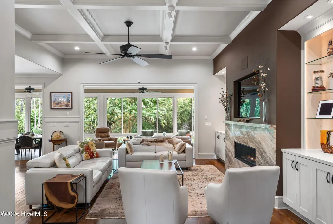
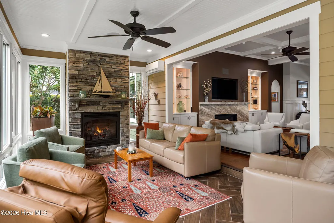
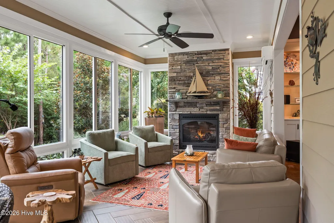
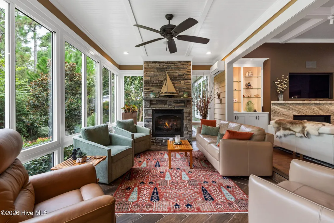
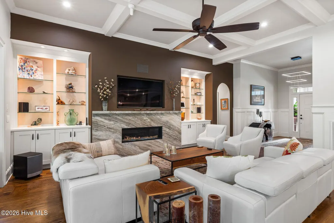
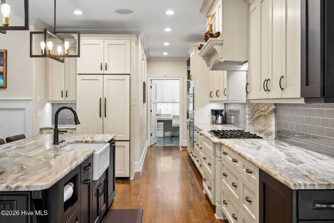
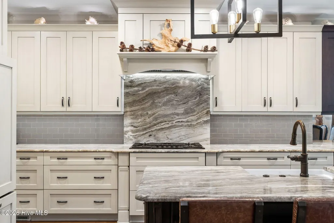
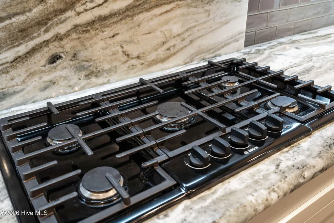
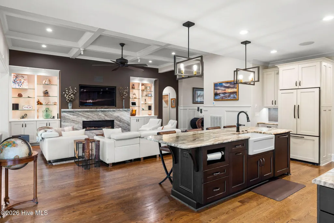
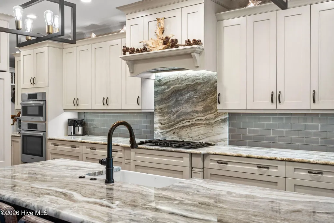
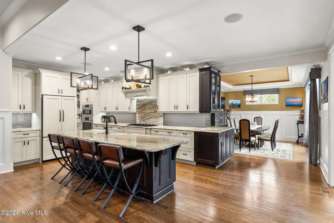
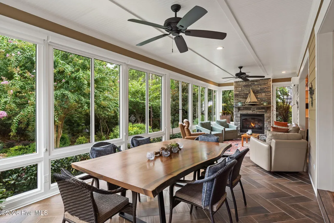
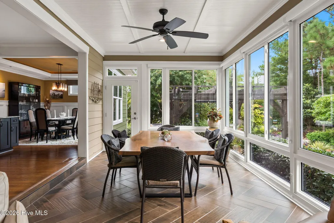
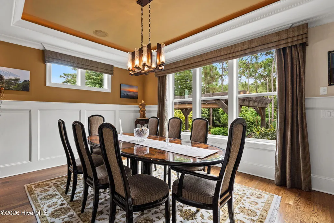
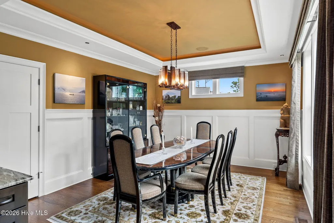
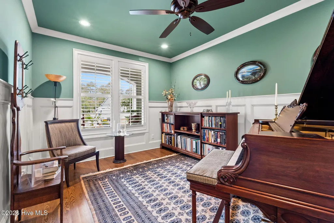
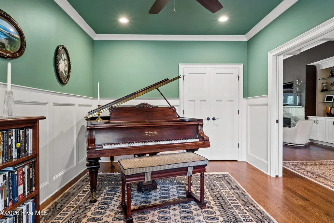
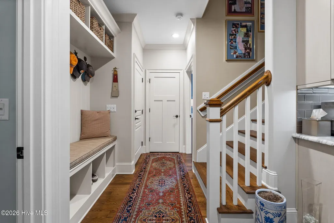
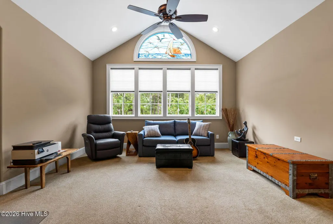
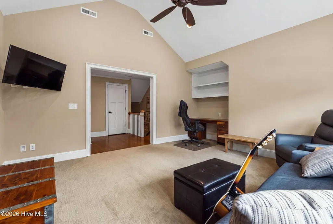
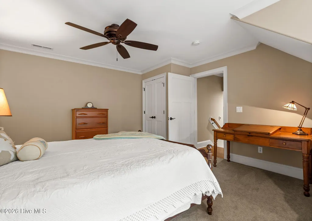
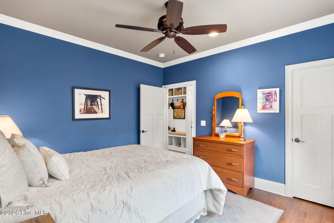
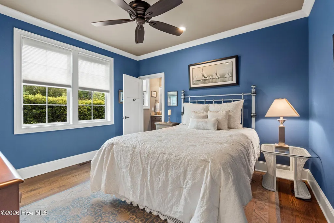
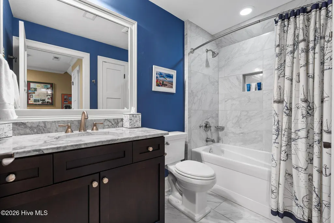
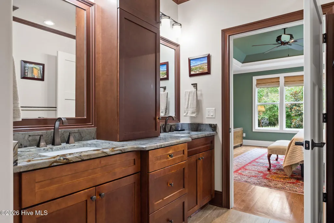
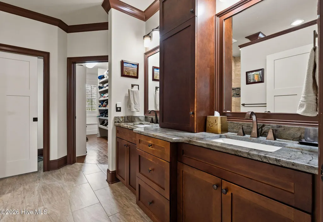
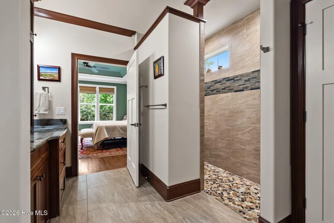
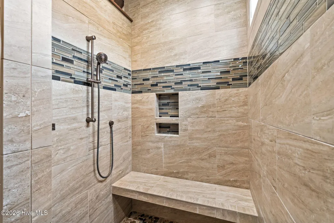
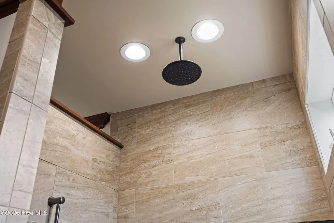
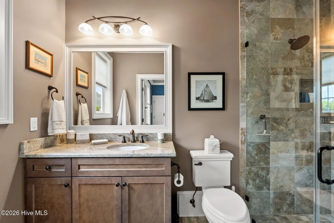
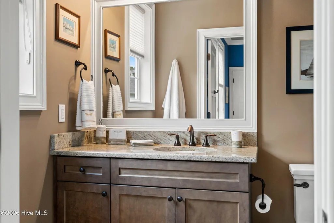
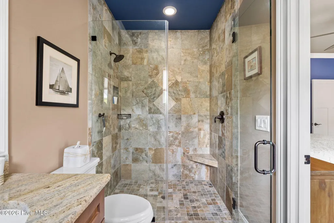
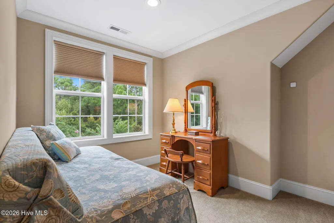
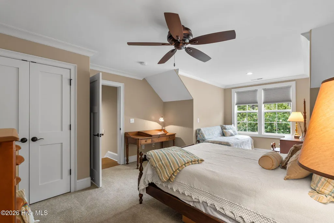
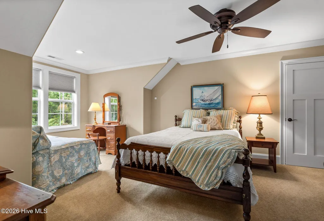
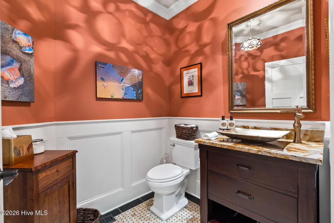
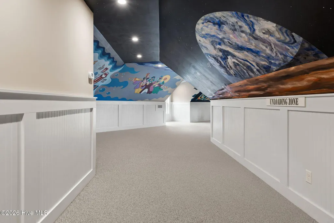
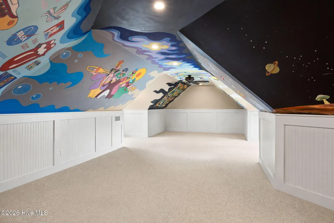
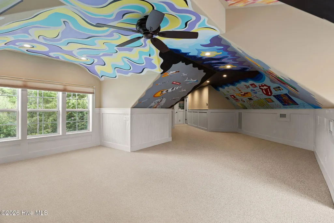
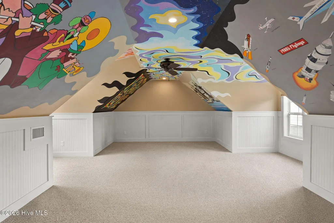
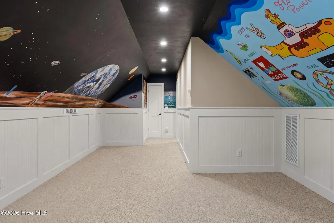
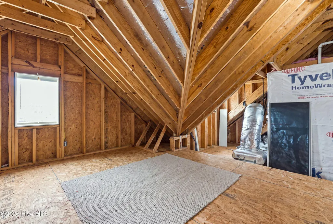
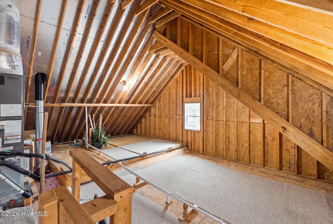
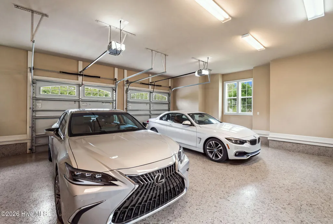
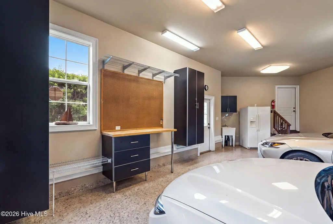
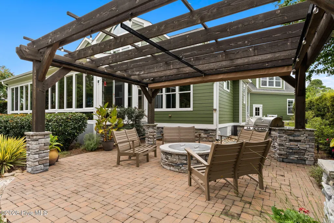
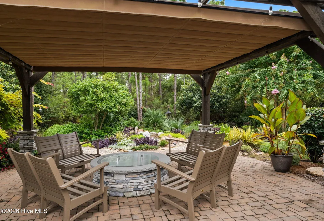
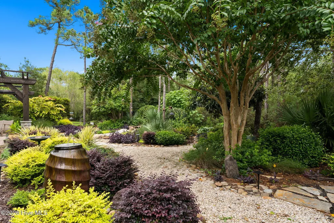
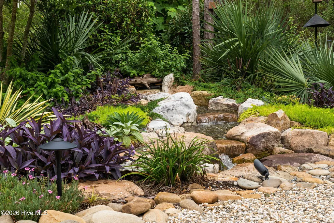
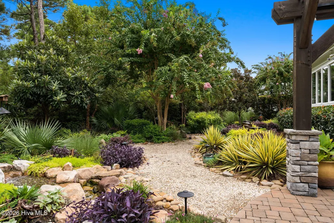
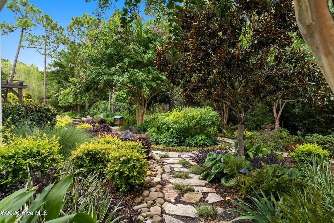
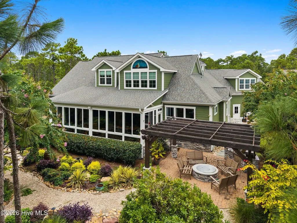
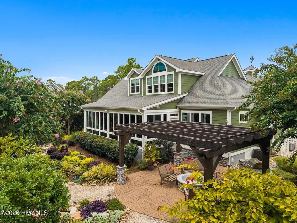
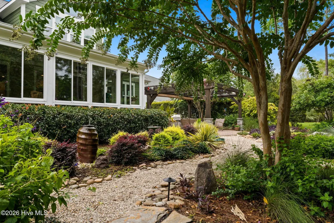
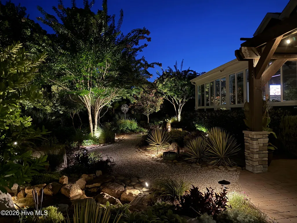
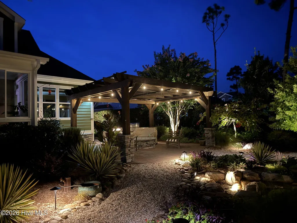
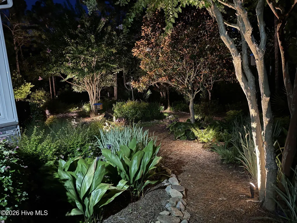
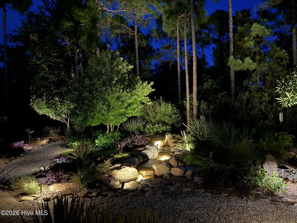
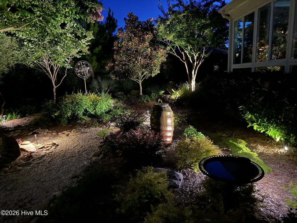
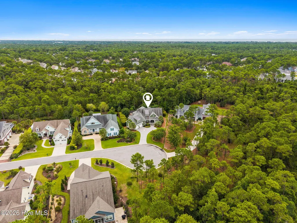
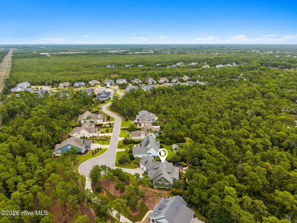
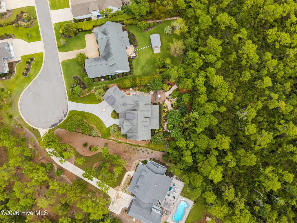
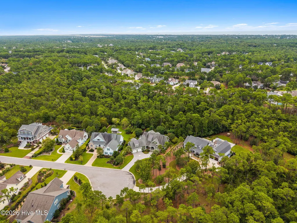
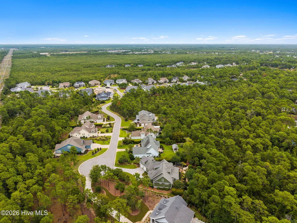
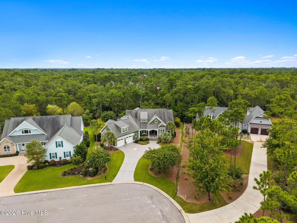
Custom built in 2015 by Guild Member and renowned builder George Crane, this exceptional home is perfectly positioned on a quiet cul-de-sac and enjoys a tranquil, private rear-yard setting. Designed for today's lifestyle, the open and highly sought-after floor plan seamlessly blends indoor and outdoor living through a stunning wall of windows spanning the rear of the home, bringing natural light and spectacular landscaped views into the living spaces. The thoughtfully designed main level features a spacious owner's suite, private guest suite, dedicated office/den, chef's kitchen, and private dining room. The open living areas create the perfect environment for both everyday living and entertaining while taking full advantage of the home's exceptional privacy and picturesque surroundings. Upstairs offers incredible flexibility with a bonus room, an additional bedroom and full bath, a massive FROG, and generous walk-in attic storage. Quality craftsmanship, thoughtful design, and beautiful landscape views combine to create a home that is both elegant and comfortable. The rear yard is an outdoor lover's dream, featuring a rectractable rain resistant gazebo, outdoor kitchen, landscape lighting, stone walking paths, mature plantings, birdhouses, and water features. It is truly a place to relax and enjoy everything nature has to offer. Additional value comes in the form of an encapsulated crawl space, enlarged garage with workshop area, whole-house generator with automatic transfer switch, transferable home warranty, and numerous custom features throughout. The owners have taken exquisite care of this home, and it shows. There are many additional details to discover during your showing. Don't miss this opportunity to make this exceptional home your own.
| Elementary School | Middle School | High School |
|---|---|---|
| Virginia Williamson Elementary School | South Brunswick Middle School | South Brunswick High School |
| Price History | |
|---|---|
| 9/15/2026 | Listed $1,289,000 |
General Features
| Living Area | 4239.0 |
|---|---|
| Heating | Heat Pump,Fireplace(s),Electric,Zoned |
| Cooling | Central Air,Zoned,Ceiling Fan(s),Heat Pump |
| Utilities | Sewer Connected,Water Connected,Cable High Speed,Fiber Optic |
| Possession | Close Of Escrow,At Closing |
| Roof | Architectural Shingle |
| Zoning | EPUD |
| HOA Fee | 1380.0 |
| Garage Spaces | 2.0 |
| Patio/Porch Features | Patio,Glass Enclosed |
| Construction Materials | Fiber Cement,Wood Frame |
| Year Built | 2015 |
| View | See Remarks |
| Levels | One and One Half |
| Property Subtype | Single Family Residence |
| Parcel Number | 219jj013 |
| Waterfront Features | None |
| Assoc Fee Paid Per | Annually |
| County | Brunswick |
| Operating Expense | 0.0 |
| New Construction | No |
| Property Type | Residential |
| In City Limits? (Y/N) | Yes |
| Association Amenities | Barbecue,Beach Access,Comm Garden,Dog Park,Exercise Course,Gated,Jogging Path,Maintenance Common Areas,Maintenance Grounds,Maintenance Roads,Management,Master Insure,Park,Picnic Area,Playground,Secur |
| HOA | Yes |
| Attached Garage | Yes |
| Subdivision Name | St James |
| Garage Y/N | Yes |
| Total Rooms | 12 |
| Full Baths | 3 |
| Status | Active |
| Directions | Seaside gate to PIne Forest to Parkridge to right on Pepperbush to left on Shellbark |
| High School | South Brunswick |
| City | Southport |
| Association Name | St James Master POA |
| High School District | Brunswick County Schools |
| Lot Size Units | Acres |
| Lot Size Square Feet | 18295.0 |
| Carport Spaces | 0.0 |
| Carport Y/N | No |
| Elementary School | Virginia Williamson |
| Property Attached Y/N | No |
| Land Lease Y/N | No |
| Home Warranty Y/N | No |
| Middle/Junior High School | South Brunswick |
| Lease Considered Y/N | No |
| Structure Type | Wood Frame,Stick Built |
| Living Area Units | Square Feet |
| Standard Status | Active |
| Tax Lot | 13 |
| Legal Description | L-13 WOODLANDS PARK NORTH PL 86/78 |
| IslandOrMainland | Mainland |
Interior Features
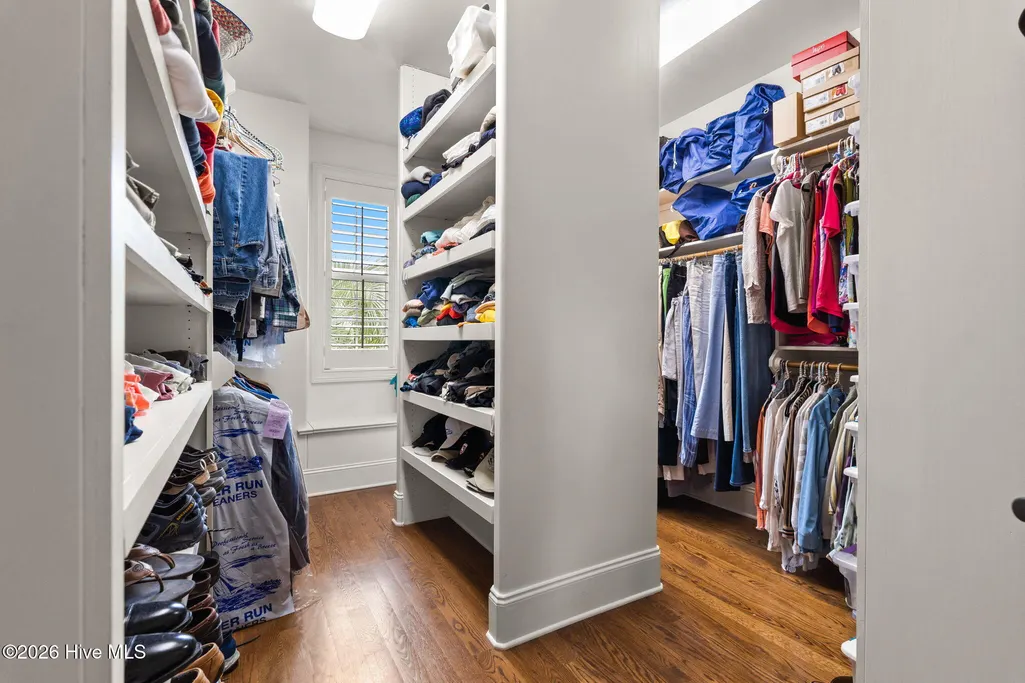
| Interior Amenities | Master Downstairs,Walk-in Closet(s),High Ceilings,Entrance Foyer,Whole-Home Generator,Bookcases,Kitchen Island,Ceiling Fan(s),Blinds/Shades,Gas Log,Walk-In Closet(s) |
|---|---|
| Basement | None |
| Flooring | Wood |
| Furnished Y/N | Unfurnished |
| Fireplace Features | Gas Log |
| Master Bed Level | Primary Living Area |
| Total Stories | 2 |
| Basement (Y/N) | No |
| Air Conditioning Y/N | Yes |
| Heating Y/N | Yes |
| Fireplace Y/N | Yes |
| Half Baths | 1 |
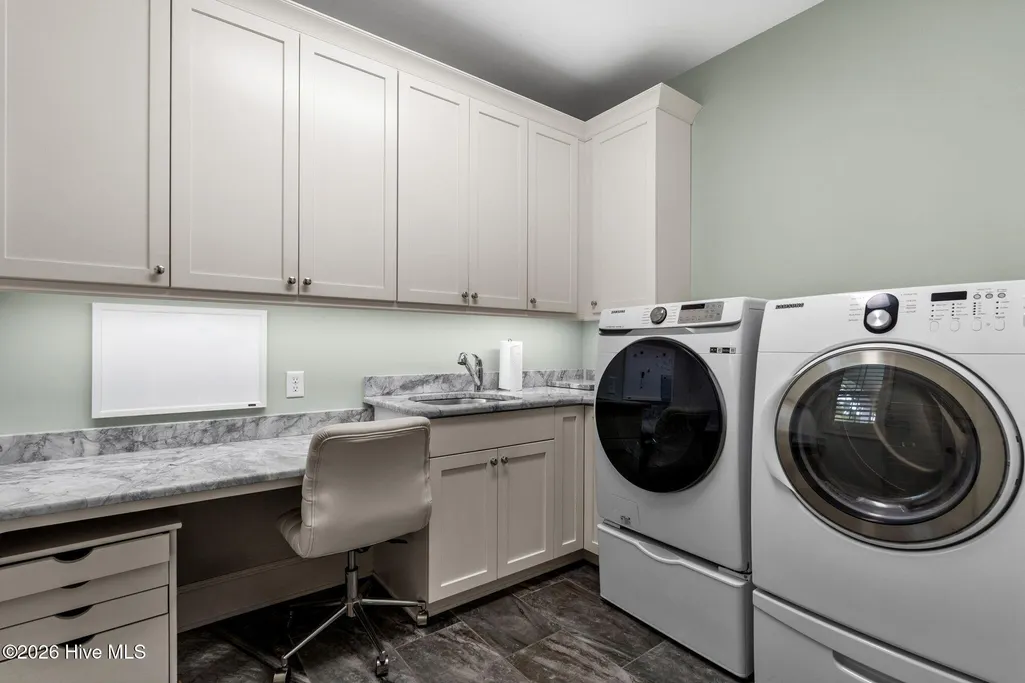
| Laundry Features | Laundry Room |
| Total Bedrooms | 3 |
| Attic Features | Floored - Partial,Walk-In |
| Entry Level | 1 |
| Room Type | Office,Master Bedroom,Bedroom 2,Bedroom 3,Dining Area,Laundry,Fnshd Room over Garage,Great Room,Bathroom 1,Bathroom 2,Bathroom 3,Sunroom |
| Total Baths | 4 |
| Living Area Range | 4000 - 4499 |
| SmokingYN | No |
Exterior Features
| Exterior Finish | Fiber Cement |
|---|---|
| Fencing | None |
| Parking Features | Concrete |
| Lot Features | Cul-De-Sac,Wooded,Landscaped |
| Total Parking | 2.0 |
| Lot Size Area | 0.42 |
| Foundation Details | Block,Raised,Crawl Space |
| Spa | No |
| Building Area Total | 4239.0 |
| Lot Dimensions | irreg |
| Lot Size Acres | 0.42 |
| Road Surface Type | Paved |
| Frontage Type | See Remarks |
| Waterfront Y/N | No |
| Road Frontage Type | Private Road,Maintained,Paved |
| Crops Included Y/N | No |
| Horse Y/N | No |
Amenities
- Foreclosure
- Views
- Short Sale
- New Construction
- Adult 55+
- Lease To Own
- No HOA Fees
- Furnished
- Primary On Main
- Air Conditioning
- Seller Finance
- Green
- Fixer Upper
- Horse
- Golf
- Fireplace
- Deck
- Garage
- Basement
- Pool
Property vs Single Family Average in 28461
Price
Year Built
 All information deemed reliable but not guaranteed. All properties are subject to prior sale, change or withdrawal. Neither listing broker(s) or information provider(s) shall be responsible for any typographical errors, misinformation, misprints and shall be held totally harmless. Listing(s) information is provided for consumer's personal, non-commercial use and may not be used for any purpose other than to identify prospective properties consumers may be interested in purchasing. The data relating
 The data relating to real estate on this web site comes in part from the Internet Data Exchange program of Hive MLS LLC, and is updated as of September 14, 2026 4:05 PM UTC All information is deemed reliable but not guaranteed and should be independently verified. All properties are subject to prior sale, change, or withdrawal. Neither listing broker(s) nor NextHome Cape Fear shall be responsible for any typographical errors, misinformation, or misprints, and shall be held totally harmless from any
